The Grande Villas-Maintenance-Free, Energy-Efficient Luxury on SML. Experience the pinnacle of lakefront living in this exceptional Green Built townhome. Wake up to peaceful sunrises over the water and unwind with panoramic view of the lake and the iconic #7 Signature Hole complete with a gazebo and covered porch. Take in the serene green space to the right of the home, creating a natural buffer that enhances privacy and provides a relaxing outdoor retreat. Special features include 2 x 6 exterior and interior walls, 50-year architectural roof, brick and Hardi Plank siding, and hardwood on upper and lower levels. Designer kitchen is outfitted with top-of-the-line Wolf and Subzero appliances, custom cabinetry, and elegant quartz countertops. Expansive dining room for entertaining family and friends. Two spacious primary ensuites, plus a third bedroom ensuite with heated floors on the lower level. The main floor offers a guest bedroom or office, along with a laundry room that includes an Electrolux washer and dryer. Soaring ceilings and a beautiful masonry fireplace anchor the bright and open main living space. Lower level retreat includes generous recreation/game room with wet bar and masonry fireplace. Enjoy lake views from your covered deck or relax on the lower patio with propane firepit and hottub. A gentle slope leads to your dock with electric hoist, jetski lift, floater, storage and seating area. Optional Club Membership is available for $35K within 30 days of closing, offering access to an incredible range of amenities: Golf, Tennis, Pickleball, Equestrian Center, Pool, Fitness facility, and Dining. Restoration Hardware and custom furnishings, accessories, boat and 2 jetskis available with a separate Bill of Sale.
Pending
$2,250,000
125 Grande Villa Dr, Penhook, VA 24137
5beds
4,764sqft
:
Get pre-qualified$13,581/mo
Townhouse
Built in 2019
0.58 Acres Lot
$-- Zestimate®
$472/sqft
$1,233/mo HOA
What's special
Elegant quartz countertopsSoaring ceilingsGazebo and covered porchBeautiful masonry fireplaceTwo spacious primary ensuitesCustom cabinetry
- 342 days |
- 161 |
- 6 |
Zillow last checked:
Listing updated:
Listed by:
VICKI S MILLEHAN 540-520-2401,
BERKSHIRE HATHAWAY HOMESERVICES SMITH MOUNTAIN LAKE REAL ESTATE 540-721-8659
Source: RVAR,MLS#: 920602
Facts & features
Interior
Bedrooms & bathrooms
- Bedrooms: 5
- Bathrooms: 5
- Full bathrooms: 4
- 1/2 bathrooms: 1
Primary bedroom
- Level: E
Bedroom 2
- Level: E
Bedroom 3
- Level: L
Bedroom 4
- Level: L
Bedroom 5
- Level: L
Dining room
- Level: E
Eat in kitchen
- Level: E
Foyer
- Level: E
Game room
- Level: L
Kitchen
- Level: E
Laundry
- Level: E
Living room
- Level: E
Office
- Level: E
Recreation room
- Level: L
Other
- Level: L
Heating
- Heat Pump Electric, Zoned
Cooling
- Heat Pump Electric, Zoned
Appliances
- Included: Dryer, Washer, Dishwasher, Microwave, Gas Range, Refrigerator, Oven
Features
- Flooring: Carpet, Ceramic Tile, Wood
- Doors: Full View
- Windows: Skylight(s)
- Has basement: Yes
- Number of fireplaces: 2
- Fireplace features: Living Room, Masonry, Recreation Room
Interior area
- Total structure area: 4,764
- Total interior livable area: 4,764 sqft
- Finished area above ground: 2,491
- Finished area below ground: 2,273
Video & virtual tour
Property
Parking
- Total spaces: 8
- Parking features: Attached, Paved, Garage Door Opener
- Has attached garage: Yes
- Covered spaces: 2
- Uncovered spaces: 6
Features
- Patio & porch: Patio, Front Porch, Rear Porch
- Exterior features: Other - See Remarks, Maint-Free Exterior
- Has spa: Yes
- Spa features: Bath
- Has view: Yes
- View description: Golf Course, Sunrise
- Has water view: Yes
- Water view: Lake
- Waterfront features: Waterfront, Cove, No Wake Area
- Body of water: Smith Mtn Lake
Lot
- Size: 0.58 Acres
- Features: Cul-De-Sac, Gentle Sloping
Details
- Additional structures: Gazebo
- Parcel number: 0511500800
Construction
Type & style
- Home type: Townhouse
- Property subtype: Townhouse
- Attached to another structure: Yes
Materials
- Brick, HardiPlank Type
Condition
- Completed
- Year built: 2019
Utilities & green energy
- Electric: 0 Phase
- Utilities for property: Underground Utilities, Cable
Community & HOA
Community
- Features: Gated, Golf, Restaurant
- Subdivision: The Waters Edge
HOA
- Has HOA: Yes
- HOA fee: $1,233 monthly
Location
- Region: Penhook
Financial & listing details
- Price per square foot: $472/sqft
- Tax assessed value: $1,636,100
- Annual tax amount: $7,035
- Date on market: 9/2/2025
- Road surface type: Paved
Estimated market value
Not available
Estimated sales range
Not available
Not available
Price history
| Date | Event | Price |
|---|---|---|
| 7/20/2026 | Pending sale | $2,250,000$472/sqft |
Source:  RVAR #920602 Report a problem RVAR #920602 Report a problem | ||
| 10/2/2025 | Price change | $2,250,000-1.3%$472/sqft |
Source: RVAR #920602 Report a problem | ||
| 9/2/2025 | Listed for sale | $2,280,000+84.6%$479/sqft |
Source: RVAR #920602 Report a problem | ||
| 7/10/2020 | Sold | $1,235,000-1.2%$259/sqft |
Source: RVAR #862739 Report a problem | ||
| 6/15/2020 | Pending sale | $1,250,000$262/sqft |
Source: Smith Mountain Lake Real Estate #862739 Report a problem | ||
| 8/30/2019 | Listed for sale | $1,250,000+108.3%$262/sqft |
Source: BERKSHIRE HATHAWAY HOMESERVICES SMITH MOUNTAIN LAKE REAL ESTATE #862739 Report a problem | ||
| 5/24/2019 | Sold | $600,000-14.2%$126/sqft |
Source: RVAR #731378 Report a problem | ||
| 5/6/2019 | Pending sale | $699,500$147/sqft |
Source: BERKSHIRE HATHAWAY HOMESERVICES SMITH MOUNTAIN LAKE REAL ESTATE #731378 Report a problem | ||
| 4/24/2019 | Price change | $699,500-15.2%$147/sqft |
Source: BERKSHIRE HATHAWAY HOMESERVICES SMITH MOUNTAIN LAKE REAL ESTATE #731378 Report a problem | ||
| 10/18/2018 | Listed for sale | $825,000$173/sqft |
Source: BERKSHIRE HATHAWAY HOMESERVICES SMITH MOUNTAIN LAKE REAL ESTATE #731378 Report a problem | ||
| 7/18/2018 | Listing removed | $825,000$173/sqft |
Source: Berkshire Hathaway HomeServices Smith Mountain Lake Real Estate #731378 Report a problem | ||
| 4/6/2018 | Price change | $825,000-45%$173/sqft |
Source: Berkshire Hathaway HomeServices Smith Mountain Lake Real Estate #731378 Report a problem | ||
| 2/16/2016 | Price change | $1,499,500+3.4%$315/sqft |
Source: Berkshire Hathaway HomeServices Smith Mountain Lake Real Estate #731378 Report a problem | ||
| 4/16/2015 | Listed for sale | $1,449,500$304/sqft |
Source: Berkshire Hathaway HomeServices Smith Mountain Lake Real Estate #731378 Report a problem | ||
Public tax history
| Year | Property taxes | Tax assessment |
|---|---|---|
| 2025 | $7,035 | $1,636,100 |
| 2024 | $7,035 +15.9% | $1,636,100 +64.4% |
| 2023 | $6,071 | $995,200 |
| 2022 | $6,071 | $995,200 |
| 2021 | $6,071 | $995,200 |
| 2020 | $6,071 -14.6% | $995,200 -14.6% |
| 2019 | $7,110 | $1,165,500 |
| 2018 | $7,110 | $1,165,500 -27.5% |
| 2017 | $7,110 +10.9% | $1,606,800 |
| 2016 | $6,410 | $1,606,800 |
| 2015 | $6,410 -26.1% | $1,606,800 |
| 2014 | $8,677 | -- |
| 2013 | $8,677 | $1,606,800 |
| 2012 | -- | -- |
| 2011 | -- | -- |
| 2010 | -- | -- |
Find assessor info on the county website
Monthly payment
Est. payment
Payment breakdown
Explore the cost of this home by adjusting the details. Changes won't be saved.Climate risks
Neighborhood: 24137
Nearby schools
GreatSchools rating
- 7/10Glade Hill Elementary SchoolGrades: PK-5Distance: 7.5 mi
- 7/10Benjamin Franklin Middle SchoolGrades: 6-8Distance: 14.6 mi
- 4/10Franklin County High SchoolGrades: 9-12Distance: 14.3 mi
Schools provided by the listing agent
- Elementary: Glade Hill
- Middle: Ben Franklin Middle
- High: Franklin County
Source: RVAR. This data may not be complete. We recommend contacting the local school district to confirm school assignments for this home.
- $2,150,0003 bd5 ba4.4k sqft115 Grande Villa Dr, Penhook, VA 24137Sold

- $1,990,4003 bd3 ba2.5k sqft105 Grande Villa Dr, Penhook, VA 24137Off Market
- $1,600,0003 bd4 ba4.3k sqft85 Grande Villa Dr, Penhook, VA 24137Sold
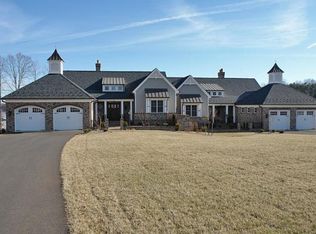
- $1,880,0003 bd5 ba4.7k sqft215 Grande Villa Dr, Penhook, VA 24137Sold
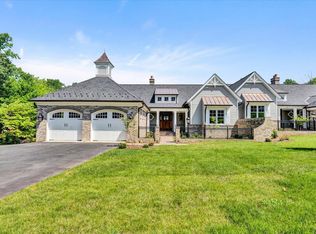
- $--0.92 acres0 Grande Villa Dr #9, Penhook, VA 24137Off Market
- $2,099,9004 bd5 ba4.9k sqft75 Grande Villa Dr, Penhook, VA 24137For Sale
- $2,324,6004 bd5 ba4.9k sqft225 Grande Villa Dr, Penhook, VA 24137Off Market
- $1,150,1004 bd3 ba2.1k sqft170 Island Green Cir, Penhook, VA 24137Off Market
A local agent can set up tours, give advice and negotiate with sellers.
Similar homes
- $2,099,9004 bd5 ba4.9k sqft75 Grande Villa Dr, Penhook, VA 24137For Sale

 MLS ID #926044, CASEY DANIELLE JOHNSON. RVAR
 - $2,395,0004 bd4 ba5.5k sqft25 Findlay Cir, Penhook, VA 24137For Sale
 MLS ID #926888, VICKI S MILLEHAN. RVAR
 - $1,399,0004 bd5 ba3.4k sqft140 Island Green Cir, Penhook, VA 24137For Sale
 MLS ID #929901, JOEL HUMPHREYS. RVAR
 - $2,435,0004 bd5 ba3.9k sqft197 Mountain Shore Dr, Penhook, VA 24137For Sale
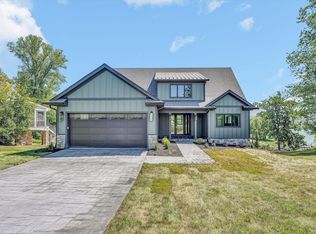 MLS ID #929297, VICKI S MILLEHAN. RVAR
 - $1,595,0004 bd4 ba3.7k sqft253 Island Green Dr, Penhook, VA 24137For SaleMLS ID #926504, PETER JOHN ROBERTS. RVAR
- $3,125,0005 bd6 ba5.8k sqft315 Upland Shores Dr, Penhook, VA 24137For SaleMLS ID #928284, VICKI S MILLEHAN. RVAR
- $2,950,0005 bd6 ba5.8k sqft51 Island View Dr, Penhook, VA 24137New ConstructionMLS ID #929958, JANE SULLIVAN HORNE. RVAR
- $1,225,0004 bd4 ba3.7k sqft30 Island Green Cir #22, Penhook, VA 24137For SaleMLS ID #918287, PETER JOHN ROBERTS. RVAR
- $1,550,0003 bd5 ba4.5k sqft189 Hardy Ct, Penhook, VA 24137PendingMLS ID #927670, AMY SMITHERMAN. RVAR
- $1,599,0004 bd4 ba2.6k sqft6015 Smith Mountain Rd, Penhook, VA 24137For SaleMLS ID #929820, BARBARA R JOHNSTON. RVAR
- $1,495,0004 bd3 ba2.9k sqft337 Emerald Point, Penhook, VA 24137For SaleMLS ID #929049, DANIEL BROWN. RVAR
- $2,300,0004 bd4 ba3.5k sqft308 Pine Dr, Huddleston, VA 24104For SaleMLS ID #928966, JADA A. TURNER. RVAR
- $1,875,0005 bd5 ba4k sqft95 Watersong Cir, Union Hall, VA 24176For SaleMLS ID #928747, COURTNEY DANIEL MOORE. RVAR
- $1,775,0004 bd5 ba5.2k sqft174 Virginia Key Trl, Union Hall, VA 24176For SaleMLS ID #365405, Polly Lyons, Lyons Team Realtors. LMLS
- $1,795,9955 bd5 ba4.6k sqft1325 Nicholas Ln, Moneta, VA 24121For SaleMLS ID #928028, CASEY DANIELLE JOHNSON. RVAR
- $2,148,9005 bd4 ba5.8k sqft2580 Lakewood Forest Rd, Moneta, VA 24121For SaleMLS ID #924975, MARGARET JEAN CRAYE. RVAR
- $1,750,0005 bd4 ba3.1k sqft218 Twin Chimneys Dr, Wirtz, VA 24184For SaleMLS ID #923071, TIMOTHY A BASHAM. RVAR
- $1,546,1004 bd4 ba2.6k sqft311 Anthony Home Rd, Huddleston, VA 24104Off Market
- $1,795,0005 bd3 ba3.2k sqft625 Winding Waters Dr, Moneta, VA 24121For SaleMLS ID #929667, RICHARD LIMROTH. RVAR
- $1,399,9004 bd4 ba3.3k sqft50 Fox Trail Dr, Wirtz, VA 24184For SaleMLS ID #929998, CASEY DANIELLE JOHNSON. RVAR
