Beautiful New Listing in Green Lane!! Discover effortless modern living in this beautifully maintained, nearly new home featuring 2 bedrooms and 2 full baths. Built in 2021, this residence showcases contemporary design paired with thoughtful upgrades that enhance both comfort and style. The fully equipped kitchen features ample cabinetry, modern appliances, and a convenient movable island—perfect for added prep space or casual dining. A dedicated laundry room includes a side-by-side washer and dryer for everyday convenience. The spacious primary suite boasts a large bathroom complete with a stall shower, providing a private retreat. Enjoy outdoor living with both a deck and a patio, ideal for relaxing or entertaining. Located in close proximity to Green Lane Park, this home offers easy access to scenic trails, recreation, and nature. Don’t miss this opportunity to own a beautiful, move-in ready home in a great location!
Sold for $135,000
$135,000
215 Green Hill Dr, Green Lane, PA 18054
2beds
1,080sqft
Manufactured Home
Built in 2021
-- sqft lot
$-- Zestimate®
$125/sqft
$2,041 Estimated rent
Home value
Not available
Estimated sales range
Not available
$2,041/mo
Zestimate® history
Owner options
List your home for rent
$2,041/mo
Rent Zestimate®
Find your next renter with Zillow Rental Manager. Plus, with online applications, you can quickly screen prospective tenants – for free.
$2,041/mo
Rent Zestimate®
Refinance and save
$926/mo
Est. payment
Refinancing to a lower rate could help reduce your monthly payments and save thousands over the life of the loan.
$926/mo
Est. payment
Explore your selling options
Work with a Zillow partner agent
Leverage their expertise and Zillow's premium Showcase listings to get your home seen by more buyers.
Get startedList with your own agent
Get your home in front of millions of buyers by listing it on Zillow.
Learn how to do itSell it yourself
Take full control of how buyers see your home on Zillow by listing For Sale by Owner (FSBO).
List your homeWhat's special
Modern appliancesFully equipped kitchenSide-by-side washer and dryerContemporary designDedicated laundry roomConvenient movable islandPrivate retreat
Zillow last checked:
Listing updated:
Listed by:
Carol Cressman 215-280-0737,
BHHS Fox & Roach-Blue Bell
Bought with:
Carol Cressman, 2192286
BHHS Fox & Roach-Blue Bell
Source: Bright MLS,MLS#: PAMC2174392
Facts & features
Interior
Bedrooms & bathrooms
- Bedrooms: 2
- Bathrooms: 2
- Full bathrooms: 2
- Main level bathrooms: 2
- Main level bedrooms: 2
Basement
- Area: 0
Heating
- Central, Electric
Cooling
- Central Air, Electric
Appliances
- Included: Microwave, Dishwasher, Dryer, Refrigerator, Washer, Electric Water Heater
- Laundry: Main Level
Features
- Bathroom - Stall Shower, Bathroom - Tub Shower, Ceiling Fan(s), Open Floorplan, Kitchen Island, Primary Bath(s), Recessed Lighting, Dry Wall
- Flooring: Carpet, Luxury Vinyl
- Doors: Sliding Glass
- Windows: Screens
- Has basement: No
- Has fireplace: No
Interior area
- Total structure area: 1,080
- Total interior livable area: 1,080 sqft
- Finished area above ground: 1,080
- Finished area below ground: 0
Property
Parking
- Total spaces: 2
- Parking features: Driveway, Parking Lot
- Uncovered spaces: 2
Accessibility
- Accessibility features: None
Features
- Levels: One
- Stories: 1
- Patio & porch: Deck, Patio
- Pool features: None
- Park: Green Hill Mhp
Details
- Additional structures: Above Grade, Below Grade
- Parcel number: 450003308103
- Lease amount: $941
- Zoning: RES: MHP
- Special conditions: Standard
Construction
Type & style
- Home type: MobileManufactured
- Architectural style: Ranch/Rambler
- Property subtype: Manufactured Home
Materials
- Vinyl Siding
- Roof: Asphalt,Shingle
Condition
- Very Good
- New construction: No
- Year built: 2021
Utilities & green energy
- Sewer: Private Sewer
- Water: Community
- Utilities for property: Cable Connected, Cable
Community & HOA
Community
- Security: Smoke Detector(s)
- Subdivision: Green Hill Mhp
HOA
- Has HOA: No
Location
- Region: Green Lane
- Municipality: MARLBOROUGH TWP
Financial & listing details
- Price per square foot: $125/sqft
- Tax assessed value: $30,420
- Annual tax amount: $1,130
- Date on market: 4/6/2026
- Listing agreement: Exclusive Right To Sell
- Listing terms: Cash,Conventional
- Inclusions: Washer, Dryer And Refrigerator "as-is Condition"
- Ownership: Land Lease
- Road surface type: Paved
Price history
| Date | Event | Price |
|---|---|---|
| 5/20/2026 | Sold | $135,000-3.5%$125/sqft |
Source:  Bright MLS #PAMC2174392 Report a problem Bright MLS #PAMC2174392 Report a problem | ||
| 5/16/2026 | Pending sale | $139,900$130/sqft |
Source: Bright MLS #PAMC2174392 Report a problem | ||
| 4/21/2026 | Contingent | $139,900$130/sqft |
Source: Bright MLS #PAMC2174392 Report a problem | ||
| 4/6/2026 | Listed for sale | $139,900-1.5%$130/sqft |
Source: Bright MLS #PAMC2174392 Report a problem | ||
| 4/29/2024 | Sold | $142,000-1%$131/sqft |
Source: Bright MLS #PAMC2091518 Report a problem | ||
| 4/19/2024 | Pending sale | $143,500$133/sqft |
Source: Bright MLS #PAMC2091518 Report a problem | ||
| 3/21/2024 | Contingent | $143,500$133/sqft |
Source: Bright MLS #PAMC2091518 Report a problem | ||
| 3/7/2024 | Price change | $143,500-1%$133/sqft |
Source: Bright MLS #PAMC2091518 Report a problem | ||
| 2/21/2024 | Listed for sale | $145,000+1015.6%$134/sqft |
Source: Bright MLS #PAMC2091518 Report a problem | ||
| 12/2/2019 | Listing removed | $12,997$12/sqft |
Source: Sell Your Home Services #PAMC630532 Report a problem | ||
| 11/25/2019 | Price change | $12,997-31.6%$12/sqft |
Source: Sell Your Home Services #PAMC630532 Report a problem | ||
| 11/19/2019 | Price change | $18,997-5%$18/sqft |
Source: Sell Your Home Services #PAMC630532 Report a problem | ||
| 11/11/2019 | Price change | $19,997-20%$19/sqft |
Source: Sell Your Home Services #PAMC630532 Report a problem | ||
| 11/5/2019 | Listed for sale | $24,997+25%$23/sqft |
Source: Sell Your Home Services #PAMC630532 Report a problem | ||
| 8/16/2018 | Listing removed | $19,999$19/sqft |
Source: Homestarr Realty #1001578582 Report a problem | ||
| 5/24/2018 | Listed for sale | $19,9990%$19/sqft |
Source: Homestarr Realty #1001578582 Report a problem | ||
| 1/2/2018 | Sold | $20,000+0%$19/sqft |
Source: Agent Provided Report a problem | ||
| 6/22/2017 | Listing removed | $19,999$19/sqft |
Source: RE/MAX Affiliates N.E. #6982118 Report a problem | ||
| 6/21/2017 | Pending sale | $19,999$19/sqft |
Source: RE/MAX Affiliates N.E. #6982118 Report a problem | ||
| 5/13/2017 | Listed for sale | $19,999+17.6%$19/sqft |
Source: RE/MAX AFFILIATES #6982118 Report a problem | ||
| 12/26/2010 | Listing removed | $17,000$16/sqft |
Source: NCI #5762517 Report a problem | ||
| 12/24/2010 | Listed for sale | $17,000$16/sqft |
Source: NCI #5762517 Report a problem | ||
| 10/22/2010 | Listing removed | $17,000$16/sqft |
Source: Brode and Brooks Inc. #5762517 Report a problem | ||
| 8/28/2010 | Listed for sale | $17,000$16/sqft |
Source: Brode and Brooks Inc. #5762517 Report a problem | ||
Public tax history
| Year | Property taxes | Tax assessment |
|---|---|---|
| 2021 | $456 +0.4% | $14,450 |
| 2020 | $454 +2.3% | $14,450 |
| 2019 | $444 +0.7% | $14,450 |
| 2018 | $441 +3.8% | $14,450 |
| 2017 | $425 +2.2% | $14,450 |
| 2016 | $416 +3.5% | $14,450 |
| 2015 | $402 +1.5% | $14,450 |
| 2014 | $396 | $14,450 |
| 2013 | $396 | $14,450 |
| 2012 | $396 +1.8% | $14,450 |
| 2011 | $389 +0.3% | $14,450 |
| 2010 | $388 +4.3% | $14,450 |
| 2009 | $372 +6% | $14,450 |
| 2008 | $351 +2.6% | -- |
| 2007 | $342 +3.6% | -- |
| 2006 | $330 +2.8% | -- |
| 2005 | $321 +7.4% | -- |
| 2004 | $299 +2.7% | -- |
| 2003 | $291 +1.4% | -- |
| 2002 | $287 +4% | -- |
| 2000 | $276 +2.6% | -- |
| 1999 | $269 | -- |
Find assessor info on the county website
Neighborhood: 18054
Nearby homes
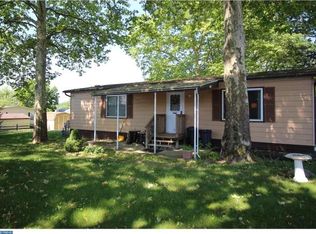
- $83,7002 bd2 ba938 sqft601 Willow Dr, Green Lane, PA 18054Off Market

- $85,2002 bd2 ba1k sqft603 Willow Dr, Green Lane, PA 18054Off Market
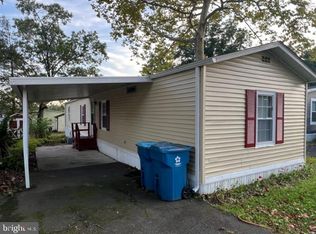
- $70,0002 bd2 ba938 sqft609 Willow Dr, Green Lane, PA 18054Sold
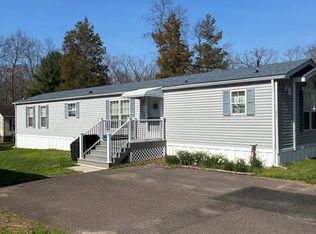
- $74,9002 bd2 ba1k sqft617 Willow Dr, Green Lane, PA 18054Sold
- $105,1003 bd2 ba1.3k sqft700 Dogwood Dr, Green Lane, PA 18054Off Market
- $95,8003 bd1 ba1.3k sqft702 Dogwood Dr, Green Lane, PA 18054Off Market
- $180,0003 bd2 ba1.5k sqft605 Willow Dr, Green Lane, PA 18054For Sale
- $95,2002 bd2 ba820 sqft400 Oak Dr, Green Lane, PA 18054Off Market
Nearby schools
GreatSchools rating
- 9/10Marlborough El SchoolGrades: K-3Distance: 0.3 mi
- 9/10Upper Perkiomen Middle SchoolGrades: 6-8Distance: 2.5 mi
- 7/10Upper Perkiomen High SchoolGrades: 9-12Distance: 2.2 mi
Schools provided by the listing agent
- Elementary: Marlborough
- Middle: Upper Perkiomen
- High: Upper Perkiomen
- District: Upper Perkiomen
Source: Bright MLS. This data may not be complete. We recommend contacting the local school district to confirm school assignments for this home.
- Pennsylvania
- Montgomery County
- Green Lane
- 18054
- 215 Green Hill Dr
Nearby cities
Nearby zip codes
Other Green Lane Topics
