Welcome to 215 Haddington Lane—an updated, all-brick home on one of the largest lots in the highly desired Treybern neighborhood! From the moment you enter the two-story foyer, you’ll appreciate the open floor plan, fresh flooring and lighting, and thoughtful layout designed for both everyday living and entertaining. The living room features a gas fireplace and opens to the breakfast area and spacious kitchen, complete with Corian countertops, tile backsplash, and newer stainless appliances. Bright home office with double doors and well-appointed storage closet offers a quiet and functional space to work or study. Upstairs, the spacious primary suite has a tray ceiling and a beautifully renovated spa-like bathroom featuring heated tile floors, dual vanities with custom cabinetry, an oversized tile shower, and a generous walk-in closet. Three additional bedrooms, including a flexible bonus/media room, share a hall bath, and the laundry room is conveniently located nearby. Step outside to the fully fenced, private backyard with an oversized brick paver patio, pergola (updated in 2022), and custom stone firepit—ideal for hosting friends or enjoying a quiet evening. Wonderful neighborhood amenities include a clubhouse, pool, playground and picnic shed. Additional recent updates: new architectural roof and gutters (2024), new flooring throughout, French doors to exterior (2024), high-efficiency hot water heater (2022), new window screens (2024), new window coverings/blinds, custom shelving in the pantry, office, and media room. Conveniently located near great shopping and restaurants in downtown Greenville and Travelers Rest, the Swamp Rabbit Trail and minutes away from Furman University! Homes in Treybern rarely come on the market - you don’t want to miss this one!
Sold for $499,900
$499,900
215 Haddington Ln, Greenville, SC 29609
4beds
2,525sqft
Single Family Residence, Residential
Built in 2008
0.35 Acres Lot
$505,200 Zestimate®
$198/sqft
$3,092 Estimated rent
Home value
$505,200
$475,000 - $536,000
$3,092/mo
Zestimate® history
Owner options
List your home for rent
$3,092/mo
Rent Zestimate®
Find your next renter with Zillow Rental Manager. Plus, with online applications, you can quickly screen prospective tenants – for free.
$3,092/mo
Rent Zestimate®
Refinance and save
$2,947/mo
Est. payment
Refinancing to a lower rate could help reduce your monthly payments and save thousands over the life of the loan.
$2,947/mo
Est. payment
Explore your selling options
Work with a Zillow partner agent
Leverage their expertise and Zillow's premium Showcase listings to get your home seen by more buyers.
Get startedList with your own agent
Get your home in front of millions of buyers by listing it on Zillow.
Learn how to do itSell it yourself
Take full control of how buyers see your home on Zillow by listing For Sale by Owner (FSBO).
List your homeWhat's special
Oversized brick paver patioSpacious kitchenBright home officeAll-brick homeNewer stainless appliancesFresh flooring and lightingTile backsplash
Zillow last checked:
Listing updated:
Listed by:
Andreana Snyder 864-915-4201,
Coldwell Banker Caine/Williams
Bought with:
Fanzhi Zhou
North Group Real Estate
Source: Greater Greenville AOR,MLS#: 1564914
Facts & features
Interior
Bedrooms & bathrooms
- Bedrooms: 4
- Bathrooms: 3
- Full bathrooms: 2
- 1/2 bathrooms: 1
Rooms
- Room types: Laundry, Office/Study, Breakfast Area
Primary bedroom
- Area: 208
- Dimensions: 13 x 16
Bedroom 2
- Area: 195
- Dimensions: 13 x 15
Bedroom 3
- Area: 110
- Dimensions: 10 x 11
Bedroom 4
- Area: 100
- Dimensions: 10 x 10
Primary bathroom
- Features: Double Sink, Full Bath, Shower Only, Walk-In Closet(s)
- Level: Second
Dining room
- Area: 110
- Dimensions: 10 x 11
Kitchen
- Area: 169
- Dimensions: 13 x 13
Living room
- Area: 273
- Dimensions: 13 x 21
Heating
- Multi-Units, Natural Gas
Cooling
- Central Air, Multi Units
Appliances
- Included: Dishwasher, Disposal, Dryer, Free-Standing Gas Range, Self Cleaning Oven, Convection Oven, Refrigerator, Washer, Gas Oven, Electric Water Heater
- Laundry: 2nd Floor, Walk-in, Electric Dryer Hookup, Stackable Accommodating, Washer Hookup, Laundry Room
Features
- 2 Story Foyer, Ceiling Fan(s), Ceiling Smooth, Tray Ceiling(s), Countertops-Solid Surface, Open Floorplan, Walk-In Closet(s), Pantry
- Flooring: Carpet, Ceramic Tile, Wood, Luxury Vinyl
- Windows: Tilt Out Windows, Window Treatments
- Basement: None
- Attic: Storage
- Number of fireplaces: 1
- Fireplace features: Gas Log
Interior area
- Total structure area: 2,525
- Total interior livable area: 2,525 sqft
Property
Parking
- Total spaces: 2
- Parking features: Attached, Garage Door Opener, Concrete
- Attached garage spaces: 2
- Has uncovered spaces: Yes
Features
- Levels: Two
- Stories: 2
- Patio & porch: Patio, Front Porch
- Exterior features: Outdoor Fireplace
- Fencing: Fenced
Lot
- Size: 0.35 Acres
- Features: Sidewalk, Few Trees, Sprklr In Grnd-Full Yard, 1/2 - Acre
- Topography: Level
Details
- Parcel number: 0445020100800
Construction
Type & style
- Home type: SingleFamily
- Architectural style: Traditional
- Property subtype: Single Family Residence, Residential
Materials
- Brick Veneer
- Foundation: Slab
- Roof: Architectural
Condition
- Year built: 2008
Utilities & green energy
- Sewer: Public Sewer
- Water: Public
- Utilities for property: Cable Available
Community & HOA
Community
- Features: Common Areas, Playground, Pool, Sidewalks
- Security: Smoke Detector(s)
- Subdivision: Treybern
HOA
- Has HOA: Yes
- Services included: None
Location
- Region: Greenville
Financial & listing details
- Price per square foot: $198/sqft
- Tax assessed value: $246,720
- Annual tax amount: $2,473
- Date on market: 7/30/2025
Price history
| Date | Event | Price |
|---|---|---|
| 10/3/2025 | Sold | $499,900$198/sqft |
Source:  Greater Greenville AOR #1564914 Report a problem Greater Greenville AOR #1564914 Report a problem | ||
| 9/4/2025 | Contingent | $499,900$198/sqft |
Source: Greater Greenville AOR #1564914 Report a problem | ||
| 8/21/2025 | Price change | $499,900-2.4%$198/sqft |
Source: Greater Greenville AOR #1564914 Report a problem | ||
| 8/7/2025 | Price change | $512,000-1.9%$203/sqft |
Source: Greater Greenville AOR #1564914 Report a problem | ||
| 7/30/2025 | Listed for sale | $522,000+108.8%$207/sqft |
Source: Greater Greenville AOR #1564914 Report a problem | ||
| 3/23/2018 | Sold | $250,000+1%$99/sqft |
Source: Greater Greenville AOR #1360960 Report a problem | ||
| 2/16/2018 | Pending sale | $247,500$98/sqft |
Source: BHHS C Dan Joyner - N. Pleas #1360960 Report a problem | ||
| 2/14/2018 | Listed for sale | $247,500+23.8%$98/sqft |
Source: BHHS C Dan Joyner - N. Pleas #1360960 Report a problem | ||
| 12/3/2008 | Sold | $199,990$79/sqft |
Source: Public Record Report a problem | ||
Public tax history
| Year | Property taxes | Tax assessment |
|---|---|---|
| 2024 | $2,473 -0.9% | $246,720 |
| 2023 | $2,497 +2.8% | $246,720 |
| 2022 | $2,428 -4.7% | $246,720 |
| 2021 | $2,549 +0.5% | $246,720 +5.9% |
| 2020 | $2,536 +2.8% | $233,070 |
| 2019 | $2,467 +28.5% | $233,070 +26.2% |
| 2018 | $1,920 | $184,640 +2398.5% |
| 2017 | $1,920 | $7,390 -96% |
| 2016 | $1,920 +5.5% | $184,640 |
| 2015 | $1,820 | $184,640 +11.2% |
| 2014 | $1,820 +10% | $166,050 |
| 2013 | $1,654 +4.6% | $166,050 |
| 2012 | $1,581 | -- |
| 2011 | $1,581 +0.2% | -- |
| 2010 | $1,579 | -- |
| 2009 | -- | -- |
| 2008 | -- | -- |
| 2007 | -- | -- |
| 2006 | -- | -- |
| 2005 | -- | -- |
Find assessor info on the county website
Neighborhood: 29609
Nearby homes
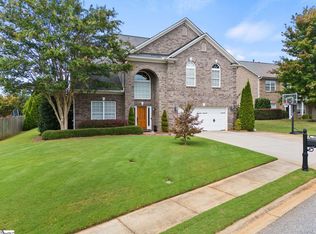
- $450,0004 bd3 ba2.7k sqft211 Haddington Ln, Greenville, SC 29609Sold
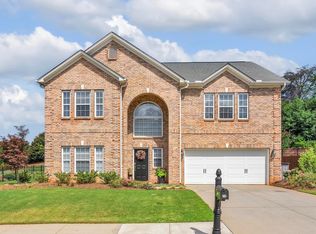
- $455,0004 bd3 ba2.4k sqft219 Haddington Ln, Greenville, SC 29609Sold
- $454,6003 bd2 ba2.2k sqft207 Haddington Ln, Greenville, SC 29609Off Market
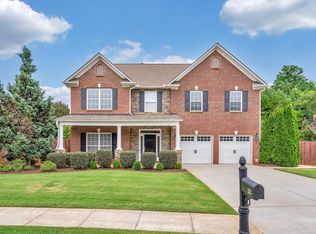
- $469,0004 bd3 ba2.8k sqft223 Haddington Ln, Greenville, SC 29609Sold
- $429,8003 bd2 ba2.2k sqft216 Haddington Ln, Greenville, SC 29609Off Market
- $486,6004 bd2 ba2.5k sqft220 Haddington Ln, Greenville, SC 29609Off Market
- $572,9005 bd4 ba3.2k sqft212 Haddington Ln, Greenville, SC 29609Off Market
- $459,5004 bd2 ba2.8k sqft208 Haddington Ln, Greenville, SC 29609Off Market
Nearby schools
GreatSchools rating
- 3/10Duncan Chapel Elementary SchoolGrades: PK-5Distance: 1 mi
- 1/10Lakeview Middle SchoolGrades: 6-8Distance: 1.7 mi
- 5/10Travelers Rest High SchoolGrades: 9-12Distance: 5.1 mi
Schools provided by the listing agent
- Elementary: Duncan Chapel
- Middle: Lakeview
- High: Travelers Rest
Source: Greater Greenville AOR. This data may not be complete. We recommend contacting the local school district to confirm school assignments for this home.
Get a cash offer in 3 minutes
Find out how much your home could sell for in as little as 3 minutes with a no-obligation cash offer.
Estimated market value
$505,200
Get a cash offer in 3 minutes
Find out how much your home could sell for in as little as 3 minutes with a no-obligation cash offer.
Estimated market value
$505,200
- South Carolina
- Greenville County
- Greenville
- 29609
- 215 Haddington Ln
Nearby cities
Nearby neighborhoods
Nearby zip codes
Other Greenville Topics
