Welcome to 219 Haddington Lane where will you will find an opportunity unlike any other in the extremely desirable Treybern subdivision as this particular 4 bedroom 2 1/2 bath has been completely updated both inside and out and has upgrades you simply will not find at this price point! Not only does a master gardener "Green-thumb" live here (which you will notice the minute you lay your eyes on the lush landscape throughout front and rear yard) but also "Mrs. Clean" lives here and has taken meticulous care of this home, and it truly is pristine and immaculate throughout! This home has it all with features such as; FULL BRICK exterior, beautiful hardwood floors throughout the main level, an open floor plan with the kitchen open to both a breakfast room and the large living room with gas log fireplace and handsome traditional mantle, a formal dining room with chair rail and heavy molding, an additional main level office or flex room with French doors for privacy, new HVAC systems, thermal windows, a laundry room and drop zone connected to the garage with epoxy floor upgrade, fresh paint throughout every square inch of the interior of this home, new carpet throughout upstairs, new door hardware throughout, new bath fixtures and brand new toilet upgrades and bathroom hardware throughout, new light fixtures to include ceiling fans, new water heater, irrigation system, and full replacement of landscaping to include French drainage installation, upgraded appliances, this list goes on and on! The gourmet kitchen is open to the living room, and has its own full breakfast room! The kitchen has upgraded stainless steel appliances, a gorgeous tiled backsplash, a double farm sink overlooking rear covered patio and yard, Corian countertops, a large walk-in pantry, and direct access to your rear private covered stone patio! You will not find a better yard in the subdivision as this one has a custom retaining wall built which created a truly flat rear yard, that is large, private and perfect for children and pets at play! Upstairs you will find 4 well appointed bedrooms, the three guest bedrooms all come with with large closets and easy access to the full guest bathroom complete with tub-shower combo with an oversized vanity and custom tile floors! The large master suite has trey ceiling and an incredible master bathroom suite with his and hers vanities, a make up station, ample cabinetry, a private water closet, a large soaking tub, a walk-in shower with glass door and a large walk-in closet with custom designed built-ins! Additionally upstairs there is a bonus room or flex-space that can be used as home theater, gym or playroom! At this price with this amazing product that is truly perfectly ready for your family to move into, you simply can't go wrong in a community like this with amenities such as neighborhood swimming pool and playground and in a location such as this so close to Furman University, the Swamp Rabbit Trail, Cherrydale shopping, close to the thriving city of Travelers Rest, but also within moments of downtown Greenville, South Carolina! Come see for yourself today and be prepared to buy your new HOME!
Sold for $455,000
$455,000
219 Haddington Ln, Greenville, SC 29609
4beds
2,417sqft
Single Family Residence, Residential
Built in 2008
0.28 Acres Lot
$484,400 Zestimate®
$188/sqft
$2,934 Estimated rent
Home value
$484,400
$460,000 - $509,000
$2,934/mo
Zestimate® history
Owner options
List your home for rent
$2,934/mo
Rent Zestimate®
Find your next renter with Zillow Rental Manager. Plus, with online applications, you can quickly screen prospective tenants – for free.
$2,934/mo
Rent Zestimate®
Refinance and save
$2,683/mo
Est. payment
Refinancing to a lower rate could help reduce your monthly payments and save thousands over the life of the loan.
$2,683/mo
Est. payment
Explore your selling options
Work with a Zillow partner agent
Leverage their expertise and Zillow's premium Showcase listings to get your home seen by more buyers.
Get startedList with your own agent
Get your home in front of millions of buyers by listing it on Zillow.
Learn how to do itSell it yourself
Take full control of how buyers see your home on Zillow by listing For Sale by Owner (FSBO).
List your homeWhat's special
Zillow last checked:
Listing updated:
Listed by:
Jacob Mann 864-325-6266,
Coldwell Banker Caine/Williams
Bought with:
Justin Boyd
Keller Williams DRIVE
Source: Greater Greenville AOR,MLS#: 1531105
Facts & features
Interior
Bedrooms & bathrooms
- Bedrooms: 4
- Bathrooms: 3
- Full bathrooms: 2
- 1/2 bathrooms: 1
Rooms
- Room types: Laundry, Office/Study
Primary bedroom
- Area: 266
- Dimensions: 19 x 14
Bedroom 2
- Area: 132
- Dimensions: 12 x 11
Bedroom 3
- Area: 132
- Dimensions: 12 x 11
Bedroom 4
- Area: 132
- Dimensions: 12 x 11
Primary bathroom
- Features: Double Sink, Full Bath, Shower-Separate, Tub-Garden, Walk-In Closet(s)
- Level: Second
Dining room
- Area: 144
- Dimensions: 12 x 12
Kitchen
- Area: 144
- Dimensions: 12 x 12
Living room
- Area: 304
- Dimensions: 19 x 16
Bonus room
- Area: 304
- Dimensions: 19 x 16
Heating
- Natural Gas
Cooling
- Electric
Appliances
- Included: Dishwasher, Disposal, Electric Cooktop, Electric Oven, Ice Maker, Microwave, Electric Water Heater
- Laundry: 1st Floor, Walk-in, Laundry Room
Features
- Bookcases, Ceiling Fan(s), Ceiling Smooth, Tray Ceiling(s), Open Floorplan, Walk-In Closet(s), Countertops-Other
- Flooring: Ceramic Tile, Wood
- Windows: Tilt Out Windows, Insulated Windows
- Basement: None
- Number of fireplaces: 1
- Fireplace features: Gas Log
Interior area
- Total structure area: 2,417
- Total interior livable area: 2,417 sqft
Property
Parking
- Total spaces: 2
- Parking features: Attached, Garage Door Opener, Concrete
- Attached garage spaces: 2
- Has uncovered spaces: Yes
Features
- Levels: Two
- Stories: 2
- Patio & porch: Patio
Lot
- Size: 0.28 Acres
- Features: Few Trees, Sprklr In Grnd-Full Yard, 1/2 Acre or Less
- Topography: Level
Details
- Parcel number: 0445.0201009.00
Construction
Type & style
- Home type: SingleFamily
- Architectural style: Traditional
- Property subtype: Single Family Residence, Residential
Materials
- Brick Veneer
- Foundation: Slab
- Roof: Architectural
Condition
- Year built: 2008
Details
- Builder name: Lennar
Utilities & green energy
- Sewer: Public Sewer
- Water: Public
- Utilities for property: Underground Utilities
Community & HOA
Community
- Features: Pool
- Security: Smoke Detector(s)
- Subdivision: Treybern
HOA
- Has HOA: Yes
- Services included: Pool, By-Laws
Location
- Region: Greenville
Financial & listing details
- Price per square foot: $188/sqft
- Tax assessed value: $298,120
- Annual tax amount: $2,485
- Date on market: 7/2/2024
Price history
| Date | Event | Price |
|---|---|---|
| 7/26/2024 | Sold | $455,000+1.1%$188/sqft |
Source:  Greater Greenville AOR #1531105 Report a problem Greater Greenville AOR #1531105 Report a problem | ||
| 7/3/2024 | Contingent | $450,000$186/sqft |
Source: Greater Greenville AOR #1531105 Report a problem | ||
| 7/2/2024 | Listed for sale | $450,000+43.8%$186/sqft |
Source: Greater Greenville AOR #1531105 Report a problem | ||
| 3/22/2021 | Sold | $313,000+1%$129/sqft |
Source: Greater Greenville AOR #1437650 Report a problem | ||
| 2/22/2021 | Pending sale | $309,900$128/sqft |
Source: Greater Greenville AOR #1437650 Report a problem | ||
| 2/18/2021 | Listed for sale | $309,900+52.3%$128/sqft |
Source: Greater Greenville AOR #1437650 Report a problem | ||
| 5/5/2009 | Sold | $203,500$84/sqft |
Source: Public Record Report a problem | ||
Public tax history
| Year | Property taxes | Tax assessment |
|---|---|---|
| 2024 | $2,485 -0.9% | $298,120 |
| 2023 | $2,508 +2.8% | $298,120 |
| 2022 | $2,439 +30.3% | $298,120 +35.3% |
| 2021 | $1,871 -18.8% | $220,420 +5.9% |
| 2020 | $2,306 +2.7% | $208,150 |
| 2019 | $2,244 +5.3% | $208,150 |
| 2018 | $2,131 | $208,150 +2398.8% |
| 2017 | $2,131 | $8,330 -96% |
| 2016 | $2,131 +5.5% | $208,150 |
| 2015 | $2,019 | $208,150 +13% |
| 2014 | $2,019 +11.7% | $184,210 |
| 2013 | $1,808 +4.6% | $184,210 |
| 2012 | $1,728 | -- |
| 2011 | $1,728 +0.2% | -- |
| 2010 | $1,725 | -- |
| 2009 | -- | -- |
| 2008 | -- | -- |
| 2007 | -- | -- |
| 2006 | -- | -- |
| 2005 | -- | -- |
Find assessor info on the county website
Neighborhood: 29609
Nearby homes
- $499,9004 bd3 ba2.5k sqft215 Haddington Ln, Greenville, SC 29609Sold
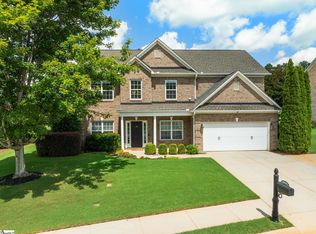
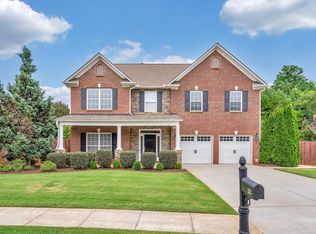
- $469,0004 bd3 ba2.8k sqft223 Haddington Ln, Greenville, SC 29609Sold
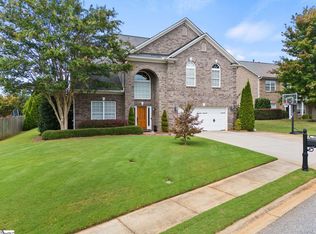
- $450,0004 bd3 ba2.7k sqft211 Haddington Ln, Greenville, SC 29609Sold
- $513,5003 bd2 ba2.3k sqft227 Haddington Ln, Greenville, SC 29609Off Market

- $483,4004 bd2 ba2.5k sqft220 Haddington Ln, Greenville, SC 29609Off Market
- $432,2003 bd2 ba2.2k sqft216 Haddington Ln, Greenville, SC 29609Off Market
- $467,2004 bd2 ba2.8k sqft224 Haddington Ln, Greenville, SC 29609Off Market
- $451,3003 bd2 ba2.2k sqft207 Haddington Ln, Greenville, SC 29609Off Market
Nearby schools
GreatSchools rating
- 3/10Duncan Chapel Elementary SchoolGrades: PK-5Distance: 1 mi
- 1/10Lakeview Middle SchoolGrades: 6-8Distance: 1.7 mi
- 5/10Travelers Rest High SchoolGrades: 9-12Distance: 5.1 mi
Schools provided by the listing agent
- Elementary: Duncan Chapel
- Middle: Lakeview
- High: Travelers Rest
Source: Greater Greenville AOR. This data may not be complete. We recommend contacting the local school district to confirm school assignments for this home.
Get a cash offer in 3 minutes
Find out how much your home could sell for in as little as 3 minutes with a no-obligation cash offer.
Estimated market value
$484,400
Get a cash offer in 3 minutes
Find out how much your home could sell for in as little as 3 minutes with a no-obligation cash offer.
Estimated market value
$484,400
- South Carolina
- Greenville County
- Greenville
- 29609
- 219 Haddington Ln
Nearby cities
Nearby neighborhoods
Nearby zip codes
Other Greenville Topics
