YOU WILL LOVE THIS HOME! COME SEE THIS! This is like the M STREETS in DALLAS! The PERFECT LOCATION with all the PERFECT SPACE, PERFECT for Executives or Families! Welcome to this BEAUTIFULLY MAINTAINED Home with SUPER LOW MAINTENANCE LANDSCAPING in the HIGHLY SOUGHT AFTER ENCHANTED GARDEN NEIGHBORHOOD!!! This Location is PRIMO in the Heart of Town with Easy Access to Hwys, Schools, Shopping, Restaurants, Downtown, Entertainment! Thoughtfully designed with a SPACIOUS LIGHT, BRIGHT & OPEN FLOOR PLAN, this home offers a SEAMLESS FLOW between the living room, kitchen & dining areas with PRIVATE Bedrooms & a KILLER UTILITY ROOM! GORGEOUS CROWN MOULDING THROUGHOUT & BEAUTIFUL ARCHWAYS to add that touch of ELEGANCE! This Home RADIATES A CALM PRESENCE with it's WARM & INVITING FEEL & it's NEUTRAL PALATE THROUGHOUT! PLANTATION SHUTTERS THROUGHOUT! The PRIVATE OVERSIZED PRIMARY BEDROOM has a SPA LIKE LUXURIOUS ENSUITE BATHROOM with an ENLARGED SHOWER & a MASSIVE WALK IN CLOSET! The ISLAND KITCHEN has tons of Cabinets, Counterspace a Walk in Pantry & a BUTLERS PANTRY to Entertain! This is the Perfect home for family gatherings and entertaining friends. Secondary Bedrooms are LARGE & SPLIT-BEDROOMS this floor plan provides privacy and space, while the FLEXIBLE FRONT ROOM off the Entry can serve as a Formal Dining Room, Home Office, Playroom, Second Living Space or A CREATIVE SPACE to fit your lifestyle. You'll love the abundance of STORAGE throughout, including an UNBELIEVABLE OVERSIZED LAUNDRY ROOM complete with Multiple Closets, a SINK and Built in Desk, & TONS OF CABINETRY! The COVERED BACK PATIO overlooks the Quaint Backyard! The Garage is at the Back of this Home with tons of DRIVEWAY to maneuver Cars or Trucks or Store Items Discreetly! This Home truly combines Comfort, Function, and an Ideal Location. COME SEE & SUBMIT YOUR OFFER TODAY!
Sold
Price Unknown
215 Indigo Way, Waxahachie, TX 75165
3beds
2,143sqft
Single Family Residence
Built in 2007
8,712 Square Feet Lot
$378,300 Zestimate®
$--/sqft
$2,472 Estimated rent
Home value
$378,300
$348,000 - $409,000
$2,472/mo
Zestimate® history
Owner options
List your home for rent
$2,472/mo
Rent Zestimate®
Find your next renter with Zillow Rental Manager. Plus, with online applications, you can quickly screen prospective tenants – for free.
$2,472/mo
Rent Zestimate®
Refinance and save
Refinancing to a lower rate could help reduce your monthly payments and save thousands over the life of the loan.
Explore your selling options
Work with a Zillow partner agent
Leverage their expertise and Zillow's premium Showcase listings to get your home seen by more buyers.
Get startedList with your own agent
Get your home in front of millions of buyers by listing it on Zillow.
Learn how to do itSell it yourself
Take full control of how buyers see your home on Zillow by listing For Sale by Owner (FSBO).
List your homeWhat's special
Neutral palateLow maintenance landscapingAbundance of storagePrivate bedroomsWarm and inviting feelBeautiful archwaysCovered back patio
Zillow last checked:
Listing updated:
Listed by:
Krissy Mireles 0436632 512-903-1121,
eXp Realty LLC 888-519-7431
Bought with:
Jonathan Burke
Fathom Realty LLC
Source: NTREIS,MLS#: 21092910
Facts & features
Interior
Bedrooms & bathrooms
- Bedrooms: 3
- Bathrooms: 2
- Full bathrooms: 2
Primary bedroom
- Features: Ceiling Fan(s), Dual Sinks, En Suite Bathroom, Sitting Area in Primary, Separate Shower, Walk-In Closet(s)
- Level: First
- Dimensions: 0 x 0
Bedroom
- Features: Ceiling Fan(s), Split Bedrooms, Walk-In Closet(s)
- Level: First
- Dimensions: 0 x 0
Bedroom
- Features: Ceiling Fan(s), Split Bedrooms, Walk-In Closet(s)
- Level: First
- Dimensions: 0 x 0
Primary bathroom
- Features: Built-in Features, Dual Sinks, En Suite Bathroom, Granite Counters, Sitting Area in Primary, Separate Shower, Walk-In Closet(s)
- Level: First
- Dimensions: 0 x 0
Breakfast room nook
- Level: First
- Dimensions: 0 x 0
Dining room
- Features: Butler's Pantry
- Level: First
- Dimensions: 0 x 0
Other
- Features: Built-in Features, Dual Sinks, Granite Counters
- Level: First
- Dimensions: 0 x 0
Kitchen
- Features: Breakfast Bar, Built-in Features, Butler's Pantry, Kitchen Island, Solid Surface Counters
- Level: First
- Dimensions: 0 x 0
Laundry
- Features: Built-in Features, Utility Sink
- Level: First
- Dimensions: 0 x 0
Laundry
- Level: First
- Dimensions: 0 x 0
Living room
- Features: Ceiling Fan(s)
- Level: First
- Dimensions: 0 x 0
Heating
- Central, Electric
Cooling
- Central Air, Ceiling Fan(s), Electric
Appliances
- Included: Dishwasher, Electric Cooktop, Electric Range, Disposal, Microwave
- Laundry: Washer Hookup, Dryer Hookup, Laundry in Utility Room
Features
- Built-in Features, Chandelier, Decorative/Designer Lighting Fixtures, Eat-in Kitchen, High Speed Internet, Kitchen Island, Open Floorplan, Pantry, Cable TV, Walk-In Closet(s), Wired for Sound
- Flooring: Carpet, Ceramic Tile
- Windows: Shutters
- Has basement: No
- Has fireplace: No
Interior area
- Total interior livable area: 2,143 sqft
Property
Parking
- Total spaces: 2
- Parking features: Additional Parking, Driveway, Garage, Garage Door Opener, Inside Entrance, Kitchen Level, Lighted, Oversized, Garage Faces Rear
- Attached garage spaces: 2
- Has uncovered spaces: Yes
Features
- Levels: One
- Stories: 1
- Patio & porch: Rear Porch, Front Porch, Patio, Covered
- Exterior features: Lighting, Rain Gutters
- Pool features: None
- Fencing: Back Yard,Partial,Wood
Lot
- Size: 8,712 Square Feet
- Features: Back Yard, Interior Lot, Lawn, Landscaped, Level, Subdivision, Sprinkler System, Few Trees
Details
- Parcel number: 223853
Construction
Type & style
- Home type: SingleFamily
- Architectural style: Traditional,Detached
- Property subtype: Single Family Residence
Materials
- Brick
- Foundation: Slab
- Roof: Composition
Condition
- Year built: 2007
Utilities & green energy
- Sewer: Public Sewer
- Water: Public
- Utilities for property: Sewer Available, Water Available, Cable Available
Community & HOA
Community
- Features: Curbs, Sidewalks
- Security: Fire Alarm, Smoke Detector(s)
- Subdivision: Enchanted Gardens Ph III
HOA
- Has HOA: No
Location
- Region: Waxahachie
Financial & listing details
- Tax assessed value: $350,710
- Annual tax amount: $7,197
- Date on market: 10/24/2025
- Cumulative days on market: 22 days
- Listing terms: Cash,Conventional,FHA,VA Loan
- Exclusions: All Flat Screen T.V's
Price history
| Date | Event | Price |
|---|---|---|
| 12/1/2025 | Sold | -- |
Source: NTREIS #21092910 Report a problem | ||
| 11/20/2025 | Pending sale | $379,777$177/sqft |
Source: NTREIS #21092910 Report a problem | ||
| 11/17/2025 | Contingent | $379,777$177/sqft |
Source: NTREIS #21092910 Report a problem | ||
| 11/7/2025 | Price change | $379,777-1.3%$177/sqft |
Source: NTREIS #21092910 Report a problem | ||
| 10/24/2025 | Listed for sale | $384,777+2.6%$180/sqft |
Source: NTREIS #21092910 Report a problem | ||
| 9/22/2023 | Sold | -- |
Source: NTREIS #20357895 Report a problem | ||
| 8/27/2023 | Listing removed | -- |
Source: NTREIS #20357895 Report a problem | ||
| 8/24/2023 | Price change | $375,000-2.6%$175/sqft |
Source: NTREIS #20357895 Report a problem | ||
| 8/3/2023 | Price change | $385,000-2.5%$180/sqft |
Source: NTREIS #20357895 Report a problem | ||
| 7/14/2023 | Listed for sale | $395,000-1.2%$184/sqft |
Source: NTREIS #20357895 Report a problem | ||
| 7/4/2023 | Listing removed | -- |
Source: NTREIS #20357895 Report a problem | ||
| 6/16/2023 | Listed for sale | $399,900$187/sqft |
Source: NTREIS #20357895 Report a problem | ||
Public tax history
| Year | Property taxes | Tax assessment |
|---|---|---|
| 2025 | $2,294 -61.6% | $350,710 -0.6% |
| 2024 | $5,980 +157.1% | $352,700 +9.8% |
| 2023 | $2,326 -43.1% | $321,086 +10% |
| 2022 | $4,090 | $291,896 +10% |
| 2021 | -- | $265,360 +2.8% |
| 2020 | -- | $258,140 -5.5% |
| 2019 | $4,204 +0.4% | $273,060 +8.1% |
| 2018 | $4,188 | $252,650 +2.8% |
| 2017 | $4,188 +0.7% | $245,770 +7.9% |
| 2016 | $4,157 -4.6% | $227,850 +2.9% |
| 2015 | $4,358 | $221,430 -9.3% |
| 2014 | $4,358 | $244,140 +7.7% |
| 2013 | -- | $226,730 |
| 2012 | -- | $226,730 -2.1% |
| 2011 | -- | $231,520 -2.6% |
| 2010 | -- | $237,710 -2.7% |
| 2009 | -- | $244,210 -2.2% |
| 2008 | -- | $249,670 +860.3% |
| 2007 | -- | $26,000 -3.7% |
| 2004 | -- | $27,000 |
Find assessor info on the county website
Neighborhood: 75165
Nearby homes
- $390,3003 bd2 ba2.2k sqft213 Indigo Way, Waxahachie, TX 75165Off Market
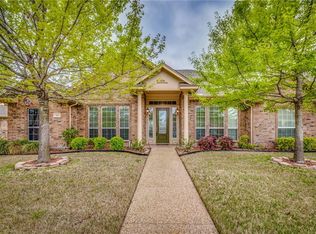
- $361,8003 bd2 ba2k sqft217 Indigo Way, Waxahachie, TX 75165Off Market
- $299,0003 bd2 ba1.5k sqft216 Bluebonnet Ln, Waxahachie, TX 75165Off Market
- $293,5333 bd2 ba1.4k sqft218 Bluebonnet Ln, Waxahachie, TX 75165Off Market
- $297,8003 bd2 ba1.6k sqft214 Bluebonnet Ln, Waxahachie, TX 75165Off Market
- $344,1003 bd2 ba1.9k sqft220 Bluebonnet Ln, Waxahachie, TX 75165Off Market
- $408,7003 bd3 ba2.4k sqft211 Indigo Way, Waxahachie, TX 75165Off Market
- $349,9003 bd2 ba1.9k sqft210 Bluebonnet Ln, Waxahachie, TX 75165For Sale
Nearby schools
GreatSchools rating
- 5/10Wedgeworth Elementary SchoolGrades: K-5Distance: 0.3 mi
- 7/10Evelyn Love Coleman Junior High SchoolGrades: 6-8Distance: 0.6 mi
- 5/10Waxahachie High SchoolGrades: 9-12Distance: 2.8 mi
Schools provided by the listing agent
- Elementary: Wedgeworth
- High: Waxahachie
- District: Waxahachie ISD
Source: NTREIS. This data may not be complete. We recommend contacting the local school district to confirm school assignments for this home.
Get a cash offer in 3 minutes
Find out how much your home could sell for in as little as 3 minutes with a no-obligation cash offer.
Estimated market value
$378,300
Get a cash offer in 3 minutes
Find out how much your home could sell for in as little as 3 minutes with a no-obligation cash offer.
Estimated market value
$378,300
- Texas
- Ellis County
- Waxahachie
- 75165
- 215 Indigo Way
Nearby cities
Nearby neighborhoods
Nearby zip codes
Other Waxahachie Topics
