Skip main navigation
Sold for $590,000
  • $590,000

    215 Jana Dr, Walhalla, SC 29691

    5beds
    5,057sqft
    Single Family Residence
    Built in 2000
    1.03 Acres Lot
    $606,700 Zestimate®
    $117/sqft
    $3,994 Estimated rent

    Home value

    $606,700

    $443,000 - $831,000

    $3,994/mo

    Zestimate® history
    Loading
    Loading...

    Owner options

    List your home for rent

    $3,994/mo

    Rent Zestimate®

    Find your next renter with Zillow Rental Manager. Plus, with online applications, you can quickly screen prospective tenants – for free.

    Learn more

    $3,994/mo

    Rent Zestimate®

    Refinance and save

    $2,686/mo

    Est. payment

    Refinancing to a lower rate could help reduce your monthly payments and save thousands over the life of the loan.

    See today's rates

    $2,686/mo

    Est. payment

    Explore your selling options

    Work with a Zillow partner agent

    Leverage their expertise and Zillow's premium Showcase listings to get your home seen by more buyers.

    Get started

    List with your own agent

    Get your home in front of millions of buyers by listing it on Zillow.

    Learn how to do it

    Sell it yourself

    Take full control of how buyers see your home on Zillow by listing For Sale by Owner (FSBO).

    List your home

    What's special

    Gas log fireplaceHome officeLarge back deckOpen concept dining areaAir conditioned pool houseDouble ovensGame room
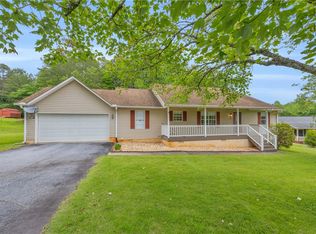
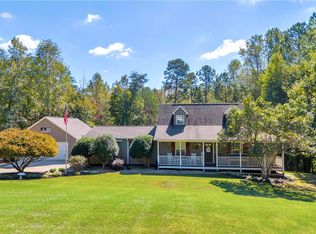
    Welcome to 215 Jana Dr, a beautifully designed home that offers the perfect blend of comfort, luxury, and practicality in the heart of Walhalla. Nestled in a well-established, walkable neighborhood, this property combines a private, tranquil setting with convenient access to schools and town amenities. A paved walkway leads to the front porch and into your inviting foyer for greeting guests. The open concept living area features gas log fireplace and lots of natural light adding to homes spacious feel. Your kitchen features custom hickory cabinets, wrap around countertops, double ovens and center island with induction cooktop. Just off the kitchen is your oversized laundry room and access to the attached garage for added convenience when bringing in groceries. An open concept dining area with large windows and built-ins serves as additional bar seating or buffet serving area depending to your entertaining needs. Next access the large back deck offering views of the fenced backyard and swimming pool. A wide hallway leads to your large primary suite featuring a seating area, walk-in closet and full bathroom with double vanity, walk-in shower and soaking tub for relaxing at the end of the day. Down the hallway are two additional guests bedrooms each with a built-in desk space. An easily accessible full bathroom completes the main level layout. The lower level features a spacious recreation area with endless opportunity for use as an additional living area, game room, home office, or workout space. The lower level also features two additional bedrooms, full bathroom, utility room, storage space and access to the lower patio. This home will continue to meet your family's needs for years to come. Step outside to your personal oasis where you will enjoy summer days by the in-ground pool with diving board and air conditioned pool house providing additional outdoor entertaining space, kids hangout or convenient storage for pool toys. Whether you're hosting summer gatherings or enjoying a quiet evening by the pool, this space is designed for relaxation and fun. Enjoy plenty of outdoor space for kids to play in your level backyard. This home is surrounded by well-established homes and is situated on a spacious 1.03 acre lot with shade trees, mature landscaping, a fully fenced backyard and space to enjoy the outdoors. Take an evening stroll and enjoy this walkable neighborhood while being close to town, schools, medical centers and ball parks as well as nearby Clemson University and an easy commute to Hwy 11. 215 Jana Dr is more than just a house—it's a place to call home. With its thoughtful layout, modern updates, and stunning outdoor amenities, this property is a must-see. Schedule your tour today and experience the lifestyle this home has to offer!

    Zillow last checked:

    Listing updated:

    Listed by:

    Teara Barnwell 864-710-2600,

    Clardy Real Estate

    Bought with:

    AshleyAnne McMullan, 112677

    Agent Group Realty - Greenville

    Source: WUMLS,MLS#: 20282544MLS LogoOriginating MLS: Western Upstate Association of Realtors

    Facts & features

    Interior

    Bedrooms & bathrooms
    • Bedrooms: 5
    • Bathrooms: 3
    • Full bathrooms: 3
    • Main level bathrooms: 2
    • Main level bedrooms: 3
    Heating
    • Central, Gas
    Cooling
    • Central Air, Electric
    Appliances
    • Included: Double Oven, Dryer, Dishwasher, Gas Water Heater, Multiple Water Heaters, Microwave, Refrigerator, Smooth Cooktop, Tankless Water Heater, Washer, Plumbed For Ice Maker
    • Laundry: Washer Hookup, Gas Dryer Hookup, Sink
    Features
    • Bathtub, Ceiling Fan(s), Central Vacuum, Dual Sinks, Jetted Tub, Bath in Primary Bedroom, Main Level Primary, Separate Shower, Walk-In Closet(s), Walk-In Shower, Window Treatments
    • Flooring: Carpet, Ceramic Tile, Hardwood
    • Windows: Blinds
    • Basement: Daylight,Full,Finished,Heated,Interior Entry,Walk-Out Access
    • Fireplace features: Gas, Option
    Interior area
    • Total structure area: 5,057
    • Total interior livable area: 5,057 sqft
    • Finished area above ground: 2,545
    • Finished area below ground: 2,512

    Property

    Parking
    • Total spaces: 2
    • Parking features: Attached, Garage, Driveway
    • Attached garage spaces: 2
    Accessibility
    • Accessibility features: Low Threshold Shower
    Features
    • Levels: One
    • Stories: 1
    • Patio & porch: Deck, Patio
    • Exterior features: Deck, Pool, Patio
    • Pool features: In Ground
    Lot
    • Size: 1.03 Acres
    • Features: Level, Outside City Limits, Subdivision
    Details
    • Parcel number: 1330203017

    Construction

    Type & style
    • Home type: SingleFamily
    • Architectural style: Ranch
    • Property subtype: Single Family Residence
    Materials
    • Vinyl Siding
    • Foundation: Basement
    • Roof: Architectural,Shingle
    Condition
    • Year built: 2000

    Utilities & green energy

    • Sewer: Septic Tank
    • Water: Public
    • Utilities for property: Electricity Available, Propane, Septic Available, Water Available

    Community & neighborhood

    Location
    • Region: Walhalla
    • Subdivision: Fairfield Estat

    HOA & financial

    HOA
    • Has HOA: No

    Other

    Other facts
    • Listing agreement: Exclusive Right To Sell

    Price history

    DateEventPrice
    3/3/2025Sold$590,000-1.7%$117/sqft
    Source: WUMLS #20282544 Report a problem
    1/21/2025Contingent$600,000$119/sqft
    Source: WUMLS #20282544 Report a problem
    1/10/2025Listed for sale$600,000+50%$119/sqft
    Source: WUMLS #20282544 Report a problem
    3/12/2021Sold$400,000$79/sqft
    Source: WUMLS #20233801 Report a problem
    2/13/2021Contingent$400,000$79/sqft
    Source: WUMLS #20233801 Report a problem
    11/9/2020Listed for sale$400,000$79/sqft
    Source: Clardy Real Estate #20233801 Report a problem

    Public tax history

    YearProperty taxesTax assessment
    2025$3,417 $15,900
    2024$3,417 $15,900
    2023$3,417 $15,900
    2022-- --
    2021-- --
    2020-- $307,220
    2019-- $307,220
    2018-- --
    2017-- --
    2016-- --
    2015-- --
    2014-- $12,563
    2013-- --
    2012-- --
    2011-- --
    2010-- --
    2008-- $10,920
    2007-- $10,920
    2006-- $10,920

    Find assessor info on the county website

    Neighborhood: 29691

    Nearby schools

    GreatSchools rating
    Schools provided by the listing agent
    • Elementary: Walhalla Elem
    • Middle: Walhalla Middle
    • High: Walhalla High

    Source: WUMLS. This data may not be complete. We recommend contacting the local school district to confirm school assignments for this home.

    Get a cash offer in 3 minutes
    Find out how much your home could sell for in as little as 3 minutes with a no-obligation cash offer.
    Estimated market value
    $606,700
    Get a cash offer in 3 minutes
    Find out how much your home could sell for in as little as 3 minutes with a no-obligation cash offer.
    Estimated market value
    $606,700