Experience easy, elegant living in this stunning St. Andrew’s model located in the highly sought-after 55+ community of Stirling Glen! Built in 2021, this 4-year-young home blends modern comfort with timeless style, offering over 2,000 square feet of beautifully maintained living space. Step inside to find a grand foyer flowing into an open layout with high ceilings, custom wainscoting, crown molding and elegant recessed lighting that create a bright, open feel from the moment you enter. The exterior upgrades showcase beautiful stone cladding, a 3-tiered roof design, and perfectly manicured landscaping with an in-ground sprinkler system adding the perfect finishing touches. The thoughtful layout includes a formal dining room, perfect for entertaining, and a gourmet kitchen featuring an extended island, quartz countertops, upgraded soft-close cabinetry, Energy Star appliances, built-in microwave, under-cabinet lighting, and gas cooking range. The bright sunroom is a standout feature, ideal for morning coffee or quiet evenings at home. The flex/bonus room with French doors provides the perfect space for a home office or den. The primary suite offers a peaceful retreat with a spacious walk-in closet and a spa-like ensuite bath featuring dual vanities and a tile shower with a built-in bench. Additional highlights include interior custom window shutters throughout, a walk-up attic for abundant storage, a two-car garage, and energy-efficient systems for year-round comfort. Enjoy a low-maintenance lifestyle with lawn care and snow removal included, plus access to Stirling Glen’s resort-style amenities—clubhouse, fitness center, outdoor in-ground pool, ballroom, and more. Located just minutes from local favorites like the farmers market, golf course, and shopping, this home offers both convenience and community in one perfect package. Don’t miss your chance to own one of the finest homes in South Jersey’s premier 55+ neighborhood—schedule your private showing today and experience the best of Stirling Glen living!
Sold for $485,000
$485,000
215 Kippen Dr, Williamstown, NJ 08094
2beds
2,171sqft
Single Family Residence
Built in 2021
6,970 Square Feet Lot
$493,700 Zestimate®
$223/sqft
$2,803 Estimated rent
Home value
$493,700
$449,000 - $543,000
$2,803/mo
Zestimate® history
Owner options
List your home for rent
$2,803/mo
Rent Zestimate®
Find your next renter with Zillow Rental Manager. Plus, with online applications, you can quickly screen prospective tenants – for free.
$2,803/mo
Rent Zestimate®
Refinance and save
$3,692/mo
Est. payment
Refinancing to a lower rate could help reduce your monthly payments and save thousands over the life of the loan.
$3,692/mo
Est. payment
Explore your selling options
Work with a Zillow partner agent
Leverage their expertise and Zillow's premium Showcase listings to get your home seen by more buyers.
Get startedList with your own agent
Get your home in front of millions of buyers by listing it on Zillow.
Learn how to do itSell it yourself
Take full control of how buyers see your home on Zillow by listing For Sale by Owner (FSBO).
List your homeWhat's special
High ceilingsBright sunroomTwo-car garageBuilt-in microwaveSpacious walk-in closetGas cooking rangeFrench doors
Zillow last checked:
Listing updated:
Listed by:
Amy Sanders 855-450-0442,
Real Broker, LLC
Bought with:
Frances Manzoni, NJ-0344511
Century 21 Rauh & Johns
Source: Bright MLS,MLS#: NJGL2065780
Facts & features
Interior
Bedrooms & bathrooms
- Bedrooms: 2
- Bathrooms: 2
- Full bathrooms: 2
- Main level bathrooms: 2
- Main level bedrooms: 2
Rooms
- Room types: Dining Room, Primary Bedroom, Bedroom 2, Kitchen, Family Room, Breakfast Room, Study, Sun/Florida Room
Primary bedroom
- Features: Walk-In Closet(s), Recessed Lighting
- Level: Main
- Area: 238 Square Feet
- Dimensions: 14 X 17
Bedroom 2
- Level: Main
- Area: 143 Square Feet
- Dimensions: 11 X 13
Breakfast room
- Level: Main
- Area: 99 Square Feet
- Dimensions: 9 X 11
Dining room
- Level: Main
- Area: 204 Square Feet
- Dimensions: 12 X 17
Family room
- Level: Main
- Area: 340 Square Feet
- Dimensions: 17 X 20
Kitchen
- Features: Breakfast Nook, Countertop(s) - Quartz, Kitchen - Gas Cooking, Kitchen Island
- Level: Main
- Area: 132 Square Feet
- Dimensions: 11 X 12
Study
- Level: Main
- Area: 110 Square Feet
- Dimensions: 10 X 11
Other
- Level: Main
- Area: 100 Square Feet
- Dimensions: 10 X 10
Heating
- Forced Air, ENERGY STAR Qualified Equipment, Central, Natural Gas
Cooling
- Central Air, ENERGY STAR Qualified Equipment, Natural Gas
Appliances
- Included: Dishwasher, Energy Efficient Appliances, Disposal, Oven/Range - Gas, Tankless Water Heater, Gas Water Heater
Features
- Attic, Bathroom - Walk-In Shower, Bathroom - Tub Shower, Breakfast Area, Chair Railings, Crown Molding, Dining Area, Efficiency, Family Room Off Kitchen, Open Floorplan, Formal/Separate Dining Room, Eat-in Kitchen, Kitchen Island, Recessed Lighting, Wainscotting, Walk-In Closet(s), 9'+ Ceilings, Dry Wall
- Flooring: Carpet, Ceramic Tile, Vinyl, Wood
- Windows: Window Treatments
- Has basement: No
- Has fireplace: No
Interior area
- Total structure area: 2,171
- Total interior livable area: 2,171 sqft
- Finished area above ground: 2,171
- Finished area below ground: 0
Property
Parking
- Total spaces: 2
- Parking features: Garage Faces Front, Garage Door Opener, Attached, Driveway
- Attached garage spaces: 2
- Has uncovered spaces: Yes
Accessibility
- Accessibility features: None
Features
- Levels: One
- Stories: 1
- Patio & porch: Porch
- Pool features: Community
Lot
- Size: 6,970 Square Feet
Details
- Additional structures: Above Grade, Below Grade
- Parcel number: 1100142010800008
- Zoning: RES
- Special conditions: Standard
Construction
Type & style
- Home type: SingleFamily
- Architectural style: Ranch/Rambler
- Property subtype: Single Family Residence
Materials
- Vinyl Siding, Stone
- Foundation: Slab
- Roof: Pitched,Architectural Shingle
Condition
- Excellent
- New construction: No
- Year built: 2021
Utilities & green energy
- Sewer: Public Sewer
- Water: Public
Community & HOA
Community
- Features: Pool
- Senior community: Yes
- Subdivision: Stirling Glen
HOA
- Has HOA: Yes
- Amenities included: Pool, Clubhouse, Fitness Center, Tennis Court(s)
- Services included: Maintenance Grounds, Pool(s), Recreation Facility, Snow Removal, Common Area Maintenance
- HOA fee: $150 monthly
- HOA name: DENALI MGT STERLING GLENN
Location
- Region: Williamstown
- Municipality: MONROE TWP
Financial & listing details
- Price per square foot: $223/sqft
- Tax assessed value: $285,800
- Annual tax amount: $10,771
- Date on market: 11/1/2025
- Listing agreement: Exclusive Right To Sell
- Listing terms: Cash,Conventional,FHA,VA Loan
- Inclusions: All Appliances, Washer & Dryer, Window Shutters
- Ownership: Fee Simple
Price history
| Date | Event | Price |
|---|---|---|
| 3/6/2026 | Sold | $485,000-2.8%$223/sqft |
Source:  Bright MLS #NJGL2065780 Report a problem Bright MLS #NJGL2065780 Report a problem | ||
| 2/6/2026 | Pending sale | $499,000$230/sqft |
Source: Bright MLS #NJGL2065780 Report a problem | ||
| 1/5/2026 | Price change | $499,000-2.2%$230/sqft |
Source: Bright MLS #NJGL2065780 Report a problem | ||
| 12/9/2025 | Price change | $510,000-4.7%$235/sqft |
Source: Bright MLS #NJGL2065780 Report a problem | ||
| 11/1/2025 | Listed for sale | $535,000+60.4%$246/sqft |
Source: Bright MLS #NJGL2065780 Report a problem | ||
| 10/13/2021 | Sold | $333,568+4.2%$154/sqft |
Source: Bright MLS #NJGL2000027 Report a problem | ||
| 10/5/2021 | Pending sale | $320,048$147/sqft |
Source: Bright MLS #NJGL2000027 Report a problem | ||
Public tax history
| Year | Property taxes | Tax assessment |
|---|---|---|
| 2025 | $10,466 | $285,800 |
| 2024 | $10,466 +0.7% | $285,800 |
| 2023 | $10,389 +458.6% | $285,800 |
| 2022 | $1,860 | -- |
Find assessor info on the county website
Neighborhood: 08094
Nearby homes
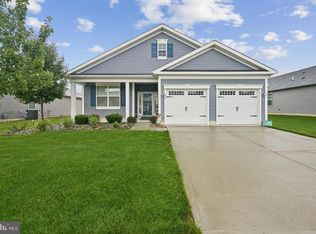
- $535,0003 bd3 ba2.5k sqft228 Kippen Dr, Williamstown, NJ 08094For Sale
- $570,300-- bd-- ba2.8k sqft316 Berrhill Dr, Williamstown, NJ 08094Off Market
- $445,300-- bd-- ba2k sqft348 Berrhill Dr, Williamstown, NJ 08094Off Market
- $445,700-- bd-- ba2.1k sqft360 Berrhill Dr, Williamstown, NJ 08094Off Market
- $458,000-- bd-- ba1.9k sqft356 Berrhill Dr, Williamstown, NJ 08094Off Market
- $567,4003 bd3 ba3k sqft365 Berrhill Dr, Williamstown, NJ 08094Off Market
- $419,800-- bd-- ba1.8k sqft375 Berrhill Dr, Williamstown, NJ 08094Off Market
- $519,0002 bd2 ba2.8k sqft324 Berrhill Dr, Williamstown, NJ 08094Off Market
Nearby schools
GreatSchools rating
- 4/10Holly Glen Elementary SchoolGrades: PK-4Distance: 2.4 mi
- 5/10Williamstown Middle SchoolGrades: 5-8Distance: 2.9 mi
- 4/10Williamstown High SchoolGrades: 9-12Distance: 2.6 mi
Schools provided by the listing agent
- District: Monroe Township Public Schools
Source: Bright MLS. This data may not be complete. We recommend contacting the local school district to confirm school assignments for this home.
Get a cash offer in 3 minutes
Find out how much your home could sell for in as little as 3 minutes with a no-obligation cash offer.
Estimated market value
$493,700
Get a cash offer in 3 minutes
Find out how much your home could sell for in as little as 3 minutes with a no-obligation cash offer.
Estimated market value
$493,700
- New Jersey
- Gloucester County
- Williamstown
- 08094
- 215 Kippen Dr
Nearby cities
Nearby neighborhoods
Nearby zip codes
Other Williamstown Topics
