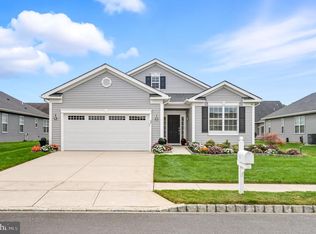
Welcome to Stirling Glen. A prime over 55 community. This rare Turnberry model is situated in the desirable Stirling Glen neighborhood and features 3 bedrooms and 3 full bathrooms. The lovely home offers an open floor plan with 2,564 square feet of living space and an attached 2-car garage with convenient inside access—no more getting wet on those rainy days! The first floor includes one owner's suite with a spacious sleeping area and a bathroom that features double sinks, and a roomy walk-in closet. The second owner's suite has a loft area with a large storage closet leading to a good-sized bedroom with its own bathroom and walk-in closet. The third bedroom is also generously sized and features ample closet space, along with a hall bath. The heart of the house is the kitchen, which boasts upgraded 42-inch cabinets, gas cooking, and a dishwasher. It overlooks the roomy open floor plan that includes a dining area, living room with a gas fireplace, and a breakfast area. You can exit through the French doors to a lovely screened porch that offers unobstructed views of neighboring homes. If the sun is too bright, simply lower the shades. There's also an adjoining patio where you can cook your meals. The sunroom is versatile space could also serve as a home office or additional bedroom. This home is complete with dual zoned air and heat.
For sale
Price cut: $10K (8/19)
$525,000
228 Kippen Dr, Williamstown, NJ 08094
3beds
2,564sqft
Single Family Residence
Built in 2021
6,969 Square Feet Lot
$522,000 Zestimate®
$205/sqft
$155/mo HOA
What's special
- 54 days
- 675
- 15
Zillow last checked:
Listing updated:
Listed by:
Kathy Hansbury 856-885-1106,
Weichert Realtors-Turnersville,
Co-Listing Agent: Jean M Servais 856-466-1756,
Weichert Realtors-Turnersville
Source: Bright MLS,MLS#: NJGL2076028
Facts & features
Interior
Bedrooms & bathrooms
- Bedrooms: 3
- Bathrooms: 3
- Full bathrooms: 3
- Main level bathrooms: 2
- Main level bedrooms: 2
Rooms
- Room types: Bedroom 2, Kitchen, Bedroom 1, Sun/Florida Room, Great Room, Laundry, Loft, Bathroom 1, Bathroom 2
Bedroom 1
- Features: Attached Bathroom, Walk-In Closet(s)
- Level: Main
Bedroom 2
- Level: Main
Bathroom 1
- Features: Attached Bathroom, Bathroom - Walk-In Shower
- Level: Main
Bathroom 2
- Level: Main
Great room
- Features: Living/Dining Room Combo
- Level: Main
Kitchen
- Features: Granite Counters, Flooring - Engineered Wood, Kitchen - Gas Cooking, Lighting - Pendants
- Level: Main
Laundry
- Level: Main
Loft
- Level: Upper
Screened porch
- Level: Main
Other
- Level: Main
Heating
- Forced Air, ENERGY STAR Qualified Equipment, Zoned, Natural Gas
Cooling
- Central Air, Zoned, Electric
Appliances
- Included: Microwave, Gas Water Heater
- Laundry: Main Level, Laundry Room
Features
- Bathroom - Walk-In Shower
- Has basement: No
- Number of fireplaces: 1
- Fireplace features: Glass Doors, Gas/Propane
Interior area
- Total structure area: 2,564
- Total interior livable area: 2,564 sqft
- Finished area above ground: 2,564
- Finished area below ground: 0
Property
Parking
- Total spaces: 2
- Parking features: Garage Faces Front, Garage Door Opener, Inside Entrance, Attached, Driveway
- Attached garage spaces: 2
- Has uncovered spaces: Yes
Accessibility
- Accessibility features: Accessible Hallway(s)
Features
- Levels: Two
- Stories: 2
- Patio & porch: Screened Porch
- Exterior features: Lighting
- Pool features: None
Lot
- Size: 6,969 Square Feet
- Features: Adjoins - Open Space
Details
- Additional structures: Above Grade, Below Grade
- Parcel number: 1100142010900021
- Zoning: RES
- Special conditions: Standard
Construction
Type & style
- Home type: SingleFamily
- Architectural style: Contemporary
- Property subtype: Single Family Residence
Materials
- Vinyl Siding
- Foundation: Permanent
Condition
- New construction: No
- Year built: 2021
Utilities & green energy
- Sewer: Public Sewer
- Water: Public
- Utilities for property: Cable Connected
Community & HOA
Community
- Senior community: Yes
- Subdivision: Stirling Glen
HOA
- Has HOA: Yes
- Amenities included: Clubhouse
- Services included: Common Area Maintenance, Management, Road Maintenance, Trash
- HOA fee: $155 monthly
Location
- Region: Williamstown
- Municipality: MONROE TWP
Financial & listing details
- Price per square foot: $205/sqft
- Tax assessed value: $319,100
- Annual tax amount: $12,026
- Date on market: 7/18/2026
- Listing agreement: Exclusive Right To Sell
- Listing terms: Cash,Conventional,FHA,VA Loan
- Inclusions: All Appliances Including The Washer And Dryer
- Exclusions: Personal Items
- Ownership: Fee Simple
Estimated market value
$522,000
$496,000 - $548,000
$3,434/mo
Price history
| Date | Event | Price |
|---|---|---|
| 8/19/2026 | Price change | $525,000-1.9%$205/sqft |
Source:  Bright MLS #NJGL2076028 Report a problem Bright MLS #NJGL2076028 Report a problem | ||
| 7/18/2026 | Listed for sale | $535,000+53.5%$209/sqft |
Source: Bright MLS #NJGL2076028 Report a problem | ||
| 11/26/2023 | Listing removed | -- |
Source: Bright MLS #NJGL274500 Report a problem | ||
| 11/24/2021 | Sold | $348,499+1.2%$136/sqft |
Source: Bright MLS #NJGL274500 Report a problem | ||
| 4/23/2021 | Pending sale | $344,404$134/sqft |
Source: Bright MLS #NJGL274500 Report a problem | ||
Public tax history
| Year | Property taxes | Tax assessment |
|---|---|---|
| 2025 | $11,685 | $319,100 |
| 2024 | $11,685 +0.7% | $319,100 |
| 2023 | $11,599 +523.7% | $319,100 |
| 2022 | $1,860 | -- |
Find assessor info on the county website
Monthly payment
Est. payment
Payment breakdown
Explore the cost of this home by adjusting the details. Changes won't be saved.Climate risks
Neighborhood: 08094
Nearby schools
Schools provided by the listing agent
- District: Monroe Township Public Schools
Source: Bright MLS. This data may not be complete. We recommend contacting the local school district to confirm school assignments for this home.
- $580,600-- bd-- ba2.8k sqft316 Berrhill Dr, Williamstown, NJ 08094Off Market
- $450,100-- bd-- ba2k sqft348 Berrhill Dr, Williamstown, NJ 08094Off Market
- $448,400-- bd-- ba2.1k sqft360 Berrhill Dr, Williamstown, NJ 08094Off Market
- $462,500-- bd-- ba1.9k sqft356 Berrhill Dr, Williamstown, NJ 08094Off Market
Similar homes
- $524,9003 bd2 ba1.6k sqft52 Kippen Dr, Williamstown, NJ 08094For Sale
 MLS ID #NJGL2076820, Mike Van Horn, Ovation Realty LLC. Bright MLS
 - $525,0003 bd3 ba2.3k sqft1336 Herbert Blvd, Williamstown, NJ 08094For Sale
 MLS ID #NJGL2071556, Dolores McClave, BHHS Fox & Roach-Washington-Gloucester. Bright MLS
 - $499,8904 bd3 ba2.4k sqft309 Dundee Dr, Williamstown, NJ 08094For Sale
 MLS ID #NJGL2077010, Tom Duffy, Keller Williams Realty - Washington Township. Bright MLS
 - $529,9003 bd3 ba2k sqft32 Longwood Dr, Sicklerville, NJ 08081For Sale
 MLS ID #NJGL2077792, Jessica Esposito, Home and Heart Realty. Bright MLS
 - $580,0004 bd3 ba1.9k sqft7 Orchardview Dr, Sewell, NJ 08080For SaleMLS ID #NJGL2078092, Catherine Walters, EXP Realty, LLC. Bright MLS
- $599,0004 bd3 ba2.8k sqft1052 Bonnie Blue Cir, Williamstown, NJ 08094For SaleMLS ID #NJGL2074704, Mike Brock Bruccoliere, EXIT MBR Realty. Bright MLS
- $499,9004 bd3 ba2k sqft4 Mulberry Rd, Turnersville, NJ 08012For SaleMLS ID #NJGL2078222, Mike Ruehle, Keller Williams Realty - Moorestown. Bright MLS
- $585,0004 bd3 ba3.4k sqft27 Glasgow Rd, Williamstown, NJ 08094For SaleMLS ID #NJGL2078076, Kathy McDonald, BHHS Fox & Roach - Haddonfield. Bright MLS
- $429,7773 bd3 ba1.7k sqft1804 Lillian Dr, Williamstown, NJ 08094For SaleMLS ID #NJGL2077884, Mary Anne McIntyre, Weichert Realtors-Mullica Hill. Bright MLS
- $649,0004 bd3 ba3k sqft1401 Heath Ct, Williamstown, NJ 08094For SaleMLS ID #NJGL2077132, Marie Wrigley, RE/MAX Community-Williamstown. Bright MLS
- $375,0003 bd2 ba2k sqft1921 Pitman Downer Rd, Williamstown, NJ 08094For SaleMLS ID #NJGL2076286, Jeremiah F Kobelka, Real Broker, LLC. Bright MLS
- $674,8904 bd4 ba2.8k sqft1836 Serenity Ct, Williamstown, NJ 08094For SaleMLS ID #NJGL2077652, Tom Duffy, Keller Williams Realty - Washington Township. Bright MLS
- $625,0004 bd4 ba2.6k sqft932 Butler Dr, Williamstown, NJ 08094For SaleMLS ID #NJGL2072474, Bartolo Raffa, Paragon Real Estate. Bright MLS
- $600,0004 bd3 ba2.6k sqft61 Candlewood Rd, Williamstown, NJ 08094For SaleMLS ID #NJGL2077546, Samuel Rifkin, Keller Williams Realty - Cherry Hill. Bright MLS
- $375,0004 bd2 ba1.7k sqft610 New St, Williamstown, NJ 08094For SaleMLS ID #NJGL2074098, Ronnie Glomb, Your Town Realty. Bright MLS
- $439,9004 bd2 ba2k sqft722 Jefferson Dr, Turnersville, NJ 08012For SaleMLS ID #NJGL2077664, Tim Belko, BHHS Fox & Roach-Washington-Gloucester. Bright MLS
- $550,0003 bd3 ba1.9k sqft206 Jarvis Rd, Sicklerville, NJ 08081For SaleMLS ID #NJCD2124388, Eri Espinal, Keller Williams Real Estate Tri-County. Bright MLS
