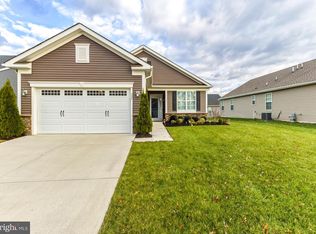
This beautifully upgraded home offers exceptional style, comfort, and functionality throughout. Thoughtful enhancements include elegant 5-inch baseboards, crown molding in the main living areas, plantation shutters, custom wainscoting, designer lighting, and an upgraded sliding glass door with built-in blinds. The spacious kitchen is a standout, featuring upgraded appliances, extended cabinetry, a larger island with a built-in microwave, and convenient pull-out shelving in all lower cabinets. The primary bathroom has been enhanced with an upgraded vanity, while every closet includes custom organizer systems for maximum storage. The garage has also been finished with a durable custom floor coating, adding both style and practicality. We saved the best for last, and it comes with a whole house back up generator! Residents enjoy access to outstanding community amenities, including a clubhouse with a resort-style pool, fitness center, pool table, pickleball courts, bocce ball courts, and a dedicated dog park. HOA Fee $155/monthly.
For sale
Price cut: $25.1K (8/15)
$524,900
52 Kippen Dr, Williamstown, NJ 08094
3beds
1,677sqft
Single Family Residence
Built in 2019
-- sqft lot
$521,300 Zestimate®
$313/sqft
$155/mo HOA
What's special
Spacious kitchenDesigner lightingExtended cabinetryCustom wainscotingUpgraded appliancesPlantation shutters
- 35 days
- 663
- 11
Zillow last checked:
Listing updated:
Listed by:
Mike Van Horn 856-383-4229,
Ovation Realty LLC,
Listing Team: Sadler Krupa Realty Group
Source: Bright MLS,MLS#: NJGL2076820
Facts & features
Interior
Bedrooms & bathrooms
- Bedrooms: 3
- Bathrooms: 2
- Full bathrooms: 2
- Main level bathrooms: 2
- Main level bedrooms: 3
Heating
- Central, Other
Cooling
- Central Air, Other
Appliances
- Included: Water Heater
Features
- Has basement: No
- Number of fireplaces: 1
Interior area
- Total structure area: 1,677
- Total interior livable area: 1,677 sqft
- Finished area above ground: 1,677
Property
Parking
- Parking features: Driveway
- Has uncovered spaces: Yes
Accessibility
- Accessibility features: No Stairs
Features
- Levels: One
- Stories: 1
- Pool features: Community
Details
- Additional structures: Above Grade
- Parcel number: 1100142010300014
- Zoning: RES
- Special conditions: Standard
Construction
Type & style
- Home type: SingleFamily
- Architectural style: Ranch/Rambler
- Property subtype: Single Family Residence
Materials
- Other
Condition
- Excellent
- New construction: No
- Year built: 2019
Utilities & green energy
- Sewer: Public Sewer
- Water: Public
Community & HOA
Community
- Senior community: Yes
- Subdivision: Stirling Glen
HOA
- Has HOA: Yes
- Amenities included: Clubhouse
- Services included: Maintenance Grounds, Pool(s), Snow Removal, Trash
- HOA fee: $155 monthly
Location
- Region: Williamstown
- Municipality: MONROE TWP
Financial & listing details
- Price per square foot: $313/sqft
- Tax assessed value: $8,913
- Annual tax amount: $8,913
- Date on market: 8/6/2026
- Listing agreement: Exclusive Agency
- Ownership: Other
Estimated market value
$521,300
$495,000 - $547,000
$3,033/mo
Price history
| Date | Event | Price |
|---|---|---|
| 8/15/2026 | Price change | $524,900-4.6%$313/sqft |
Source:  Bright MLS #NJGL2076820 Report a problem Bright MLS #NJGL2076820 Report a problem | ||
| 8/7/2026 | Listed for sale | $549,999+84.7%$328/sqft |
Source: Bright MLS #NJGL2076820 Report a problem | ||
| 11/6/2019 | Sold | $297,831$178/sqft |
Source: Public Record Report a problem | ||
Public tax history
| Year | Property taxes | Tax assessment |
|---|---|---|
| 2025 | $8,913 | $243,400 |
| 2024 | $8,913 +0.7% | $243,400 |
| 2023 | $8,848 +0.5% | $243,400 |
| 2022 | $8,806 +859.9% | -- |
| 2019 | $917 | $51,600 +100% |
| 2018 | $917 | $25,800 |
Find assessor info on the county website
Monthly payment
Est. payment
Payment breakdown
Explore the cost of this home by adjusting the details. Changes won't be saved.Climate risks
Neighborhood: 08094
Nearby schools
Schools provided by the listing agent
- District: Monroe Township Public Schools
Source: Bright MLS. This data may not be complete. We recommend contacting the local school district to confirm school assignments for this home.
Similar homes
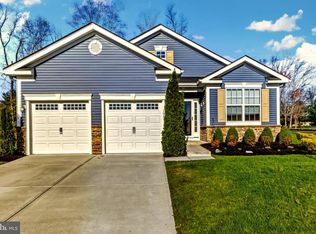
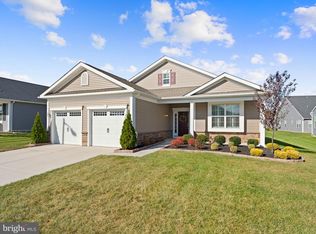
- $499,8904 bd3 ba2.4k sqft309 Dundee Dr, Williamstown, NJ 08094For Sale

 MLS ID #NJGL2077010, Tom Duffy, Keller Williams Realty - Washington Township. Bright MLS
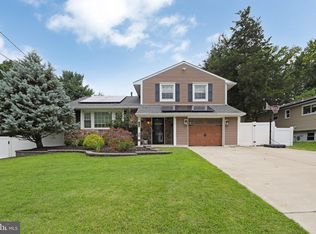
 - $530,0004 bd3 ba2.3k sqft10 Forrest Dr, Turnersville, NJ 08012For Sale
 MLS ID #NJGL2077372, Anthony Causerano, Keller Williams Realty - Cherry Hill. Bright MLS
 - $419,5004 bd2 ba2.3k sqft1608 Holly Pkwy, Williamstown, NJ 08094For Sale
 MLS ID #NJGL2077062, Nate Price, BHHS Fox & Roach-Cherry Hill. Bright MLS
 - $439,9004 bd2 ba2k sqft415 Lake Ave, Pitman, NJ 08071For Sale
 MLS ID #NJGL2078232, Ron Bruce, BHHS Fox & Roach-Mullica Hill South. Bright MLS
 - $435,0004 bd2 ba2k sqft1051 Bradford Dr, Williamstown, NJ 08094For SaleMLS ID #NJGL2074432, Kenneth Flannery, EXP Realty, LLC. Bright MLS
- $539,9003 bd2 ba1.9k sqft3 Pebble Ln, Cherry Hill, NJ 08002For SaleMLS ID #NJCD2125428, Michaela Hartery, Peze & Associates. Bright MLS
- $495,0004 bd3 ba2.3k sqft1739 Paine Ct, Turnersville, NJ 08012For SaleMLS ID #NJGL2074292, Michael Lentz, Keller Williams Realty - Washington Township. Bright MLS
- $465,0003 bd2 ba1.6k sqft584 Lantern Way, Franklinville, NJ 08322For SaleMLS ID #NJGL2071752, Nick Christopher, Real Broker, LLC. Bright MLS
- $496,8004 bd3 ba2.2k sqftPaul St, Franklinville, NJ 08322New ConstructionMLS ID #NJGL2075638, Josh Adams, Daystar Realty LLC. Bright MLS
- $520,0004 bd3 ba2.3k sqft5 Elsworth Dr, Sicklerville, NJ 08081For SaleMLS ID #NJCD2117416, Colleen Mckelwee, Ovation Realty LLC. Bright MLS
- $596,9004 bd3 ba2.2k sqft2337 Garwood Rd, Sicklerville, NJ 08081New ConstructionBright MLS
- $570,0004 bd3 ba2.2k sqft113 Christmas Tree Ct, Sicklerville, NJ 08081For SaleMLS ID #NJCD2123736, Tawana Riggins, The Riggins Group LLC. Bright MLS
- $470,0004 bd2 ba1.7k sqft28 Argo Dr, Sewell, NJ 08080For SaleMLS ID #NJGL2075508, Daniel Mackie, Family Five Homes. Bright MLS
- $525,0003 bd2 ba2.4k sqft6 Summit Ave, Berlin, NJ 08009For SaleMLS ID #NJCD2119286, Robert Peters, Weichert Realtors - Moorestown. Bright MLS
- $399,9004 bd2 ba1.5k sqft217 Downing Rd, Somerdale, NJ 08083For SaleMLS ID #NJCD2122330, Nicole Villante, Coldwell Banker Realty. Bright MLS
- $430,0003 bd4 ba2k sqft31 Peacock Cir, Sewell, NJ 08080For SaleMLS ID #NJGL2077416, Marcy Ireland, Home and Heart Realty. Bright MLS
- $525,0003 bd3 ba1.8k sqft1029 Chelten Pkwy, Cherry Hill, NJ 08034For SaleMLS ID #NJCD2124246, Debbie Grau, Weichert Realtors-Haddonfield. Bright MLS
- $480,0005 bd3 ba2.2k sqft109 Carissa Ln, Sicklerville, NJ 08081For SaleMLS ID #NJCD2118622, Nick Christopher, Real Broker, LLC. Bright MLS
- $565,0003 bd3 ba1.9k sqft1 Woodleigh Ct, Mantua, NJ 08051For SaleMLS ID #NJGL2076446, Jess Caucci, Real Broker, LLC. Bright MLS
- $600,0004 bd3 ba2.3k sqft15 Jasmine Way, Sewell, NJ 08080For SaleMLS ID #NJGL2077090, Jennifer Smith, EXP Realty, LLC. Bright MLS
