Skip main navigation
Sold for $489,900
  • $489,900

    504 Castlebay Dr, Williamstown, NJ 08094

    3beds
    1,716sqft
    Single Family Residence
    Built in 2020
    7,144 Square Feet Lot
    $494,300 Zestimate®
    $285/sqft
    $3,118 Estimated rent

    Home value

    $494,300

    $450,000 - $544,000

    $3,118/mo

    Zestimate® history
    Loading
    Loading...

    Owner options

    List your home for rent

    $3,118/mo

    Rent Zestimate®

    Find your next renter with Zillow Rental Manager. Plus, with online applications, you can quickly screen prospective tenants – for free.

    Learn more

    $3,118/mo

    Rent Zestimate®

    Refinance and save

    $3,722/mo

    Est. payment

    Refinancing to a lower rate could help reduce your monthly payments and save thousands over the life of the loan.

    See today's rates

    $3,722/mo

    Est. payment

    Explore your selling options

    Work with a Zillow partner agent

    Leverage their expertise and Zillow's premium Showcase listings to get your home seen by more buyers.

    Get started

    List with your own agent

    Get your home in front of millions of buyers by listing it on Zillow.

    Learn how to do it

    Sell it yourself

    Take full control of how buyers see your home on Zillow by listing For Sale by Owner (FSBO).

    List your home

    What's special

    Modern kitchenAmple cabinetryComfortable bedroomsSleek stainless steel appliancesSpacious layout
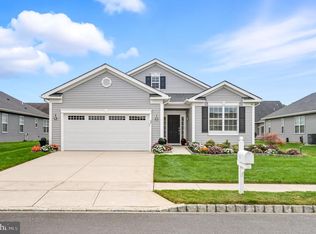
    Welcome to this beautifully maintained 3-bedroom, 2-bathroom home located in a desirable adult community of Stirling Glen. Built in 2020, this modern residence combines style, comfort, and functionality, offering a relaxed lifestyle in a peaceful neighborhood. The house boasts the following amenities: Spacious Layout: Open floor plan that seamlessly connects the living, dining, and kitchen areas—perfect for entertaining or everyday living. Modern Kitchen: Equipped with sleek stainless steel appliances, ample cabinetry, and a large island ideal for meal prep and casual dining. Comfortable Bedrooms: Three well-sized bedrooms, including a primary suite with a private bathroom and generous closet space. Elegant Bathrooms: Two full bathrooms featuring contemporary fixtures and finishes. Dining Room: A dedicated dining area that flows naturally from the kitchen, ideal for hosting family and friends. Garage: Attached 2-car garage providing convenience and additional storage. The attic has pull down steps. Built in 2020: Enjoy the benefits of newer construction with energy-efficient systems and modern design details. This home offers the perfect balance of modern living and community connection—ideal for those seeking comfort, convenience, and a vibrant adult community. Close to supermarkets and major highways and Scotland Run Golf Course.

    Zillow last checked:

    Listing updated:

    Listed by:

    Christopher Basile 856-582-1200,

    Keller Williams Realty - Washington Township,

    Listing Team: The Basile Home Team

    Bought with:

    Denise Greenwood, 793015

    Weichert Realtors-Turnersville

    Source: Bright MLS,MLS#: NJGL2066870MLS Logo

    Facts & features

    Interior

    Bedrooms & bathrooms
    • Bedrooms: 3
    • Bathrooms: 2
    • Full bathrooms: 2
    • Main level bathrooms: 2
    • Main level bedrooms: 3
    Rooms
    • Room types: Dining Room, Primary Bedroom, Bedroom 2, Bedroom 3, Kitchen, Breakfast Room, Great Room, Bathroom 2, Primary Bathroom
    Primary bedroom
    • Level: Main
    • Area: 208 Square Feet
    • Dimensions: 16 X 13
    Bedroom 2
    • Level: Main
    • Area: 121 Square Feet
    • Dimensions: 11 X 11
    Bedroom 3
    • Level: Main
    • Area: 132 Square Feet
    • Dimensions: 12 X 11
    Primary bathroom
    • Level: Main
    Bathroom 2
    • Level: Main
    Breakfast room
    • Level: Main
    • Area: 120 Square Feet
    • Dimensions: 10 X 12
    Dining room
    • Level: Main
    • Area: 182 Square Feet
    • Dimensions: 13 X 14
    Great room
    • Level: Main
    • Area: 266 Square Feet
    • Dimensions: 19 X 14
    Kitchen
    • Level: Main
    • Area: 182 Square Feet
    • Dimensions: 13 X 14
    Heating
    • Forced Air, Natural Gas
    Cooling
    • Central Air, Electric
    Appliances
    • Included: Microwave, Disposal, Dryer, Oven/Range - Gas, Refrigerator, Stainless Steel Appliance(s), Washer, Water Heater, Gas Water Heater
    Features
    • Attic, Bathroom - Walk-In Shower, Bathroom - Stall Shower, Breakfast Area, Dining Area, Open Floorplan, Kitchen Island, Pantry
    • Flooring: Wood, Carpet
    • Has basement: No
    • Has fireplace: No
    Interior area
    • Total structure area: 1,716
    • Total interior livable area: 1,716 sqft
    • Finished area above ground: 1,716
    • Finished area below ground: 0

    Property

    Parking
    • Total spaces: 2
    • Parking features: Garage Faces Front, Storage, Garage Door Opener, Attached, Driveway
    • Attached garage spaces: 2
    • Has uncovered spaces: Yes
    Accessibility
    • Accessibility features: No Stairs, Accessible Entrance
    Features
    • Levels: One
    • Stories: 1
    • Pool features: Community
    Lot
    • Size: 7,144 Square Feet
    Details
    • Additional structures: Above Grade, Below Grade
    • Parcel number: 1100142010600007
    • Zoning: RESIDENTIAL
    • Special conditions: Standard

    Construction

    Type & style
    • Home type: SingleFamily
    • Architectural style: A-Frame,Ranch/Rambler
    • Property subtype: Single Family Residence
    Materials
    • Vinyl Siding
    • Foundation: Slab
    • Roof: Asphalt
    Condition
    • Excellent
    • New construction: No
    • Year built: 2020

    Utilities & green energy

    • Sewer: Public Septic
    • Water: Public

    Community & HOA

    Community
    • Security: Fire Sprinkler System
    • Senior community: Yes
    • Subdivision: Stirling Glen
    HOA
    • Has HOA: Yes
    • Services included: Common Area Maintenance, Maintenance Grounds, Snow Removal
    • HOA fee: $150 monthly
    • HOA name: DENALI PROPERTY MANAGEMENT
    Location
    • Region: Williamstown
    • Municipality: MONROE TWP

    Financial & listing details

    • Price per square foot: $285/sqft
    • Tax assessed value: $252,800
    • Annual tax amount: $9,528
    • Date on market: 11/22/2025
    • Listing agreement: Exclusive Right To Sell
    • Listing terms: FHA,Cash,Conventional
    • Exclusions: Sellers Personal Property, Freezer In Garage, 2 Beverage Refrigerators
    • Ownership: Fee Simple

    Price history

    DateEventPrice
    2/27/2026Sold$489,900$285/sqft
    Source: Bright MLS #NJGL2066870 Report a problem
    2/3/2026Pending sale$489,900$285/sqft
    Source: Bright MLS #NJGL2066870 Report a problem
    12/30/2025Price change$489,900-1.9%$285/sqft
    Source: Bright MLS #NJGL2066870 Report a problem
    11/22/2025Listed for sale$499,500+36.8%$291/sqft
    Source: Bright MLS #NJGL2066870 Report a problem
    7/9/2021Sold$365,000+4.3%$213/sqft
    Source: Public Record Report a problem
    6/12/2021Pending sale$350,000$204/sqft
    Source: Bright MLS #NJGL275914 Report a problem
    6/4/2021Contingent$350,000$204/sqft
    Source: Bright MLS #NJGL275914 Report a problem
    5/28/2021Listed for sale$350,000+23.2%$204/sqft
    Source: Bright MLS #NJGL275914 Report a problem
    5/26/2020Sold$284,120$166/sqft
    Source: Public Record Report a problem

    Public tax history

    YearProperty taxesTax assessment
    2025$9,258 $252,800
    2024$9,258 +0.7%$252,800
    2023$9,189 +0.5%$252,800
    2022$9,146 --
    Find assessor info on the county website

    Neighborhood: 08094

    Nearby schools

    GreatSchools rating
    Schools provided by the listing agent
    • District: Monroe Township Public Schools

    Source: Bright MLS. This data may not be complete. We recommend contacting the local school district to confirm school assignments for this home.

    Get a cash offer in 3 minutes
    Find out how much your home could sell for in as little as 3 minutes with a no-obligation cash offer.
    Estimated market value
    $494,300
    Get a cash offer in 3 minutes
    Find out how much your home could sell for in as little as 3 minutes with a no-obligation cash offer.
    Estimated market value
    $494,300