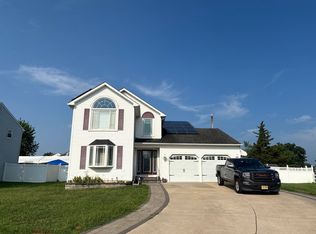
Professional photos coming soon! Welcome to 32 Longwood Drive, a beautifully updated 3-bedroom, 2.5-bath home offering stylish finishes, spacious living areas, and an absolutely gorgeous backyard retreat. The bright and inviting main level features updated flooring throughout, creating a seamless flow between the living and dining spaces. At the heart of the home is the beautifully renovated kitchen (2022), complete with quartz countertops, a modern backsplash, and plenty of room for cooking, gathering, and entertaining. A private home office is already conveniently situated on the first floor, providing a quiet, dedicated workspace without sacrificing one of the home’s three bedrooms. The newly finished basement (2024) adds even more valuable living space and offers endless possibilities as a family room, playroom, gym, or entertainment area. Step outside and prepare to fall in love! The private backyard feels like your own personal resort, featuring a sparkling in-ground pool installed in 2021, plenty of space to lounge and play, and a beautiful awning that creates the perfect shaded setting for outdoor dining and relaxing. Whether you’re hosting summer gatherings, enjoying a peaceful morning outside, or spending the day by the pool, this gorgeous backyard is truly something special. Additional updates include newer siding (2020) and a newer HVAC system (2023) with built-in medical-grade air purification and filtration. Thoughtfully updated and truly move-in ready, this home offers the indoor and outdoor lifestyle you’ve been dreaming of!
For sale
$529,900
32 Longwood Dr, Sicklerville, NJ 08081
3beds
2,058sqft
Single Family Residence
Built in 1988
10,528 Square Feet Lot
$480,000 Zestimate®
$257/sqft
$-- HOA
What's special
Beautifully renovated kitchenStylish finishesModern backsplashAbsolutely gorgeous backyard retreatUpdated flooring throughoutQuartz countertops
- 1 day
- 558
- 50
Zillow last checked:
Listing updated:
Listed by:
Jessica Esposito 856-304-2168,
Home and Heart Realty
Source: Bright MLS,MLS#: NJGL2077792
Facts & features
Interior
Bedrooms & bathrooms
- Bedrooms: 3
- Bathrooms: 3
- Full bathrooms: 2
- 1/2 bathrooms: 1
- Main level bathrooms: 1
Basement
- Area: 0
Heating
- Forced Air, Natural Gas
Cooling
- Central Air, Electric
Appliances
- Included: Stainless Steel Appliance(s), Gas Water Heater
Features
- Open Floorplan, Recessed Lighting, Kitchen - Gourmet
- Flooring: Luxury Vinyl
- Basement: Partially Finished
- Has fireplace: No
Interior area
- Total structure area: 2,058
- Total interior livable area: 2,058 sqft
- Finished area above ground: 2,058
- Finished area below ground: 0
Property
Parking
- Total spaces: 1
- Parking features: Garage Door Opener, Inside Entrance, Attached, Driveway
- Attached garage spaces: 1
- Has uncovered spaces: Yes
Accessibility
- Accessibility features: None
Features
- Levels: Two
- Stories: 2
- Exterior features: Awning(s)
- Has private pool: Yes
- Pool features: In Ground, Salt Water, Private
Lot
- Size: 10,528 Square Feet
- Dimensions: 81.00 x 130.00
Details
- Additional structures: Above Grade, Below Grade
- Parcel number: 1800109 0300001
- Zoning: PR1
- Special conditions: Standard
Construction
Type & style
- Home type: SingleFamily
- Architectural style: Colonial
- Property subtype: Single Family Residence
Materials
- Stone, Vinyl Siding
- Foundation: Block
- Roof: Shingle
Condition
- Excellent
- New construction: No
- Year built: 1988
Utilities & green energy
- Sewer: Public Sewer
- Water: Public
Community & HOA
Community
- Subdivision: Valley Green
HOA
- Has HOA: No
Location
- Region: Sicklerville
- Municipality: WASHINGTON TWP
Financial & listing details
- Price per square foot: $257/sqft
- Tax assessed value: $265,200
- Annual tax amount: $10,230
- Date on market: 9/8/2026
- Listing agreement: Exclusive Right To Sell
- Listing terms: Conventional,FHA,Cash,VA Loan
- Inclusions: Ring Doorbell, Ring Spotlight, 8x12 Shed, 4x6 Pool Shed, Kids’ Outdoor Clubhouse (3 Years Old), 4 Pool Lounge Chairs, Robotic Pool Vacuum, Pool Safety Cover, Some Potted Landscaping Around Pool, Gym Flooring Sauna: Negotiable
- Exclusions: Front Door Yale Deadbolt. Will Be Replaced With Standard Deadbolt. Bosch Refrigerator. Faux Pool Landscaping Plants Trampoline Personal Property
- Ownership: Fee Simple
Estimated market value
$480,000
$456,000 - $504,000
$3,097/mo
Price history
| Date | Event | Price |
|---|---|---|
| 9/8/2026 | Listed for sale | $529,900+123.6%$257/sqft |
Source:  Bright MLS #NJGL2077792 Report a problem Bright MLS #NJGL2077792 Report a problem | ||
| 4/21/2016 | Sold | $237,000-7.1%$115/sqft |
Source: Public Record Report a problem | ||
| 2/10/2016 | Listed for sale | $255,000+63.5%$124/sqft |
Source: Keller Williams - Washington Township #6728831 Report a problem | ||
| 8/11/1998 | Sold | $156,000$76/sqft |
Source: Public Record Report a problem | ||
Public tax history
| Year | Property taxes | Tax assessment |
|---|---|---|
| 2025 | $9,324 +7.1% | $265,200 +7.1% |
| 2024 | $8,709 -2.2% | $247,700 |
| 2023 | $8,905 +3.4% | $247,700 |
| 2022 | $8,613 +1.3% | $247,700 +7.3% |
| 2021 | $8,504 +3.5% | $230,900 |
| 2020 | $8,212 +34.3% | $230,900 +2.5% |
| 2019 | $6,115 | $225,300 |
| 2018 | $6,115 -23.3% | $225,300 |
| 2017 | $7,971 +1.4% | $225,300 |
| 2016 | $7,858 +3.3% | $225,300 |
| 2015 | $7,611 +2.3% | $225,300 |
| 2014 | $7,442 -8.9% | $225,300 |
| 2013 | $8,173 -0.2% | $225,300 +46.1% |
| 2012 | $8,191 +0.4% | $154,200 |
| 2011 | $8,159 +4.2% | $154,200 |
| 2010 | $7,830 +3.2% | $154,200 |
| 2009 | $7,590 | $154,200 |
| 2008 | -- | $154,200 |
| 2007 | -- | $154,200 |
| 2006 | -- | $154,200 |
| 2005 | -- | $154,200 |
| 2004 | -- | $154,200 |
| 2003 | -- | $154,200 |
| 2002 | -- | $154,200 |
| 2001 | -- | $154,200 |
Find assessor info on the county website
Monthly payment
Est. payment
Payment breakdown
Explore the cost of this home by adjusting the details. Changes won't be saved.Climate risks
Neighborhood: 08081
Nearby schools
Schools provided by the listing agent
- Elementary: Whitman
- Middle: Bunker Hill
- High: Washington Twp. H.s.
- District: Washington Township Public Schools
Source: Bright MLS. This data may not be complete. We recommend contacting the local school district to confirm school assignments for this home.

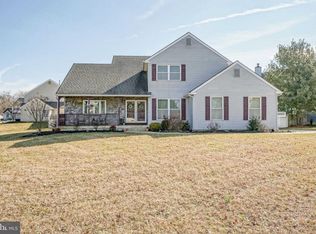
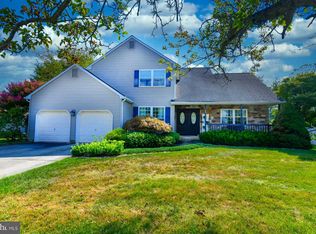
Similar homes
- $--4 bd3 ba2.5k sqft5 Glen Burnie Ct, Sicklerville, NJ 08081Auction
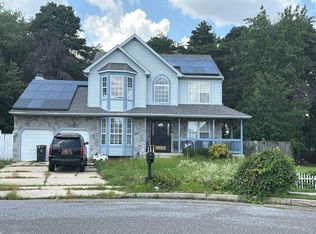 Auction.com 2
 - $575,0004 bd4 ba2.6k sqft8 Gander Ct, Sicklerville, NJ 08081For Sale

 MLS ID #NJCD2125796, Bnita Govens, BHHS Fox & Roach-Mt Laurel. Bright MLS
 - $--4 bd3 ba1.9k sqft5 Aspen Rd, Sicklerville, NJ 08081Auction
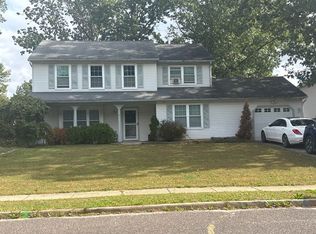 Xome
Xome - $--3 bd3 ba2k sqft2 Mercer Ln, Sicklerville, NJ 08081Auction
 Auction.com 2
 - $479,5005 bd4 ba2.2k sqft163 Ciseley Dr, Sicklerville, NJ 08081For SaleMLS ID #NJCD2125630, Darrell Bailey, RE/MAX First Realty II. Bright MLS
- $439,9004 bd2 ba2k sqft722 Jefferson Dr, Turnersville, NJ 08012For SaleMLS ID #NJGL2077664, Tim Belko, BHHS Fox & Roach-Washington-Gloucester. Bright MLS
- $550,0004 bd4 ba2.5k sqftNone Available, Sicklerville, NJ 08081For SaleMLS ID #NJCD2115898, Adeola Awotunde, HomeSmart First Advantage Realty. Bright MLS
- $585,0004 bd3 ba2.9k sqftLexington, Sicklerville, NJ 08081For SaleMLS ID #NJCD2113004, Charleen Orzechowski, BHHS Fox & Roach-Cherry Hill. Bright MLS
- $530,0002 bd3 ba2.4k sqft362 Grande Blvd, Glassboro, NJ 08028For SaleMLS ID #NJGL2077502, Kim Mehaffey, BHHS Fox & Roach-Mullica Hill South. Bright MLS
- $429,9004 bd3 ba2.3k sqft6 Brandon Ct, Sicklerville, NJ 08081For SaleMLS ID #NJCD2120148, Donna Rossell, EXP Realty, LLC. Bright MLS
- $550,0004 bd2 ba1.9k sqft2 Florence Ave, Marlton, NJ 08053For SaleMLS ID #NJBL2119778, Cristin Holloway, EXP Realty, LLC. Bright MLS
- $310,0003 bd2 ba1.5k sqft73 Fox Meadow Dr, Sicklerville, NJ 08081For SaleMLS ID #NJCD2125766, Karen Gwathney-Hofler, SBR Realty LLC. Bright MLS
- $510,0004 bd3 ba2k sqft329 Roberts Ct, Somerdale, NJ 08083For SaleMLS ID #NJCD2124560, Brittanie Gilliano, Real Broker, LLC. Bright MLS
- $425,0004 bd3 ba1.8k sqft12 Vicksburg Rd, Clementon, NJ 08021For SaleMLS ID #NJCD2125250, Melissa Martin, Keller Williams Realty - Washington Township. Bright MLS
- $369,9003 bd2 ba1.6k sqft47 E Atlantic Ave, Clementon, NJ 08021For SaleMLS ID #NJCD2125886, Michele Cohan, BHHS Fox & Roach-Moorestown. Bright MLS
