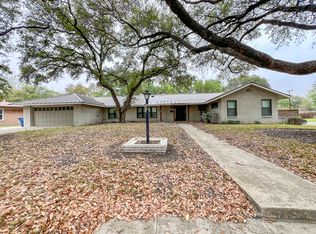
Updated Ranch style home perfectly located in the middle of a quiet Northwood neighborhood, tree-lined street just inside Loop 410. This stunning 1-story home on a 1/3 acre embodies the perfect blend of modern elegance and timeless charm. Built in 1956, this home's character is classis, offering built-in inglenooks, shelving and bedroom storage & drawers, midcentury modern wood cabinets in the kitchen, vintage blue tile in the guest bathroom, and generously sized rooms, while seamlessly blending modern touches like custom granite counter tops, luxury vinyl plank floors, updated primary bathroom shower, and too many system upgrades to name like the tankless water heater, sprinkler system, updated electrical, HVAC, and more. This spacious home boasts two living areas, and a cozy fireplace, or escape to your outside oasis either in the screened in porch or large, private yard with ample shade and privacy. Minutes to the popular Pearl District, downtown, the airport, Ft. Sam, shopping and restaurants.
Sold
Price Unknown
215 LARAMIE DR, San Antonio, TX 78209
4beds
2,225sqft
Single Family Residence
Built in 1956
0.32 Acres Lot
$524,800 Zestimate®
$--/sqft
$2,821 Estimated rent
Home value
$524,800
$488,000 - $567,000
$2,821/mo
Zestimate® history
Owner options
List your home for rent
$2,821/mo
Rent Zestimate®
Find your next renter with Zillow Rental Manager. Plus, with online applications, you can quickly screen prospective tenants – for free.
$2,821/mo
Rent Zestimate®
Refinance and save
Refinancing to a lower rate could help reduce your monthly payments and save thousands over the life of the loan.
Explore your selling options
Work with a Zillow partner agent
Leverage their expertise and Zillow's premium Showcase listings to get your home seen by more buyers.
Get startedList with your own agent
Get your home in front of millions of buyers by listing it on Zillow.
Learn how to do itSell it yourself
Take full control of how buyers see your home on Zillow by listing For Sale by Owner (FSBO).
List your homeWhat's special
Cozy fireplaceModern eleganceTimeless charmPrivate yardLuxury vinyl plank floorsTree - lined streetCustom granite counter tops
Zillow last checked:
Listing updated:
Listed by:
Camille Rodriguez TREC #638117 (210) 414-6425,
Motif Boutique Brokerage
Source: LERA MLS,MLS#: 1723236
Facts & features
Interior
Bedrooms & bathrooms
- Bedrooms: 4
- Bathrooms: 2
- Full bathrooms: 2
Primary bedroom
- Features: Full Bath
- Area: 180
- Dimensions: 15 x 12
Bedroom 2
- Area: 120
- Dimensions: 12 x 10
Bedroom 3
- Area: 121
- Dimensions: 11 x 11
Bedroom 4
- Area: 100
- Dimensions: 10 x 10
Primary bathroom
- Features: Shower Only
- Area: 54
- Dimensions: 9 x 6
Dining room
- Area: 144
- Dimensions: 12 x 12
Family room
- Area: 312
- Dimensions: 26 x 12
Kitchen
- Area: 165
- Dimensions: 15 x 11
Living room
- Area: 400
- Dimensions: 20 x 20
Heating
- Central, Natural Gas
Cooling
- Central Air
Appliances
- Included: Tankless Water Heater
- Laundry: Washer Hookup, Dryer Connection
Features
- Two Living Area, Master Downstairs, Ceiling Fan(s), Chandelier, Programmable Thermostat
- Flooring: Ceramic Tile, Vinyl
- Doors: Storm Door(s)
- Windows: Double Pane Windows, Storm Window(s), Storm Windows, Decorative Bars
- Has basement: No
- Attic: 12"+ Attic Insulation
- Number of fireplaces: 1
- Fireplace features: One
Interior area
- Total interior livable area: 2,225 sqft
Property
Parking
- Total spaces: 2
- Parking features: Two Car Garage, Attached, Pad Only (Off Street)
- Attached garage spaces: 2
Features
- Levels: One
- Stories: 1
- Patio & porch: Patio, Covered
- Exterior features: Rain Gutters
- Pool features: None
Lot
- Size: 0.32 Acres
- Dimensions: 140x100
- Features: 1/4 - 1/2 Acre, Curbs, Sidewalks
- Residential vegetation: Mature Trees
Details
- Additional structures: Shed(s)
- Parcel number: 118140140070
Construction
Type & style
- Home type: SingleFamily
- Architectural style: Ranch
- Property subtype: Single Family Residence
Materials
- Brick, Siding
- Foundation: Slab
- Roof: Composition
Condition
- Pre-Owned
- New construction: No
- Year built: 1956
Utilities & green energy
- Electric: CPS
- Gas: CPS
- Sewer: SAWS
- Water: SAWS
Green energy
- Green verification: ENERGY STAR Certified Homes
- Energy efficient items: Variable Speed HVAC, Insulation
- Water conservation: Rain/Freeze Sensors, EF Irrigation Control
Community & HOA
Community
- Features: None
- Subdivision: Northwood
Location
- Region: San Antonio
Financial & listing details
- Tax assessed value: $480,350
- Annual tax amount: $10,064
- Date on market: 9/11/2025
- Cumulative days on market: 14 days
- Listing terms: Conventional,FHA,VA Loan,Cash
- Road surface type: Paved
Price history
| Date | Event | Price |
|---|---|---|
| 4/25/2024 | Sold | -- |
Source:  LERA MLS #1723236 Report a problem LERA MLS #1723236 Report a problem | ||
| 3/22/2024 | Pending sale | $519,000$233/sqft |
Source: LERA MLS #1723236 Report a problem | ||
| 3/11/2024 | Contingent | $519,000$233/sqft |
Source: LERA MLS #1723236 Report a problem | ||
| 3/8/2024 | Listed for sale | $519,000+15.6%$233/sqft |
Source: LERA MLS #1723236 Report a problem | ||
| 11/5/2021 | Sold | -- |
Source: LERA MLS #44006_1542974 Report a problem | ||
| 9/29/2021 | Pending sale | $449,000$202/sqft |
Source: LERA MLS #1542974 Report a problem | ||
Public tax history
| Year | Property taxes | Tax assessment |
|---|---|---|
| 2025 | $10,892 +76.5% | $480,350 -1.3% |
| 2024 | $6,171 | $486,620 +8.7% |
| 2023 | -- | $447,700 +10% |
| 2022 | $9,102 +254.3% | $407,000 +10.2% |
| 2021 | $2,569 | $369,210 +9.2% |
| 2020 | $2,569 +0.8% | $338,080 +2% |
| 2019 | $2,549 | $331,570 +1.1% |
| 2018 | $2,549 +2.1% | $327,880 +7.1% |
| 2017 | $2,498 +3.4% | $306,077 +10% |
| 2016 | $2,416 0% | $278,252 +10% |
| 2015 | $2,417 | $252,956 +10% |
| 2014 | $2,417 | $229,960 +8% |
| 2013 | -- | $212,830 -1.1% |
| 2012 | -- | $215,190 +4.9% |
| 2011 | -- | $205,230 -2% |
| 2010 | -- | $209,510 -3.7% |
| 2009 | -- | $217,500 +7.7% |
| 2008 | -- | $201,920 +4.6% |
| 2007 | -- | $193,080 +12.9% |
| 2006 | -- | $171,010 +3.9% |
| 2005 | -- | $164,600 |
| 2004 | -- | -- |
| 2003 | -- | -- |
| 2002 | -- | -- |
| 2001 | -- | -- |
| 2000 | -- | -- |
Find assessor info on the county website
Neighborhood: Oak Park - Northwood
Nearby homes
- $597,4004 bd3 ba2.3k sqft219 Laramie Dr, San Antonio, TX 78209Off Market
- $445,9003 bd2 ba1.9k sqft211 Laramie Dr, San Antonio, TX 78209Off Market
- $452,4003 bd2 ba1.7k sqft214 Laramie Dr, San Antonio, TX 78209Off Market
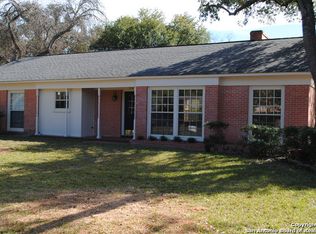
- $--3 bd4 ba2.5k sqft214 Oak Glen Dr, San Antonio, TX 78209Sold

- $--3 bd2 ba2.5k sqft210 Laramie Dr, San Antonio, TX 78209Sold
- $717,0003 bd4 ba2.6k sqft218 Oak Glen Dr, San Antonio, TX 78209Off Market
- $498,0003 bd-- ba1.9k sqft210 Oak Glen Dr, San Antonio, TX 78209Off Market
- $--4 bd4 ba2.8k sqft218 Laramie Dr, San Antonio, TX 78209Sold
Nearby schools
GreatSchools rating
- 8/10Northwood Elementary SchoolGrades: PK-5Distance: 0.4 mi
- 4/10Garner Middle SchoolGrades: 6-8Distance: 0.6 mi
- 4/10MacArthur High SchoolGrades: 9-12Distance: 1.4 mi
Schools provided by the listing agent
- Elementary: Northwood
- Middle: Garner
- High: Macarthur
- District: North East I.S.D.
Source: LERA MLS. This data may not be complete. We recommend contacting the local school district to confirm school assignments for this home.
Get a cash offer in 3 minutes
Find out how much your home could sell for in as little as 3 minutes with a no-obligation cash offer.
Estimated market value
$524,800
Get a cash offer in 3 minutes
Find out how much your home could sell for in as little as 3 minutes with a no-obligation cash offer.
Estimated market value
$524,800
- Texas
- Bexar County
- San Antonio
- 78209
- Oak Park - Northwood
- 215 LARAMIE DR
