Skip main navigation
Sold
  • Price Unknown

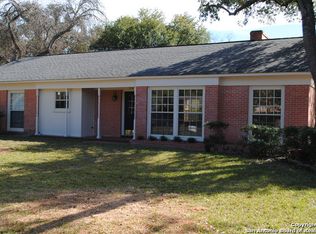
    218 LARAMIE DR, San Antonio, TX 78209

    4beds
    2,843sqft
    Single Family Residence
    Built in 1956
    0.42 Acres Lot
    $844,900 Zestimate®
    $--/sqft
    $4,828 Estimated rent

    Home value

    $844,900

    $786,000 - $912,000

    $4,828/mo

    Zestimate® history
    Loading
    Loading...

    Owner options

    List your home for rent

    $4,828/mo

    Rent Zestimate®

    Find your next renter with Zillow Rental Manager. Plus, with online applications, you can quickly screen prospective tenants – for free.

    Learn more

    $4,828/mo

    Rent Zestimate®

    Refinance and save

    Refinancing to a lower rate could help reduce your monthly payments and save thousands over the life of the loan.

    See today's rates

    Explore your selling options

    Work with a Zillow partner agent

    Leverage their expertise and Zillow's premium Showcase listings to get your home seen by more buyers.

    Get started

    List with your own agent

    Get your home in front of millions of buyers by listing it on Zillow.

    Learn how to do it

    Sell it yourself

    Take full control of how buyers see your home on Zillow by listing For Sale by Owner (FSBO).

    List your home

    What's special

    Extensive redesign and remodel in late 2018 transformed this 1956 build into the perfect contemporary 2843 sqft home. Stripped to the studs with wall movements to create a spacious, modern open plan design with clean flowing lines. Further exterior work in 2021 added an extended patio and custom pool. Once inside the double iron door entrance the 12ft glass wall immerses you into a tranquil oasis as you take in the travertine patio, custom pool and tropical landscaping. The fully integrated pool control center sets the mood with configurable bubblers, waterfalls, LED pool/landscape lighting and mesmerizing 14ft automated fire feature. For lazy days all features can be smartphone controlled. High attention to detail is evident everywhere whilst the open plan design flows seamlessly room to room and includes features such as; Quartz kitchen counters with breakfast bar, integrated wine fridge and quartz waterfall end. Large laundry/mud room with matching quartz counter island. Air conditioned garage with professional epoxy flooring and insulated garage door 6" LED recessed lighting with dimmers throughout. Acacia engineered hardwood flooring with seamless transitions to tile work. Precision bathroom tile work with glass tile accent detail Large guest bedroom with ensuite bathroom. Dual zone HVAC and Nest thermostat controls. NB: 2018 remodel included new roof, windows, electrical, plumbing, water heater,HVAC, wall and ceiling insulation.

    Zillow last checked:

    Listing updated:

    Listed by:

    Elizabeth Braden TREC #565022 (210) 219-5324,

    San Antonio Portfolio KW RE

    Source: LERA MLS,MLS#: 1780019MLS Logo

    Facts & features

    Interior

    Bedrooms & bathrooms
    • Bedrooms: 4
    • Bathrooms: 4
    • Full bathrooms: 3
    • 1/2 bathrooms: 1
    Primary bedroom
    • Features: Walk-In Closet(s), Multi-Closets, Ceiling Fan(s), Full Bath
    • Area: 252
    • Dimensions: 18 x 14
    Bedroom 2
    • Area: 182
    • Dimensions: 13 x 14
    Bedroom 3
    • Area: 154
    • Dimensions: 14 x 11
    Bedroom 4
    • Area: 208
    • Dimensions: 16 x 13
    Primary bathroom
    • Features: Shower Only, Double Vanity
    • Area: 130
    • Dimensions: 10 x 13
    Dining room
    • Area: 315
    • Dimensions: 15 x 21
    Kitchen
    • Area: 418
    • Dimensions: 22 x 19
    Living room
    • Area: 285
    • Dimensions: 15 x 19
    Heating
    • Central, Zoned, 1 Unit, Electric
    Cooling
    • Central Air, Zoned
    Appliances
    • Included: Microwave, Range, Gas Cooktop, Refrigerator, Disposal, Dishwasher
    • Laundry: Main Level, Washer Hookup, Dryer Connection
    Features
    • One Living Area, Separate Dining Room, Breakfast Bar, Utility Room Inside, 1st Floor Lvl/No Steps, Open Floorplan, High Speed Internet, Walk-In Closet(s), Master Downstairs, Ceiling Fan(s), Chandelier
    • Flooring: Ceramic Tile, Wood
    • Windows: Double Pane Windows
    • Has basement: No
    • Attic: Pull Down Storage
    • Has fireplace: No
    • Fireplace features: Not Applicable
    Interior area
    • Total interior livable area: 2,843 sqft

    Property

    Parking
    • Total spaces: 2
    • Parking features: Two Car Garage, Attached
    • Attached garage spaces: 2
    Features
    • Levels: One
    • Stories: 1
    • Patio & porch: Covered
    • Exterior features: Sprinkler System
    • Has private pool: Yes
    • Pool features: In Ground
    • Fencing: Privacy
    Lot
    • Size: 0.42 Acres
    • Features: Corner Lot, 1/4 - 1/2 Acre, Level, Curbs
    • Residential vegetation: Mature Trees, Mature Trees (ext feat)
    Details
    • Parcel number: 118110110050

    Construction

    Type & style
    • Home type: SingleFamily
    • Architectural style: Contemporary
    • Property subtype: Single Family Residence
    Materials
    • Brick
    • Foundation: Slab
    • Roof: Composition
    Condition
    • Pre-Owned
    • New construction: No
    • Year built: 1956

    Utilities & green energy

    • Electric: CPS
    • Gas: CPS
    • Sewer: SAWS, Sewer System
    • Water: SAWS, Water System
    • Utilities for property: Cable Available

    Community & HOA

    Community
    • Features: None
    • Security: Smoke Detector(s)
    • Subdivision: Northwood
    Location
    • Region: San Antonio

    Financial & listing details

    • Tax assessed value: $707,140
    • Annual tax amount: $16,475
    • Date on market: 9/11/2025
    • Cumulative days on market: 34 days
    • Listing terms: Conventional,FHA,VA Loan,Cash
    • Road surface type: Paved

    Price history

    DateEventPrice
    7/8/2024Sold--
    Source: LERA MLS #1780019 Report a problem
    6/30/2024Pending sale$789,000$278/sqft
    Source: LERA MLS #1780019 Report a problem
    6/6/2024Contingent$789,000$278/sqft
    Source: LERA MLS #1780019 Report a problem
    5/31/2024Listed for sale$789,000+27.4%$278/sqft
    Source: LERA MLS #1780019 Report a problem
    12/12/2018Listing removed$619,500$218/sqft
    Source: Phyllis Browning Co. #1330725 Report a problem
    11/15/2018Price change$619,500-1.7%$218/sqft
    Source: Phyllis Browning Co. #1330725 Report a problem
    8/6/2018Listed for sale$629,999+113.6%$222/sqft
    Source: Phyllis Browning Company #1330725 Report a problem
    3/30/2018Sold--
    Source: LERA MLS #44006_1290317 Report a problem
    2/1/2018Listed for sale$295,000$104/sqft
    Source: CENTURY 21 Davalos & Associates #1290317 Report a problem

    Public tax history

    YearProperty taxesTax assessment
    2025$7,658 -38.7%$707,140 +8%
    2024$12,490 +3.3%$655,000 +5.1%
    2023$12,088 -5.1%$623,271 +10%
    2022$12,744 +5.8%$566,610 +5.8%
    2021$12,045 $535,790 +11.2%
    2020$12,045 -1.5%$481,840 +2.2%
    2019$12,227 $471,490 +59.6%
    2018$12,227 +61.5%$295,400 +4.1%
    2017$7,573 +10.2%$283,630 +11%
    2016$6,872 +119.4%$255,550 +1.5%
    2015$3,132 $251,840 +23.6%
    2014$3,132 $203,750 +7%
    2013-- $190,490 -16.5%
    2012-- $228,000 -0.2%
    2011-- $228,470 -1.1%
    2010-- $230,970 -7.6%
    2009-- $250,000 +6.1%
    2008-- $235,587 +4.1%
    2007-- $226,250 +12.4%
    2006-- $201,270 +7.4%
    2005-- $187,340
    2004-- --
    2003-- --
    2002-- --
    2001-- --
    2000-- --
    Find assessor info on the county website

    Neighborhood: Oak Park - Northwood

    Nearby schools

    GreatSchools rating
    Schools provided by the listing agent
    • Elementary: Northwood
    • Middle: Garner
    • High: Macarthur
    • District: North East I.S.D.

    Source: LERA MLS. This data may not be complete. We recommend contacting the local school district to confirm school assignments for this home.

    Get a cash offer in 3 minutes
    Find out how much your home could sell for in as little as 3 minutes with a no-obligation cash offer.
    Estimated market value
    $844,900
    Get a cash offer in 3 minutes
    Find out how much your home could sell for in as little as 3 minutes with a no-obligation cash offer.
    Estimated market value
    $844,900