Huge Sierra Blanca view from this nice, one level, Santa Fe style home on cul-de-sac. 3 bedroom, 3 & 1/2 bath, fully furnished. Granite counters, wet bar, low maintenance landscaping. 1.4 acre lot. Large storage under house. Open floor plan with LR, Kit, Dining & wet bar. Wood burning FP in LR. Large 2 car garage. TPO roof
Pending
Price increase: $200.5K (5/19)
$1,500,000
215 Lee Trevino Ct, Alto, NM 88312
3beds
2,462sqft
:
Get pre-qualified$8,618/mo
Single Family Residence
Built in 2013
1.48 Acres Lot
$1,395,600 Zestimate®
$609/sqft
$-- HOA
What's special
Santa fe style homeFully furnishedWet barOne levelLow maintenance landscapingSierra blanca viewTpo roof
- 86 days |
- 169 |
- 2 |
Zillow last checked:
Listing updated:
Listed by:
James Scott Miller 575-937-3166,
Pinnacle Real Estate & Dev 575-336-7711
Source: RLCMLS,MLS#: 134111 Originating MLS: Ruidoso Lincoln County Association of REALTORS
Originating MLS: Ruidoso Lincoln County Association of REALTORSFacts & features
Interior
Bedrooms & bathrooms
- Bedrooms: 3
- Bathrooms: 4
- Full bathrooms: 3
- 1/2 bathrooms: 1
Rooms
- Room types: Dining Room, Living Room, Utility Room
Heating
- Central, Forced Air, Fireplace(s), Natural Gas
Cooling
- Central Air, Ceiling Fan(s)
Appliances
- Included: Convection Oven, Dryer, Dishwasher, Disposal, Gas Range, Gas Water Heater, Microwave, Refrigerator, Water Softener Owned, Wine Refrigerator, Washer
Features
- Breakfast Bar, Ceiling Fan(s), Eat-in Kitchen, Open Floorplan, Pantry, See Remarks, Utility Room
- Flooring: Carpet, Tile
- Has fireplace: Yes
- Fireplace features: Gas Starter, Wood Burning
- Furnished: Yes
Interior area
- Total interior livable area: 2,462 sqft
Video & virtual tour
Property
Parking
- Total spaces: 2
- Parking features: Attached, Driveway, Garage, See Remarks
- Attached garage spaces: 2
- Has uncovered spaces: Yes
Features
- Levels: One
- Stories: 1
- Patio & porch: Covered, Deck, Front Porch
- Pool features: Association
- Has view: Yes
- View description: Mountain(s), Other, Panoramic
- Waterfront features: None
Lot
- Size: 1.48 Acres
- Features: Cul-De-Sac, Interior Lot, See Remarks, Views
Details
- Additional structures: See Remarks
- Parcel number: 4075059254157000000
- Zoning: R1
- Horse amenities: None
Construction
Type & style
- Home type: SingleFamily
- Architectural style: Pueblo,See Remarks
- Property subtype: Single Family Residence
Materials
- Frame, Stucco
- Roof: See Remarks
Condition
- See Remarks
- Year built: 2013
Utilities & green energy
- Sewer: Septic Tank
- Water: Public
- Utilities for property: Cable Available, Electricity Connected, Natural Gas Connected, Phone Available, Water Connected
Community & HOA
Community
- Security: Security System Owned, Carbon Monoxide Detector(s)
- Membership fee: $5,432 annually
- Subdivision: Lincoln Hills/Aka/Alto Golf Estates At The Outlaw
HOA
- Has HOA: Yes
- Amenities included: Clubhouse, Fitness Center, Golf Course, Meeting Room, Other, Pool, Tennis Court(s)
- Services included: Other
Location
- Region: Alto
Financial & listing details
- Price per square foot: $609/sqft
- Tax assessed value: $745,914
- Annual tax amount: $6,005
- Date on market: 5/19/2026
- Cumulative days on market: 87 days
- Listing terms: Cash,Conventional,1031 Exchange
- Electric utility on property: Yes
- Road surface type: Paved
Estimated market value
$1,395,600
$1.33M - $1.47M
$3,540/mo
Price history
| Date | Event | Price |
|---|---|---|
| 7/21/2026 | Pending sale | $1,500,000$609/sqft |
Source:  RLCMLS #134111 Report a problem RLCMLS #134111 Report a problem | ||
| 5/19/2026 | Listed for sale | $1,500,000+15.4%$609/sqft |
Source: RLCMLS #134111 Report a problem | ||
| 6/29/2023 | Contingent | $1,299,500$528/sqft |
Source: RLCMLS #129715 Report a problem | ||
| 6/12/2023 | Listed for sale | $1,299,500$528/sqft |
Source: RLCMLS #129715 Report a problem | ||
Public tax history
| Year | Property taxes | Tax assessment |
|---|---|---|
| 2025 | $6,006 +3.8% | $248,638 +3% |
| 2024 | $5,787 +3.7% | $241,396 +3% |
| 2023 | $5,579 +1.2% | $234,365 +3% |
| 2022 | $5,514 +4.7% | $227,539 +3% |
| 2021 | $5,267 +2.5% | $220,912 +3% |
| 2020 | $5,140 +8% | $214,478 +2% |
| 2019 | $4,760 +3.4% | $210,272 +3% |
| 2018 | $4,603 +3.7% | $204,148 +3% |
| 2017 | $4,439 | $198,183 +3% |
| 2015 | $4,439 +5.8% | $192,430 +3% |
| 2014 | $4,194 | $186,826 |
Find assessor info on the county website
Monthly payment
Est. payment
Payment breakdown
Explore the cost of this home by adjusting the details. Changes won't be saved.Climate risks
Neighborhood: 88312
Getting around
4 / 100
Car-DependentNearby schools
GreatSchools rating
- 5/10Sierra Vista Primary SchoolGrades: PK-2Distance: 4.5 mi
- 6/10Ruidoso Middle SchoolGrades: 6-8Distance: 4.9 mi
- 4/10Ruidoso High SchoolGrades: 9-12Distance: 4.9 mi
- $150,0001.64 acres41C Lee Trevino Ct #3, Alto, NM 88312Lot/Land
- $--3.66 acresLOT-39C Lee Trevino Ct, Alto, NM 88312Off Market
- $1,163,6003 bd4 ba3.9k sqft217 Lee Trevino Ct, Alto, NM 88312Off Market
- $--2.97 acres46C-1 Lee Trevino Ct #3, Alto, NM 88312Sold
- $--1.44 acresLot 34c, Lee Trevino Ct., Alto, NM 88312Off Market
- $174,9993.66 acres216 Lee Trevino Ct, Alto, NM 88312Off Market
- $2,207,8004 bd5 ba4.2k sqft210 Lee Trevino Ct, Alto, NM 88312Off Market
- $499,5003.4 acresLOT-32C Lee Trevino Ct, Alto, NM 88312Lot/Land
A local agent can set up tours, give advice and negotiate with sellers.
Similar homes
- $1,450,0003 bd4 ba3.2k sqft110 Red Hawk Ln, Alto, NM 88312For Sale
 MLS ID #134383, Jerry W. Ballard, Century 21 Aspen Real Estate - Alto Office. RLCMLS
 - $1,995,0004 bd4 ba3.4k sqft211 Lincoln Hills Dr, Alto, NM 88312For Sale
 MLS ID #134146, V. Sue Koenig, Pinnacle Real Estate & Dev. RLCMLS
 - $1,400,0003 bd5 ba3.2k sqft282 Lincoln Hills Dr, Alto, NM 88312For Sale
 MLS ID #132634, James Scott Miller, Pinnacle Real Estate & Dev. RLCMLS
 - $1,250,0003 bd3 ba2.9k sqft102 Wild Turkey Ln #2, Alto, NM 88312For Sale
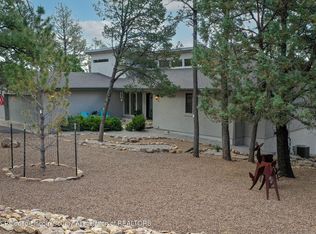 MLS ID #134473, Gina Gail Acker, Destiny Real Estate. RLCMLS
 - $1,475,0003 bd3 ba2.2k sqft137 Chama Cyn, Alto, NM 88312For Sale By Owner
- $1,249,0004 bd3 ba3.3k sqft217 Deer Park Dr, Alto, NM 88312For SaleMLS ID #134176, Loverin Real Estate Team, Loverin Real Estate. RLCMLS
- $750,0003 bd3 ba2.1k sqft158 Little Creek Hills Rd, Alto, NM 88312New ConstructionMLS ID #133810, Rye Richardson, Zia Real Estate. RLCMLS
- $799,0004 bd3 ba2.4k sqft255 New Mexico #220, Alto, NM 88312For SaleMLS ID #134497, Gina Gail Acker, Destiny Real Estate. RLCMLS
- $1,625,0004 bd4 ba3.2k sqft903 High Mesa Rd, Alto, NM 88312For SaleMLS ID #134185, Lee Anne Henson, Better Homes & Gardens Real Estate - Steinborn & Associates. RLCMLS
- $1,399,0003 bd3 ba2.6k sqft126 Moon Dance Rdg, Alto, NM 88312For SaleMLS ID #134226, James Scott Miller, Pinnacle Real Estate & Dev. RLCMLS
- $1,250,0004 bd3 ba3.5k sqft1450 High Mesa Rd, Alto, NM 88312For Sale By Owner
- $930,0003 bd3 ba2.9k sqft143 Water Spirit Trl, Alto, NM 88312For SaleMLS ID #134445, V. Sue Koenig, Pinnacle Real Estate & Dev. RLCMLS
- $1,125,0003 bd3 ba3.1k sqft147 Water Spirit Trl, Alto, NM 88312For SaleMLS ID #134084, V. Sue Koenig, Pinnacle Real Estate & Dev. RLCMLS
- $785,0004 bd4 ba2.8k sqft191 Eagle Ridge Rd, Alto, NM 88312For SaleMLS ID #134086, James Scott Miller, Pinnacle Real Estate & Dev. RLCMLS
- $1,180,0004 bd4 ba3.6k sqft353 Sandesta Dr, Alto, NM 88312New ConstructionMLS ID #134516, Loverin Real Estate Team, Loverin Real Estate. RLCMLS
- $1,399,0003 bd4 ba2.5k sqft121 Walter Hagen Dr, Alto, NM 88312New ConstructionMLS ID #132951, James Scott Miller, Pinnacle Real Estate & Dev. RLCMLS
- $1,590,0003 bd4 ba2.8k sqft118 Crooked Stick Ln #8, Alto, NM 88312For SaleMLS ID #134291, James Scott Miller, Pinnacle Real Estate & Dev. RLCMLS
- $1,294,7804 bd3 ba3.1k sqft113 French Dr #2, Alto, NM 88312For SaleMLS ID #134332, Jennifer Sandoval, JS & Associates LLC. RLCMLS
- $1,250,0003 bd3 ba2.6k sqft114 Moon Dance Rdg, Alto, NM 88312For SaleMLS ID #133891, James Scott Miller, Pinnacle Real Estate & Dev. RLCMLS
- $799,9003 bd3 ba2.2k sqft133 Mira Monte Rd, Alto, NM 88312For SaleMLS ID #134250, V. Sue Koenig, Pinnacle Real Estate & Dev. RLCMLS
