Welcome to this charming 4-bedroom, 2-bathroom ranch home with a welcoming open layout. The spacious living and dining areas seamlessly connect to the modern kitchen, making it perfect for both everyday living and entertaining. Enjoy outdoor relaxation on either front porch or rear covered patio.
Pending
Price cut: $2K (8/25)
$319,900
215 Lister St, Conway, SC 29526
4beds
1,889sqft
Single Family Residence
Built in 2026
10,018 Square Feet Lot
$315,700 Zestimate®
$169/sqft
$81/mo HOA
What's special
Front porchWelcoming open layoutModern kitchenRear covered patio
- 128 days
- 80
- 4
Zillow last checked:
Listing updated:
Listed by:
Sean V Kenny 843-780-0819,
CPG Inc. dba Mungo Homes,
Brian Weldon 443-286-2228,
CPG Inc. dba Mungo Homes
Source: CCAR,MLS#: 2613276 Originating MLS: Coastal Carolinas Association of Realtors
Originating MLS: Coastal Carolinas Association of RealtorsFacts & features
Interior
Bedrooms & bathrooms
- Bedrooms: 4
- Bathrooms: 2
- Full bathrooms: 2
Rooms
- Room types: Bathroom
Primary bedroom
- Features: Linen Closet, Main Level Primary, Walk-In Closet(s)
- Level: First
Primary bathroom
- Features: Dual Sinks, Separate Shower
Family room
- Features: Ceiling Fan(s)
Kitchen
- Features: Kitchen Island, Stainless Steel Appliances, Solid Surface Counters
Other
- Features: Bedroom on Main Level
Heating
- Central, Electric
Cooling
- Central Air
Appliances
- Included: Microwave, Range
- Laundry: Washer Hookup
Features
- Dual Sinks, Linen Closet, Main Level Primary, Split Bedrooms, Separate Shower, Walk-In Closet(s), Bedroom on Main Level, Kitchen Island, Stainless Steel Appliances, Solid Surface Counters
- Flooring: Carpet, Luxury Vinyl, Luxury VinylPlank
Interior area
- Total structure area: 2,576
- Total interior livable area: 1,889 sqft
Property
Parking
- Total spaces: 4
- Parking features: Attached, Garage, Two Car Garage
- Attached garage spaces: 2
Features
- Levels: One
- Stories: 1
- Patio & porch: Rear Porch
- Exterior features: Porch
Lot
- Size: 10,018 Square Feet
Details
- Additional parcels included: ,
- Parcel number: 24914010021
- Zoning: res
- Special conditions: None
Construction
Type & style
- Home type: SingleFamily
- Architectural style: Ranch
- Property subtype: Single Family Residence
Materials
- Foundation: Slab
Condition
- Under Construction
- New construction: Yes
- Year built: 2026
Details
- Builder model: Gwinnett II A
- Builder name: Mungo Homes
- Warranty included: Yes
Community & HOA
Community
- Subdivision: Jordan Grove
HOA
- Has HOA: Yes
- HOA fee: $81 monthly
Location
- Region: Conway
Financial & listing details
- Price per square foot: $169/sqft
- Date on market: 5/22/2026
Estimated market value
$315,700
$300,000 - $331,000
$2,124/mo
Price history
| Date | Event | Price |
|---|---|---|
| 9/18/2026 | Pending sale | $319,900$169/sqft |
Source:  CCAR #2613276 Report a problem CCAR #2613276 Report a problem | ||
| 8/25/2026 | Price change | $319,900-0.6%$169/sqft |
Source:  Mungo Homes, Inc Report a problem Mungo Homes, Inc Report a problem | ||
| 5/22/2026 | Listed for sale | $321,900$170/sqft |
Source: CCAR #2613276 Report a problem | ||
Public tax history
Tax history is unavailable.
Monthly payment
Est. payment
Payment breakdown
Explore the cost of this home by adjusting the details. Changes won't be saved.Climate risks
Neighborhood: 29526
Nearby schools
Schools provided by the listing agent
- Elementary: Homewood Elementary School
- Middle: Whittemore Park Middle School
- High: Conway High School
Source: CCAR. This data may not be complete. We recommend contacting the local school district to confirm school assignments for this home.

Similar homes
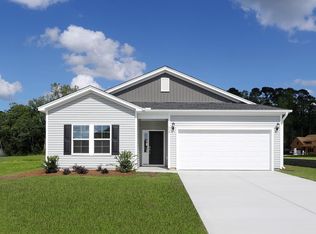
- $289,9003 bd2 ba1.6k sqft185 Bolsin Ct, Conway, SC 29526New Construction
 Mungo Homes, Inc
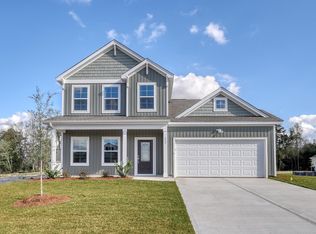
 - $278,9003 bd2 ba1.3k sqft177 Bolsin Ct, Conway, SC 29526New Construction
 Mungo Homes, Inc

 - $294,9003 bd2 ba1.5k sqft1137 Hainer Place Dr, Conway, SC 29526New Construction

 CCAR
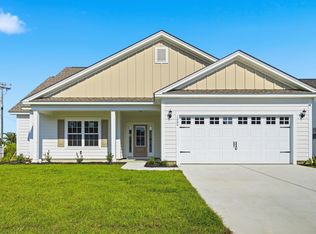
CCAR - $319,9903 bd2 ba1.5k sqft1000 Cypress Shoal Dr. Lot 99, Conway, SC 29526New Construction
 CCAR
CCAR - $334,9004 bd2 ba1.8k sqft464 Atamasco Ct., Conway, SC 29526New ConstructionCCAR
- $299,9003 bd2 ba1.6k sqft4101 Rockwood Dr., Conway, SC 29526For SaleMLS ID #2616087, Courtney S Moore, RE/MAX Southern Shores-Conway. CCAR
- $324,1573 bd2 ba1.5k sqft905 Woodside Dr. Lot 398 Mingo, Conway, SC 29526New ConstructionCCAR
- $329,9003 bd2 ba1.5k sqft812 Wild Indigo Dr, Conway, SC 29526New ConstructionCCAR
- $339,9005 bd3 ba2.1k sqft461 Atamasco Ct., Conway, SC 29526New ConstructionCCAR
- $313,0873 bd2 ba1.6k sqft939 Woodside Dr. Lot 403 Laurel Oak, Conway, SC 29526New ConstructionMLS ID #2611786, Jackson Thomas, The Beverly Group. CCAR
- $339,9003 bd2 ba1.7k sqft431 Atamasco Ct., Conway, SC 29526New ConstructionCCAR
- $359,9004 bd3 ba2.4k sqft415 Atamasco Ct., Conway, SC 29526New ConstructionCCAR
- $269,9904 bd2 ba1.7k sqft170 Admiral St #Homesite 120, Conway, SC 29526New ConstructionCCAR
- $389,9004 bd3 ba2.3k sqft805 Wild Indigo Dr, Conway, SC 29526New ConstructionCCAR
