Skip main navigation
Sold for $4,235,000
  • $4,235,000

    215 Lumina Avenue S #B, Wrightsville Beach, NC 28480

    6beds
    4,079sqft
    Condominium
    Built in 2016
    -- sqft lot
    $4,238,600 Zestimate®
    $1,038/sqft
    $7,673 Estimated rent

    Home value

    $4,238,600

    $3.90M - $4.62M

    $7,673/mo

    Zestimate® history
    Loading
    Loading...

    Owner options

    List your home for rent

    $7,673/mo

    Rent Zestimate®

    Find your next renter with Zillow Rental Manager. Plus, with online applications, you can quickly screen prospective tenants – for free.

    Learn more

    $7,673/mo

    Rent Zestimate®

    Refinance and save

    $24,528/mo

    Est. payment

    Refinancing to a lower rate could help reduce your monthly payments and save thousands over the life of the loan.

    See today's rates

    $24,528/mo

    Est. payment

    Explore your selling options

    Work with a Zillow partner agent

    Leverage their expertise and Zillow's premium Showcase listings to get your home seen by more buyers.

    Get started

    List with your own agent

    Get your home in front of millions of buyers by listing it on Zillow.

    Learn how to do it

    Sell it yourself

    Take full control of how buyers see your home on Zillow by listing For Sale by Owner (FSBO).

    List your home

    What's special

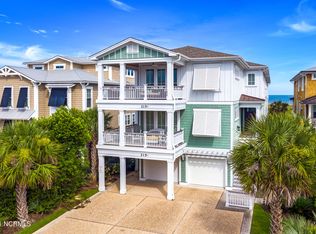
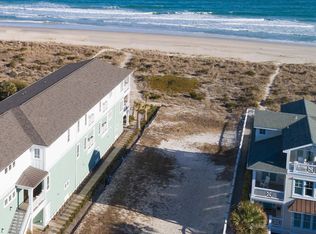
    Pamper yourself in the lap of luxury in the top floor penthouse of this oceanfront condominium featuring 5 bedrooms, 5 1/2 baths and over 4,000 square feet. Enjoy glorious morning sunrises over the shimmering Atlantic Ocean and sunsets from the sound side covered porch. This elegant coastal contemporary design features an open floor plan with vaulted tongue and grove ceiling and oversized windows to capture the views from every angle. Each of the five bedrooms feature a private ensuite bath and covered porch. The chef's kitchen serves as the centerpiece with top of the line stainless Subzero fridge/freezer, Wolf gas 6-burner cooktop, quartz counters and walk-in pantry. An oversized garage accommodates multiple vehicles and has plenty of room for storage and flex space. Additional amenities include a private elevator and outside shower. Enjoy the center of the island location with an easy walk to some of the area's best restaurants. When only the best will do!

    Zillow last checked:

    Listing updated:

    Listed by:

    Vance B Young 910-232-8850,

    Intracoastal Realty Corp

    Bought with:

    The Domenico Grillo Real Estate Team

    Keller Williams Innovate-Wilmington

    Source: Hive MLS,MLS#: 100493090MLS LogoOriginating MLS: Cape Fear Realtors MLS, Inc.

    Facts & features

    Interior

    Bedrooms & bathrooms
    • Bedrooms: 6
    • Bathrooms: 6
    • Full bathrooms: 5
    • 1/2 bathrooms: 1
    Rooms
    • Room types: Master Bedroom, Bedroom 2, Bedroom 3, Bedroom 4, Bedroom 5, Bedroom 6, Living Room, Breakfast Nook, Dining Room, Kitchen, Laundry
    Primary bedroom
    • Level: First
    • Dimensions: 23 x 17
    Bedroom 2
    • Level: First
    • Dimensions: 16 x 15
    Bedroom 3
    • Level: First
    • Dimensions: 15 x 12
    Bedroom 4
    • Level: First
    • Dimensions: 15 x 12
    Bedroom 5
    • Level: First
    • Dimensions: 15 x 12
    Bedroom 6
    • Level: First
    • Dimensions: 15 x 12
    Breakfast nook
    • Level: First
    • Dimensions: 20 x 13
    Dining room
    • Level: First
    • Dimensions: 17 x 14
    Kitchen
    • Level: First
    • Dimensions: 19 x 15
    Laundry
    • Level: First
    • Dimensions: 7 x 6
    Living room
    • Level: First
    • Dimensions: 24 x 20
    Heating
    • Heat Pump, Electric
    Cooling
    • Central Air
    Appliances
    • Included: Vented Exhaust Fan, Gas Cooktop, Built-In Microwave, Washer, Refrigerator, Dryer, Double Oven, Disposal, Dishwasher
    • Laundry: Laundry Room
    Features
    • Master Downstairs, Walk-in Closet(s), Tray Ceiling(s), High Ceilings, Entrance Foyer, Elevator, Ceiling Fan(s), Furnished, Pantry, Walk-in Shower, Blinds/Shades, Gas Log, Walk-In Closet(s)
    • Flooring: Carpet, Tile
    • Has fireplace: Yes
    • Fireplace features: Gas Log
    • Furnished: Yes
    Interior area
    • Total structure area: 4,079
    • Total interior livable area: 4,079 sqft

    Property

    Parking
    • Total spaces: 3
    • Parking features: Garage Faces Front, Off Street, On Site, Paved
    • Uncovered spaces: 3
    Accessibility
    • Accessibility features: Accessible Elevator Installed
    Features
    • Levels: One
    • Stories: 1
    • Patio & porch: Covered, Deck, Balcony
    • Exterior features: Outdoor Shower, Irrigation System
    • Fencing: None
    • Has view: Yes
    • View description: ICW, Ocean
    • Has water view: Yes
    • Water view: Ocean
    • Waterfront features: None
    • Frontage type: Oceanfront
    Details
    • Parcel number: R06312004013002
    • Zoning: R-2
    • Special conditions: Standard

    Construction

    Type & style
    • Home type: Condo
    • Property subtype: Condominium
    Materials
    • Wood Siding, Fiber Cement
    • Foundation: Other, Pilings
    • Roof: Architectural Shingle
    Condition
    • New construction: No
    • Year built: 2016

    Utilities & green energy

    • Sewer: Public Sewer
    • Water: Public
    • Utilities for property: Sewer Available, Water Available

    Community & HOA

    Community
    • Subdivision: Not In Subdivision
    HOA
    • Has HOA: No
    • Amenities included: Flood Insurance, Maintenance Common Areas, Maintenance Grounds, Master Insure
    • HOA name: Mark Walser
    • HOA phone: 919-673-3899
    Location
    • Region: Wrightsville Beach

    Financial & listing details

    • Price per square foot: $1,038/sqft
    • Tax assessed value: $3,506,400
    • Annual tax amount: $12,591
    • Date on market: 9/7/2025
    • Cumulative days on market: 40 days
    • Listing agreement: Exclusive Right To Sell
    • Listing terms: Cash,Conventional
    • Road surface type: Paved

    Price history

    DateEventPrice
    5/23/2025Sold$4,235,000-3.6%$1,038/sqft
    Source: Hive MLS #100493090 Report a problem
    4/16/2025Contingent$4,395,000$1,077/sqft
    Source: Hive MLS #100493090 Report a problem
    3/18/2025Listed for sale$4,395,000+13.4%$1,077/sqft
    Source: Hive MLS #100493090 Report a problem
    8/16/2021Sold$3,875,000$950/sqft
    Source: Public Record Report a problem

    Public tax history

    YearProperty taxesTax assessment
    2025$12,591 -2.1%$3,506,400 +47.9%
    2024$12,857 $2,370,900
    2023$12,857 -0.6%$2,370,900 +0.3%
    2022$12,940 -3.5%$2,364,300
    2021$13,413 -5.1%$2,364,300 +14.2%
    2020$14,136 $2,071,200
    2019$14,136 $2,071,200
    Find assessor info on the county website

    Neighborhood: 28480

    Nearby schools

    GreatSchools rating
    Schools provided by the listing agent
    • Elementary: Wrightsville Beach
    • Middle: Noble
    • High: Hoggard

    Source: Hive MLS. This data may not be complete. We recommend contacting the local school district to confirm school assignments for this home.

    Get a cash offer in 3 minutes
    Find out how much your home could sell for in as little as 3 minutes with a no-obligation cash offer.
    Estimated market value
    $4,238,600
    Get a cash offer in 3 minutes
    Find out how much your home could sell for in as little as 3 minutes with a no-obligation cash offer.
    Estimated market value
    $4,238,600