Skip main navigation
Off market
  • $4,669,800

    215 S Lumina Avenue #B, Wrightsville Beach, NC 28480

    5beds
    4,079sqft
    Condominium
    Built in 2016
    -- sqft lot
    $4,669,800 Zestimate®
    $1,145/sqft
    $7,522 Estimated rent

    Home value

    $4,669,800

    $3.64M - $6.12M

    $7,522/mo

    Zestimate® history
    Loading
    Loading...

    Owner options

    List your home for rent

    $7,522/mo

    Rent Zestimate®

    Find your next renter with Zillow Rental Manager. Plus, with online applications, you can quickly screen prospective tenants – for free.

    Learn more

    $7,522/mo

    Rent Zestimate®

    Refinance and save

    $27,046/mo

    Est. payment

    Refinancing to a lower rate could help reduce your monthly payments and save thousands over the life of the loan.

    See today's rates

    $27,046/mo

    Est. payment

    Explore your selling options

    Work with a Zillow partner agent

    Leverage their expertise and Zillow's premium Showcase listings to get your home seen by more buyers.

    Get started

    List with your own agent

    Get your home in front of millions of buyers by listing it on Zillow.

    Learn how to do it

    Sell it yourself

    Take full control of how buyers see your home on Zillow by listing For Sale by Owner (FSBO).

    List your home

    What's special

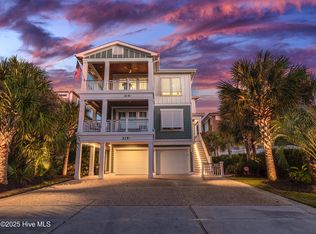
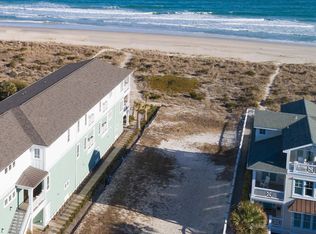
    For those seeking picture perfect luxury oceanfront living, the wait is over. 215-B South Lumina Avenue offers 5BR/5.5BA within this 4000+sqft top floor crisp contemporary island design. Awe inspiring oceanfront views. Large, covered oceanfront deck. Ideal setting to soak in Wrightsville's famed ocean cooled evenings, year-round sea breezes, enjoy spectacular sunrises, stargazing, views of passing boats and playful dolphins. Vaulted wood inlayed ceiling accents the elegant open concept living and dining area. Gorgeous fireplace. Chef's choice kitchen complete with Wolf range, Sub-Zero fridge, stainless appliances, hard surface counters. Yacht like trim. Wide plank flooring enhances the interior with warm tones. Secondary den space for family and guests to spread out, providing ample privacy. Master suite spills out onto a private western covered deck, featuring incredible sunsets and soundside water views. Each of the 4 spacious guest bedrooms are en-suite and each enjoys access to balcony. Property sold furnished with list of exclusions, making this turn-key opportunity ready for immediate use. Private elevator. Tasteful window coverings. Oversized garage accommodates multiple vehicles while leaving vast amount of room for ground level flex space. Perfect for storing bicycles, surfboards, paddleboards ... anything and everything one might need to celebrate the island lifestyle. Sandy beach path steps from your door, while Wrightsville's favorite local eateries and shops are within walking distance. So wax up the surfboard or grab the beach chairs, either way – life is better at the beach! Sunscreen included with acceptable offer.

    This property is not currently displayed as for sale or rent on Zillow. This may be different from what's on other websites or public sources.

    Zillow last checked:

    Listing updated:

    Listed by:

    Team Hardee Hunt & Williams 910-256-6998,

    Hardee Hunt & Williams

    Bought with:

    Rhonda McKeel, 202757

    Berkshire Hathaway HomeServices Carolina Premier Properties

    Source: Hive MLS,MLS#: 100279907MLS LogoOriginating MLS: Cape Fear Realtors MLS, Inc.

    Facts & features

    Interior

    Bedrooms & bathrooms
    • Bedrooms: 5
    • Bathrooms: 6
    • Full bathrooms: 5
    • 1/2 bathrooms: 1
    Rooms
    • Room types: Master Bedroom, Bedroom 2, Bedroom 3, Bedroom 4, Bedroom 5, Dining Room, Family Room, Kitchen, Laundry, Living Room, Other
    Primary bedroom
    • Level: Main
    • Dimensions: 23 x 17
    Bedroom 2
    • Level: Main
    • Dimensions: 15 x 12
    Bedroom 3
    • Level: Main
    • Dimensions: 15 x 12
    Bedroom 4
    • Level: Main
    • Dimensions: 15 x 12
    Bedroom 5
    • Level: Main
    • Dimensions: 15 x 12
    Dining room
    • Level: Main
    • Dimensions: 17 x 14
    Family room
    • Level: Main
    • Dimensions: 16 x 15
    Kitchen
    • Level: Main
    • Dimensions: 19 x 15
    Laundry
    • Level: Main
    • Dimensions: 7 x 6
    Living room
    • Level: Main
    • Dimensions: 33 x 24
    Other
    • Description: Pantry
    • Level: Main
    • Dimensions: 9 x 5
    Heating
    • Heat Pump, Electric
    Cooling
    • Central Air
    Appliances
    • Laundry: In Hall
    Features
    • Master Downstairs, Walk-in Closet(s), Tray Ceiling(s), High Ceilings, Solid Surface, Elevator, Ceiling Fan(s), Furnished, Pantry, Blinds/Shades, Walk-In Closet(s)
    • Furnished: Yes
    Interior area
    • Total structure area: 4,079
    • Total interior livable area: 4,079 sqft

    Property

    Parking
    • Total spaces: 3
    • Parking features: Off Street, On Site
    Accessibility
    • Accessibility features: Accessible Elevator Installed
    Features
    • Levels: Two
    • Stories: 1
    • Entry location: 2nd Floor Unit
    • Patio & porch: Covered, Deck, Balcony
    • Exterior features: Outdoor Shower
    • Fencing: None
    • Has view: Yes
    • View description: Sound
    • Has water view: Yes
    • Water view: Sound
    • Frontage type: Oceanfront
    Details
    • Parcel number: R06312004013002
    • Zoning: R-2
    • Special conditions: Standard

    Construction

    Type & style
    • Home type: Condo
    • Property subtype: Condominium
    Materials
    • Wood Siding, Fiber Cement
    • Foundation: Other, Pilings
    • Roof: Architectural Shingle
    Condition
    • New construction: No
    • Year built: 2016

    Utilities & green energy

    • Sewer: Public Sewer
    • Water: Public
    • Utilities for property: Sewer Available, Water Available

    Community & HOA

    Community
    • Subdivision: Not In Subdivision
    HOA
    • Has HOA: Yes
    • Amenities included: Master Insure, None
    • HOA fee: $11,500 monthly
    • HOA name: 215 South Lumina HOA
    • HOA phone: 910-256-6998
    Location
    • Region: Wrightsville Beach

    Financial & listing details

    • Price per square foot: $1,145/sqft
    • Tax assessed value: $2,364,300
    • Date on market: 10/7/2025
    • Cumulative days on market: 10 days
    • Listing agreement: Exclusive Right To Sell
    • Listing terms: Cash,Conventional

    Price history

    DateEventPrice
    8/16/2021Sold$3,875,000+86.7%$950/sqft
    Source: Hive MLS #100279907 Report a problem
    7/13/2018Sold$2,075,000$509/sqft
    Source: Hive MLS #100099427 Report a problem

    Public tax history

    Tax history is unavailable.

    Neighborhood: 28480

    Nearby schools

    GreatSchools rating
    Get a cash offer in 3 minutes
    Find out how much your home could sell for in as little as 3 minutes with a no-obligation cash offer.
    Estimated market value
    $4,669,800
    Get a cash offer in 3 minutes
    Find out how much your home could sell for in as little as 3 minutes with a no-obligation cash offer.
    Estimated market value
    $4,669,800