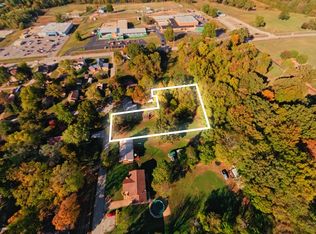
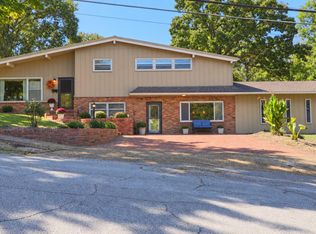
Spacious Brick Home in Thayer School District This spacious all-brick home offers four large upstairs bedrooms, an additional finished bedroom in the basement, multiple living areas, and a large yard on just over half an acre. Located in an established, quiet neighborhood, the property is within walking distance of Walmart, schools, grocery stores, restaurants, and other local amenities.The main level features hardwood flooring throughout the living areas, tile flooring in the kitchen, and a functional layout with plenty of space for everyday living. The front living room includes a fireplace positioned between the sitting area and dining room. A separate family room provides additional living or entertaining space.One of the home's standout features is the sunroom, offering abundant natural light, a fireplace, and views of the surrounding yard. This versatile space can be used as an additional sitting area, gathering room, or year-round relaxation space.Upstairs, four generously sized bedrooms provide ample space for family members, guests, or home office needs. The full basement includes one finished bedroom and substantial additional space that could be used for storage, a workshop, recreation room, or future finished living area.Outside, the property features a spacious yard with mature shade trees, including a magnolia tree. With over half an acre, there is room for gardening, outdoor activities, or potentially adding a detached shop.With solid brick construction, multiple fireplaces, five bedrooms across the upper level and basement, a full basement, and a convenient location near shopping and schools, this property offers substantial living space and flexibility for a variety of needs.
Active
$215,000
215 Mammoth Street, Thayer, MO 65791
5beds
2,880sqft
Single Family Residence
Built in 1966
0.56 Acres Lot
$-- Zestimate®
$75/sqft
$-- HOA
What's special
Full basementSpacious all-brick homeSolid brick constructionFour large upstairs bedrooms
- 9 days
- 179
- 26
Likely to sell faster than
Zillow last checked:
Listing updated:
Listed by:
Mindy Tackitt-Lawrence 417-712-1858,
United Country-Cozort Realty, Inc.
Source: SOMOMLS as distributed by MLS GRID,MLS#: 60337621
Facts & features
Interior
Bedrooms & bathrooms
- Bedrooms: 5
- Bathrooms: 2
- Full bathrooms: 2
Rooms
- Room types: Family Room, Great Room, Living Room
Heating
- Fireplace(s), None
Cooling
- None
Appliances
- Included: Electric Water Heater, Free-Standing Electric Oven
- Laundry: Main Level, W/D Hookup
Features
- Laminate Counters
- Flooring: Tile
- Windows: Double Pane Windows
- Basement: Partially Finished,Full
- Attic: Access Only:No Stairs
- Has fireplace: Yes
- Fireplace features: Family Room, Great Room, Stone, Brick
Interior area
- Total structure area: 3,056
- Total interior livable area: 2,880 sqft
- Finished area above ground: 1,440
- Finished area below ground: 1,440
Video & virtual tour
Property
Parking
- Total spaces: 1
- Parking features: Driveway, On Street
- Garage spaces: 1
- Has uncovered spaces: Yes
Features
- Levels: One
- Stories: 1
- Fencing: None
- Has view: Yes
- View description: Panoramic
Lot
- Size: 0.56 Acres
- Dimensions: 0.56 Acres
- Features: Cleared, Level
Details
- Additional structures: Other
- Parcel number: 023+23+9.03210020006.00000
- Other equipment: None
Construction
Type & style
- Home type: SingleFamily
- Architectural style: Country,Traditional
- Property subtype: Single Family Residence
Materials
- Brick
- Foundation: Poured Concrete
- Roof: Fiberglass
Condition
- Year built: 1966
Utilities & green energy
- Sewer: Public Sewer
- Water: Public
Community & HOA
Community
- Subdivision: Oregon-Not in List
Location
- Region: Thayer
Financial & listing details
- Price per square foot: $75/sqft
- Tax assessed value: $53,120
- Annual tax amount: $690
- Date on market: 11/3/2026
- Listing terms: Cash,Exchange,Conventional
- Road surface type: Asphalt
Estimated market value
Not available
Estimated sales range
Not available
Not available
Price history
| Date | Event | Price |
|---|---|---|
| 11/3/2026 | Listed for sale | $215,000-15.7%$75/sqft |
Source:  SOMOMLS as distributed by MLS GRID #60337621 Report a problem | ||
| 9/10/2026 | Listing removed | -- |
Source: Owner Report a problem | ||
| 6/12/2026 | Price change | $254,900-3.8%$89/sqft |
Source: Owner Report a problem | ||
| 5/7/2026 | Price change | $264,900-5.4%$92/sqft |
Source: Owner Report a problem | ||
| 4/26/2026 | Listed for sale | $279,900$97/sqft |
Source: Owner Report a problem | ||
Public tax history
| Year | Property taxes | Tax assessment |
|---|---|---|
| 2025 | $495 +10.8% | $10,093 +11.2% |
| 2024 | $447 +0.6% | $9,076 |
| 2023 | $445 -0.2% | $9,076 |
| 2022 | $445 +0.3% | $9,076 |
| 2021 | $444 +10.6% | $9,076 |
| 2020 | $402 -0.1% | $9,076 |
| 2019 | $402 | $9,076 |
| 2018 | -- | $9,076 |
| 2017 | -- | $9,076 |
| 2016 | -- | $9,076 |
| 2015 | -- | $9,076 +33.2% |
| 2014 | -- | $6,812 |
| 2011 | -- | $6,812 |
Find assessor info on the county website
Monthly payment
Est. payment
Payment breakdown
Explore the cost of this home by adjusting the details. Changes won't be saved.Climate risks
Neighborhood: 65791
Nearby schools
Schools provided by the listing agent
- Elementary: Thayer
- Middle: Thayer
- High: Thayer
Source: SOMOMLS as distributed by MLS GRID. This data may not be complete. We recommend contacting the local school district to confirm school assignments for this home.
Similar homes
- $--4 bd2 ba2.7k sqft580 N 9th St, Thayer, MO 65791AuctionServiceLink Auction
- $275,0004 bd2 ba3.1k sqft205 N 5th Street, Thayer, MO 65791Active
 MLS ID #60335801, Andrea Martin, United Country Missouri Ozarks Realty Inc.. SOMOMLS as distributed by MLS GRID
- $249,9002 bd2 ba1.6k sqft221 Monroe Street, Thayer, MO 65791Active
 MLS ID #60328227, Solomon Cornelius, Monark Realty. SOMOMLS as distributed by MLS GRID
- $169,9003 bd3 ba1.6k sqft313 Beatrice St, Thayer, MO 65791For Sale

 MLS ID #26022671, Bill S Reeves, Century 21 Combs & Associates. CARMLS
- $189,9002 bd2 ba1.9k sqft904 Race Street, Thayer, MO 65791ActiveMLS ID #60315676, Teah Morris, Westgate Realty Inc. SOMOMLS as distributed by MLS GRID
- $259,9004 bd3 ba3.4k sqft881 County Road 393, Thayer, MO 65791ActiveMLS ID #60328573, Kristie Rackley, Iron Brand Realty LLC. SOMOMLS as distributed by MLS GRID
- $229,9003 bd1 ba2.3k sqft3320 County Road 328, Thayer, MO 65791ActiveMLS ID #60332180, Linda Carter, Keller Williams Tri-Lakes - WP. SOMOMLS as distributed by MLS GRID
- $199,9004 bd2 ba2.2k sqft1 Boanna Dr, Cherokee Village, AR 72529For SaleMLS ID #26044852, Emily D Bagwell-Shackelford, Coldwell Banker Ozark Real Estate Company. CARMLS
- $299,9004 bd3 ba2.3k sqft850 Oo Highway, Thayer, MO 65791ActiveMLS ID #60310006, Solomon Cornelius, Monark Realty. SOMOMLS as distributed by MLS GRID
- $199,9993 bd2 ba1.6k sqft320 Stateline Rd, Mammoth Spring, AR 72554For SaleMLS ID #26037862, Eric Sutherland, Westgate Realty, Inc.. CARMLS
- $189,9003 bd2 ba1.9k sqft1175 Main St, Mammoth Spring, AR 72554For SaleMLS ID #26027839, David A Fletcher, United Country - Cozort Realty, Inc.. CARMLS
- $135,0003 bd3 ba1.7k sqft903 Vine St, Alton, MO 65791For SaleMLS ID #26009735, April Wasdyke, Century 21 Combs & Associates. CARMLS
- $225,0003 bd2 ba1.5k sqft359 County Road 262, Myrtle, MO 65778ActiveMLS ID #60336706, Brittany Ann Madden, Iron Brand Realty LLC. SOMOMLS as distributed by MLS GRID
- $210,0004 bd2 ba1.6k sqft7 Cochise Rd, Cherokee Village, AR 72529For SaleMLS ID #26020841, April Pillow, Compass Rose Realty. CARMLS
- $225,0006 bd4 ba2.6k sqft14524 Missouri 17, West Plains, MO 65775ActiveMLS ID #60332917, David Fletcher, United Country-Cozort Realty, Inc.. SOMOMLS as distributed by MLS GRID
- $225,0006 bd4 ba3.3k sqft14524 State Route 17, West Plains, MO 65775For SaleMLS ID #26035897, David A Fletcher, United Country - Cozort Realty, Inc.. CARMLS
- $275,0004 bd2 ba1.8k sqft667 County Road 364, Thayer, MO 65791For SaleMLS ID #26013914, Zechariah D Horton, United Country - Cozort Realty, Inc.. CARMLS
- $229,9002 bd2 ba2.4k sqft114 Little John Dr, Highland, AR 72542For SaleMLS ID #26041022, Billy Clark, Coldwell Banker Village Communities. CARMLS
