On a generous corner lot, this spacious 2-bed, 2-bath home delivers oversized rooms and a flexible layout that adapts effortlessly to your needs.Designed for every kind of living, it offers an open, inviting feel for singles or smaller families, with the flexibility for larger families to create extra bedrooms.Inside, you'll find hardwood and tile flooring, a remodeled kitchen, an oversized walk-in shower, a jetted soaking tub, a formal living room and a dedicated dining room with an abundance of natural light, and a cozy gas-log fireplace. A newer roof, newer HVAC system, a 2-car garage, an additional 2-car carport, and a walkout basement loaded with storage and a built-in workbench give this home a level of practicality that stands out. An outbuilding adds even more versatility.This is truly a home that keeps pace with your life--offering the space to live, grow, and make it yours.
Active
Price cut: $5K (10/9)
$189,900
904 Race Street, Thayer, MO 65791
2beds
1,969sqft
Single Family Residence
Built in 1960
0.74 Acres Lot
$-- Zestimate®
$96/sqft
$-- HOA
What's special
- 238 days
- 134
- 13
Zillow last checked:
Listing updated:
Listed by:
Teah Morris 417-280-5550,
Westgate Realty Inc
Source: SOMOMLS as distributed by MLS GRID,MLS#: 60315676
Facts & features
Interior
Bedrooms & bathrooms
- Bedrooms: 2
- Bathrooms: 2
- Full bathrooms: 2
Rooms
- Room types: Master Bedroom, Bonus Room, Living Areas (2), Workshop, Living Room, Family Room
Heating
- Central, Propane
Cooling
- Central Air
Appliances
- Included: Microwave, Free-Standing Propane Oven, Built-In Electric Oven, Propane Water Heater, Additional Water Heater(s), Water Softener Owned, Refrigerator
- Laundry: Main Level, W/D Hookup
Features
- High Speed Internet, Soaking Tub, Walk-in Shower
- Flooring: Hardwood, Engineered Hardwood, Tile
- Windows: Mixed, Double Pane Windows
- Basement: Walk-Out Access,Exterior Entry,Storage Space,Unfinished,Partial
- Has fireplace: Yes
- Fireplace features: Propane
Interior area
- Total structure area: 2,246
- Total interior livable area: 1,969 sqft
- Finished area above ground: 1,969
- Finished area below ground: 0
Property
Parking
- Total spaces: 4
- Parking features: Additional Parking, Garage Faces Side, Driveway, Covered
- Attached garage spaces: 4
- Carport spaces: 2
- Has uncovered spaces: Yes
Features
- Levels: One
- Stories: 1
- Patio & porch: Front Porch, Rear Porch
- Has spa: Yes
- Spa features: Bath
Lot
- Size: 0.74 Acres
- Features: Corner Lot
Details
- Additional structures: Outbuilding
- Parcel number: 239.03110120004.00000
Construction
Type & style
- Home type: SingleFamily
- Property subtype: Single Family Residence
Materials
- Foundation: Poured Concrete
Condition
- Year built: 1960
Utilities & green energy
- Sewer: Public Sewer
- Water: Public
Community & HOA
Community
- Subdivision: N/A
Location
- Region: Thayer
Financial & listing details
- Price per square foot: $96/sqft
- Annual tax amount: $643
- Date on market: 2/18/2026
- Listing terms: Cash,VA Loan,USDA/RD,FHA,Conventional
Estimated market value
Not available
Estimated sales range
Not available
$1,107/mo
Price history
| Date | Event | Price |
|---|---|---|
| 10/9/2026 | Price change | $189,900-2.6%$96/sqft |
Source:  SOMOMLS as distributed by MLS GRID #60315676 Report a problem SOMOMLS as distributed by MLS GRID #60315676 Report a problem | ||
| 8/18/2026 | Price change | $194,900-2.5%$99/sqft |
Source: SOMOMLS as distributed by MLS GRID #60315676 Report a problem | ||
| 4/27/2026 | Price change | $199,900-7%$102/sqft |
Source: SOMOMLS as distributed by MLS GRID #60315676 Report a problem | ||
| 3/12/2026 | Price change | $214,900-2.7%$109/sqft |
Source: SOMOMLS as distributed by MLS GRID #60315676 Report a problem | ||
| 2/18/2026 | Listed for sale | $220,900$112/sqft |
Source: SOMOMLS as distributed by MLS GRID #60315676 Report a problem | ||
Public tax history
Tax history is unavailable.
Monthly payment
Est. payment
Payment breakdown
Explore the cost of this home by adjusting the details. Changes won't be saved.Climate risks
Neighborhood: 65791
Nearby schools
Schools provided by the listing agent
- Elementary: Thayer
- Middle: Thayer
- High: Thayer
Source: SOMOMLS as distributed by MLS GRID. This data may not be complete. We recommend contacting the local school district to confirm school assignments for this home.

Similar homes
- $169,9003 bd3 ba1.6k sqft313 Beatrice St, Thayer, MO 65791For Sale

 MLS ID #26022671, Bill S Reeves, Century 21 Combs & Associates. CARMLS
 - $--2 bd1 ba1k sqft718 Sunset Dr, Thayer, MO 65791Auction
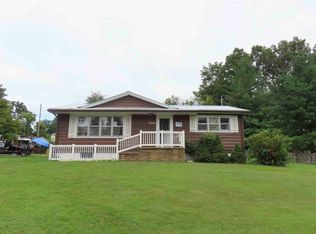 ServiceLink Auction
 - $135,0003 bd3 ba1.7k sqft903 Vine St, Alton, MO 65791For Sale
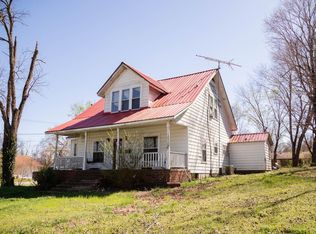 MLS ID #26009735, April Wasdyke, Century 21 Combs & Associates. CARMLS
 - $249,9002 bd2 ba1.6k sqft221 Monroe Street, Thayer, MO 65791Active

 MLS ID #60328227, Solomon Cornelius, Monark Realty. SOMOMLS as distributed by MLS GRID
 - $239,9002 bd2 ba1k sqft63 County Road 364, Thayer, MO 65791ActiveMLS ID #60335057, Alex O'Neill, RE/MAX Real Estate Exchange. SOMOMLS as distributed by MLS GRID
- $100,0004 bd2 ba1.3k sqft317 S 2nd Street, Thayer, MO 65791ActiveMLS ID #60334580, Tyler Asmussen, Century 21 Ozark Hills Realty, Inc.. SOMOMLS as distributed by MLS GRID
- $189,9003 bd2 ba1.9k sqft1175 Main St, Mammoth Spring, AR 72554For SaleMLS ID #26027839, David A Fletcher, United Country - Cozort Realty, Inc.. CARMLS
- $139,9003 bd1 ba1.5k sqft213 Arch Street, Thayer, MO 65791ActiveMLS ID #60332304, Mindy Tackitt-Lawrence, United Country-Cozort Realty, Inc.. SOMOMLS as distributed by MLS GRID
- $125,0003 bd2 ba1.1k sqft100 E Adams St, Thayer, MO 65791For SaleMLS ID #26009425, Mindy Lawrence, United Country - Cozort Realty, Inc.. CARMLS
- $187,0003 bd2 ba2k sqft10 Yosemite Dr, Cherokee Village, AR 72529For SaleMLS ID #26038706, SuZanne "Lisa" Reeves, Coldwell Banker Ozark Real Estate Company. CARMLS
- $179,0002 bd1 ba1k sqft46 Hillcrest Road, Mammoth Spring, AR 72554ActiveMLS ID #60300848, Wesley Rogers, Iron Brand Realty LLC. SOMOMLS as distributed by MLS GRID
- $149,9003 bd2 ba1.3k sqft275 S 3rd St, Mammoth Spring, AR 72554For SaleMLS ID #26019287, Bobby W Bair, Monark Realty - Thayer. CARMLS
- $159,9003 bd2 ba1.3k sqft155 N 12th St, Mammoth Spring, AR 72554For SaleMLS ID #26029504, David A Fletcher, United Country - Cozort Realty, Inc.. CARMLS
- $175,0003 bd2 ba1.2k sqft6 Nooksa Dr, Cherokee Village, AR 72529For SaleMLS ID #26040685, Jessie Friend, Coldwell Banker Ozark Real Estate Company. CARMLS
- $170,9003 bd2 ba1.5k sqft9 Pagosa Dr, Cherokee Village, AR 72529For SaleMLS ID #26007315, Derek Ford, King-Rhodes & Associates, Inc.. CARMLS
- $275,0004 bd2 ba1.8k sqft667 County Road 364, Thayer, MO 65791For SaleMLS ID #26013914, Zechariah D Horton, United Country - Cozort Realty, Inc.. CARMLS
- $209,0002 bd2 ba1.4k sqft78 Cherokee Rd, Cherokee Village, AR 72529For SaleMLS ID #26039686, Yvonne Cooper, Scenic Rivers Realty. CARMLS
