Some homes offer room to grow, while others offer something even more meaningful; the opportunity to bring the people you love closer while allowing everyone to enjoy a space of their own.
Welcome to 215 Maple Avenue, a remarkable 1906 Historic Victorian in the heart of Pine Bush, offering a unique opportunity. Whether you're hoping to bring aging parents closer to family, give adult children their own independence, accommodate extended family, or simply create a home where everyone has room to gather and grow, this property offers a combination of space, privacy, and flexibility that is increasingly hard to find.
The main residence features 8 bedrooms and 5 bathrooms, including three ensuite bedrooms, with generous living spaces. Beyond the main home, two separate two-bedroom apartments and a charming two-bedroom, two-bath cottage provide additional space, each with its own private entries and laundry facility's. It's a wonderful opportunity to create a living arrangement where family can share life's moments while still enjoying privacy, independence, and the comfort of having a home of their own.
And the possibilities don't end here. This property is approved for Bed & Breakfast use, offering an opportunity for those who may envision a hospitality business, guest retreat, or additional income potential. Each residence offers its own heating and cooling with ductless mini-split heat pumps and tankless hot water, adding comfort and convenience throughout the property.
Step outside and enjoy the charm of Pine Bush, with Main Street just one block away. Local restaurants, boutiques, and Hudson Valley's farm-to-table dining experiences are close at hand. Explore nearby wineries, hiking trails, and the beautiful waterfalls of the Shawangunk region, with New Paltz, Gardiner, and Kingston all within easy reach.
215 Maple Avenue gives you the opportunity to plan for your future. It offers you the freedom to imagine having the people who matter most nearby to share Sunday dinners, everyday moments, and milestones in your loved ones lives, while still giving each generation the freedom, independence and privacy they deserve.
Life changes, people’s needs grow, and sometimes we find ourselves looking for a different way to care for those who matter most. Having everyone under one roof isn't always the answer, but having them close enough can make all the difference. Come and experience 215 Maple Avenue, it may just be what you’ve been searching for.
Your opportunity is knocking | Experience it for yourself.
For sale
Price cut: $50K (11/13)
$1,150,000
215 Maple Avenue, Pine Bush, NY 12566
12beds
7,458sqft
Single Family Residence, Residential
Built in 1906
0.55 Acres Lot
$-- Zestimate®
$154/sqft
$-- HOA
What's special
Two separate two-bedroom apartmentsThree ensuite bedroomsCharming two-bedroom two-bath cottageGenerous living spacesTankless hot water
- 50 days
- 293
- 22
Zillow last checked:
Listing updated:
Listed by:
Keller Williams Realty 845-928-8000,
Tamara Ohlander 845-476-5058
Source: OneKey® MLS as distributed by MLS GRID,MLS#: 1051192
Facts & features
Interior
Bedrooms & bathrooms
- Bedrooms: 12
- Bathrooms: 5
- Full bathrooms: 5
Bedroom 1
- Level: Second
Bedroom 2
- Level: Second
Bedroom 3
- Level: Second
Bedroom 4
- Level: Second
Bedroom 5
- Level: Third
Bedroom 5
- Level: Third
Bedroom 5
- Level: Lower
Bathroom 1
- Level: Second
Bathroom 2
- Level: Second
Bathroom 3
- Level: Second
Bathroom 5
- Level: Lower
Bathroom 5
- Level: First
Kitchen
- Level: Lower
Kitchen
- Level: Lower
Laundry
- Level: Lower
Living room
- Level: Lower
Office
- Level: Lower
Heating
- Heat Pump, Hot Water, Oil
Cooling
- Ductless, Electric, ENERGY STAR Qualified Equipment
Appliances
- Included: Dryer, Microwave, Oven, Range, Refrigerator, Stainless Steel Appliance(s), Washer, Water Softener Owned
- Laundry: Laundry Room, Multiple Locations
Features
- Built-in Features, Cathedral Ceiling(s), Ceiling Fan(s), Double Vanity, Entrance Foyer, Formal Dining, Galley Type Kitchen, Granite Counters, High Ceilings, Natural Woodwork, Original Details, Pantry, Quartz/Quartzite Counters, Storage
- Flooring: Carpet, Ceramic Tile, Hardwood
- Basement: Finished,Full,See Remarks,Walk-Out Access
- Attic: None
- Number of fireplaces: 2
- Fireplace features: Living Room
Interior area
- Total structure area: 7,458
- Total interior livable area: 7,458 sqft
Video & virtual tour
Property
Parking
- Parking features: Driveway, Oversized
- Has uncovered spaces: Yes
Features
- Levels: Three Or More,Tri-Level
- Patio & porch: Covered, Deck, Porch
- Exterior features: Fire Pit, Garden
- Has view: Yes
- View description: Neighborhood
Lot
- Size: 0.55 Acres
- Features: Back Yard, Cleared, Front Yard, Garden, Landscaped, Level, Near Public Transit, Near School, Near Shops, Paved, See Remarks
Details
- Additional structures: Guest House, Other, Shed(s)
- Parcel number: 3326000030000001007.1000000
- Special conditions: None
Construction
Type & style
- Home type: SingleFamily
- Architectural style: Victorian
- Property subtype: Single Family Residence, Residential
- Attached to another structure: Yes
Materials
- Aluminum Siding, Clapboard, Frame, Vinyl Siding
Condition
- Year built: 1906
Utilities & green energy
- Sewer: Public Sewer
- Water: Public
- Utilities for property: Cable Connected, Electricity Connected
Community & HOA
HOA
- Has HOA: No
Location
- Region: Pine Bush
Financial & listing details
- Price per square foot: $154/sqft
- Tax assessed value: $167,700
- Annual tax amount: $15,887
- Date on market: 9/27/2026
- Cumulative days on market: 49 days
- Listing agreement: Exclusive Right To Sell
- Exclusions: Basement Washer and Upper and Lower Apartment's Washer/Dryerr
- Electric utility on property: Yes
Estimated market value
Not available
Estimated sales range
Not available
Not available
Price history
| Date | Event | Price |
|---|---|---|
| 11/13/2026 | Price change | $1,150,000-4.2%$154/sqft |
Source:  OneKey® MLS as distributed by MLS GRID #1051192 Report a problem | ||
| 9/27/2026 | Listed for sale | $1,200,000-11.1%$161/sqft |
Source: OneKey® MLS as distributed by MLS GRID #1051192 Report a problem | ||
| 4/12/2025 | Listing removed | $1,350,000$181/sqft |
Source: OneKey® MLS as distributed by MLS GRID #H6331857 Report a problem | ||
| 12/16/2024 | Price change | $1,350,000-3.6%$181/sqft |
Source: OneKey® MLS as distributed by MLS GRID #H6331857 Report a problem | ||
| 10/9/2024 | Listed for sale | $1,400,000+164.2%$188/sqft |
Source: OneKey® MLS as distributed by MLS GRID #H6331857 Report a problem | ||
| 9/20/2018 | Sold | $530,000-10.9%$71/sqft |
Source: OneKey® MLS as distributed by MLS GRID #H4827438 Report a problem | ||
| 9/11/2018 | Pending sale | $595,000$80/sqft |
Source: Better Homes and Gardens Rand Realty #4827438 Report a problem | ||
| 6/20/2018 | Listed for sale | $595,000$80/sqft |
Source: BHG Rand Realty #4827438 Report a problem | ||
Public tax history
Tax history is unavailable.
Monthly payment
Climate risks
Neighborhood: 12566
Nearby schools
Schools provided by the listing agent
- Elementary: Pine Bush Elementary School
- Middle: Crispell Middle School
- High: Pine Bush Senior High School
Source: OneKey® MLS as distributed by MLS GRID. This data may not be complete. We recommend contacting the local school district to confirm school assignments for this home.

Similar homes
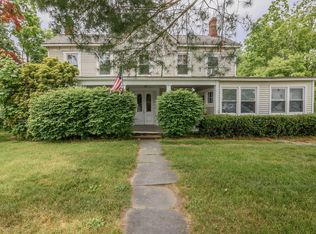
- $1,145,0009 bd7 ba4.9k sqft19 High Street, Chester, NY 10918For Sale
 MLS ID #995148, Beth Palma, Listing by: Keller Williams Realty. OneKey® MLS as distributed by MLS GRID
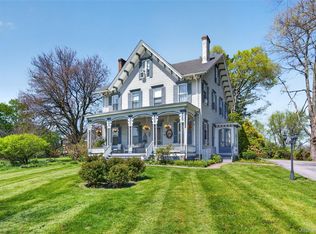
- $1,250,00014 bd9 ba6.4k sqft346 Crescent Avenue, Highland, NY 12528For Sale
 MLS ID #880487, Artur Galustyan, Listing by: Century 21 Alliance Rlty Group. OneKey® MLS as distributed by MLS GRID
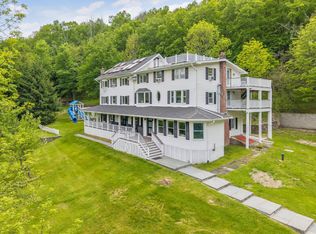
- $1,450,0009 bd5 ba5.8k sqft116 Spring Glen Rd, Mountain Dale, NY 12763For Sale
 MLS ID #11792898, Chani Grossman, Listing by: KALMAN REAL ESTATE. NY State MLS
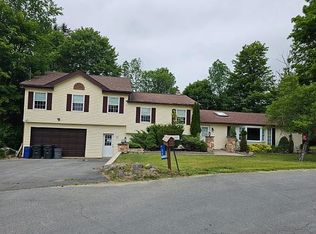
- $950,0009 bd6 ba3.8k sqft25 Stangel Dr, Woodbourne, NY 12788For Sale By Owner
- $1,500,0009 bd13 ba4.8k sqft5 and 10 West Street, Marlboro, NY 12542For SaleMLS ID #1055986, Siobhan Fahy, Listing by: eXp Realty. OneKey® MLS as distributed by MLS GRID
- $1,099,00010 bd12 ba4.4k sqft57 Samsonville Road, Kerhonkson, NY 12446Active
 MLS ID #20244767, Frank Tangredi, Listing by: Frank Tangredi Realty Company. HVCRMLS
- $795,00010 bd4 ba7.1k sqft22 Ridge Avenue, Walden, NY 12586For SaleMLS ID #992336, Pamela C Di Martino, Listing by: Curasi Realty, Inc.. OneKey® MLS as distributed by MLS GRID
