The Historic “Clintondale Elixir Spring House”
A timeless treasure, the historic Clintondale Elixir Spring House—originally built in 1790—is a rare and remarkable offering to the market. Encompassing over 6,400 square feet of living space, this distinguished residence invites you to create your forever home amid rich character and architectural beauty.
Step through the welcoming rocking-chair front porch into a grand foyer, where a soaring cathedral ceiling and elegant cherry wood staircase set the tone for refined country living. A graceful balcony unites the upper and lower levels, creating a dramatic first impression.
Perfect for entertaining or quiet gatherings, the formal dining and living rooms exude warmth and heritage, featuring exposed bluestone walls, wide-plank hardwood floors, and striking beamed ceilings. The original hearth fireplace—once the heart of the home—restored, reviving its historic charm.
The main level continues with a sunlit gourmet eat-in kitchen, complete with chef worthy cooking appliances and ample space for culinary creativity. Upstairs, four generously sized bedrooms await, two with their own private en-suite baths. A spacious walk-up 1,800 soft attic with soaring ceilings, 3 sets of windows and fully insulated.
An attached addition houses a private bridal suite studio with its own entrance, while the first and second floors also offer two one-bedroom suites—each with separate entrances, their own kitchens and living rooms—ideal for guests or income-producing possibilities. The third level features eight additional bedrooms, several with connecting layouts and in-room sinks, living room and kitchenette all conveniently sharing two full and two half bathrooms.
Outside, manicured lawns and mature trees surround the property, enhancing its timeless ambiance. An antique four-stall outhouse stands as a charming nod to the past, completing the serene setting of the 1,000 sqft rear patio furnished with seating and table and umbrellas for 20 of your favorite guests.
Perfectly positioned just 86 miles from New York City and close to New Paltz, the NYS Thruway, Mohonk Mountain House, Lake Minnewaska, Dia Beacon, Storm King Art Center, the Walkway Over the Hudson, and Buttermilk Falls, this peaceful country haven offers both seclusion and convenience. Fine dining, boutique shopping, and world-class outdoor experiences are just moments away.
This is a once-in-a-generation opportunity. There is truly nothing else like it on the market today.
For sale
$1,250,000
346 Crescent Avenue, Highland, NY 12528
14beds
6,406sqft
Single Family Residence, Residential
Built in 1900
2.4 Acres Lot
$-- Zestimate®
$195/sqft
$-- HOA
What's special
Exposed bluestone wallsFour generously sized bedroomsStriking beamed ceilingsGrand foyerElegant cherry wood staircaseWide-plank hardwood floorsSoaring cathedral ceiling
- 106 days
- 204
- 25
Zillow last checked:
Listing updated:
Listed by:
Century 21 Alliance Rlty Group 845-297-4700,
Artur Galustyan 845-297-4700
Source: OneKey® MLS as distributed by MLS GRID,MLS#: 880487
Facts & features
Interior
Bedrooms & bathrooms
- Bedrooms: 14
- Bathrooms: 9
- Full bathrooms: 6
- 1/2 bathrooms: 3
Heating
- Baseboard, Electric
Cooling
- Wall/Window Unit(s)
Appliances
- Included: Convection Oven, Cooktop, Dishwasher, Dryer, Electric Water Heater, Exhaust Fan, Microwave, Oven, Range, Refrigerator, Stainless Steel Appliance(s), Tankless Water Heater, Washer
- Laundry: Washer/Dryer Hookup, Inside
Features
- First Floor Bedroom, Beamed Ceilings, Ceiling Fan(s), Chandelier, Double Vanity, Entrance Foyer, Formal Dining, Natural Woodwork, Walk Through Kitchen
- Flooring: Hardwood, Laminate, Vinyl
- Windows: Blinds, Double Pane Windows
- Basement: Partially Finished
- Attic: Partially Finished
- Number of fireplaces: 1
- Fireplace features: Pellet Stove
Interior area
- Total structure area: 6,406
- Total interior livable area: 6,406 sqft
Property
Parking
- Total spaces: 15
- Parking features: Driveway, Private, Unpaved
- Has uncovered spaces: Yes
Features
- Levels: Three Or More
Lot
- Size: 2.4 Acres
Details
- Parcel number: 4200095.0010006002.0130000
- Special conditions: None
Construction
Type & style
- Home type: SingleFamily
- Architectural style: Colonial
- Property subtype: Single Family Residence, Residential
Materials
- Stone, Wood Siding
Condition
- Year built: 1900
Utilities & green energy
- Sewer: Septic Tank
- Water: Well
- Utilities for property: Electricity Available, Electricity Connected, Trash Collection Private, Water Available, Water Connected
Community & HOA
HOA
- Has HOA: No
Location
- Region: Plattekill
Financial & listing details
- Price per square foot: $195/sqft
- Tax assessed value: $262,000
- Annual tax amount: $10,757
- Date on market: 6/20/2025
- Cumulative days on market: 473 days
- Listing agreement: Exclusive Right To Sell
- Electric utility on property: Yes
Estimated market value
Not available
Estimated sales range
Not available
Not available
Price history
| Date | Event | Price |
|---|---|---|
| 7/3/2026 | Listed for sale | $1,250,000$195/sqft |
Source:  OneKey® MLS as distributed by MLS GRID #880487 Report a problem OneKey® MLS as distributed by MLS GRID #880487 Report a problem | ||
| 6/21/2026 | Listing removed | $1,250,000$195/sqft |
Source: OneKey® MLS as distributed by MLS GRID #880487 Report a problem | ||
| 6/20/2025 | Listed for sale | $1,250,000+53.4%$195/sqft |
Source: OneKey® MLS as distributed by MLS GRID #880487 Report a problem | ||
| 2/13/2024 | Listing removed | -- |
Source:  MHMLS #402138 Report a problem MHMLS #402138 Report a problem | ||
| 6/13/2022 | Sold | $815,000-3.6%$127/sqft |
Source:  HVCRMLS #20213836 Report a problem HVCRMLS #20213836 Report a problem | ||
| 3/17/2022 | Pending sale | $845,000$132/sqft |
Source: OneKey® MLS as distributed by MLS GRID #H6149305 Report a problem | ||
| 3/17/2022 | Contingent | $845,000$132/sqft |
Source: HVCRMLS #20213835 Report a problem | ||
| 10/13/2021 | Listed for sale | $845,000-11.1%$132/sqft |
Source: HVCRMLS #20213835 Report a problem | ||
| 10/12/2021 | Listing removed | $950,000$148/sqft |
Source: HVCRMLS #20212587 Report a problem | ||
| 10/8/2021 | Listed for sale | $950,000$148/sqft |
Source: HVCRMLS #20212587 Report a problem | ||
| 8/23/2021 | Contingent | $950,000$148/sqft |
Source: HVCRMLS #20212587 Report a problem | ||
| 8/16/2021 | Pending sale | $950,000$148/sqft |
Source:  HVCRMLS #20212618 Report a problem HVCRMLS #20212618 Report a problem | ||
| 7/9/2021 | Listed for sale | $950,000+23.4%$148/sqft |
Source: HVCRMLS #20212587 Report a problem | ||
| 2/14/2021 | Listing removed | -- |
Source: Coldwell Banker Village Green Report a problem | ||
| 8/12/2020 | Price change | $769,900-7.2%$120/sqft |
Source: Coldwell Banker Village GreenN #20203196 Report a problem | ||
| 6/13/2020 | Listed for sale | $829,999-2.4%$130/sqft |
Source: All In One Realty LLC #H6035604 Report a problem | ||
| 8/13/2019 | Price change | $849,999-2.9%$133/sqft |
Source: All In One Realty LLC #4955481 Report a problem | ||
| 6/13/2019 | Listed for sale | $875,000$137/sqft |
Source: All In One Realty LLC #4955481 Report a problem | ||
Public tax history
| Year | Property taxes | Tax assessment |
|---|---|---|
| 2025 | -- | $262,000 |
| 2024 | -- | $262,000 |
| 2023 | -- | $262,000 |
| 2022 | -- | $262,000 |
| 2021 | -- | $262,000 |
| 2020 | -- | $262,000 |
| 2019 | -- | $262,000 |
| 2018 | -- | $262,000 |
| 2017 | $8,000 | $262,000 |
| 2016 | -- | $262,000 |
| 2015 | -- | $262,000 |
| 2014 | -- | $262,000 -4% |
| 2013 | -- | $273,000 |
| 2011 | -- | $273,000 +21.3% |
| 2010 | -- | $225,000 |
| 2009 | -- | $225,000 |
| 2008 | -- | $225,000 +32.4% |
| 2007 | -- | $170,000 |
| 2006 | -- | $170,000 |
| 2005 | -- | $170,000 +49.1% |
| 2004 | -- | $114,000 |
| 2003 | -- | $114,000 |
| 2002 | -- | $114,000 |
| 2001 | -- | $114,000 |
| 2000 | -- | $114,000 |
Find assessor info on the county website
Monthly payment
Climate risks
Neighborhood: 12528
Nearby schools
Schools provided by the listing agent
- Elementary: Highland Elementary School
- Middle: Highland Middle School
- High: Highland Park Community School
Source: OneKey® MLS as distributed by MLS GRID. This data may not be complete. We recommend contacting the local school district to confirm school assignments for this home.
Similar homes
- $1,200,00012 bd5 ba7.4k sqft215 Maple Avenue, Pine Bush, NY 12566For Sale
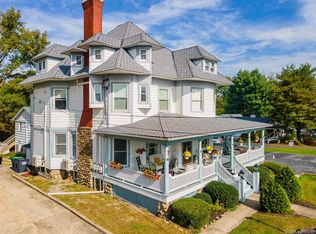
 MLS ID #1051192, Tamara Ohlander, Listing by: Keller Williams Realty. OneKey® MLS as distributed by MLS GRID
 - $1,200,00014 bd4 ba3.8k sqft2-4 Slate Street, New Paltz, NY 12561Active
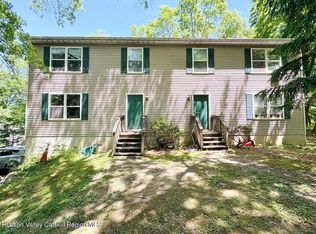
 MLS ID #20265875, Matthew Eyler, Listing by: New Paltz Properties. HVCRMLS
 - $715,00012 bd4 ba5.3k sqft60 Noxon Street, Poughkeepsie, NY 12601For Sale
 MLS ID #1014722, Shanette Bowes, Listing by: Clarke Realty & Associates LLC. OneKey® MLS as distributed by MLS GRID
 - $1,795,00017 bd-- ba7.4k sqft58 Saint James Street, Kingston, NY 12401Active
 MLS ID #20264181, Sheneur Menaker, Listing by: Hudson Modern. HVCRMLS
