Discover an exceptional opportunity within Luling's coveted hospital district, where this meticulously maintained brick home awaits its new owners. Enjoy the comfort of central air and heat, alongside the aesthetic appeal and low maintenance offered by its four-sided brick construction. The expansive yard, spanning over a third of an acre, is a true oasis, featuring mature trees that provide abundant shade and a serene, wooded sanctuary perfect for nature lovers or aspiring gardeners. An enclosed, screened-in back porch offers extra living space overlooking the backyard oasis. Inside, this charming residence boasts 3 bedrooms and 2 full bathrooms, each generously proportioned and filled with natural light, creating an inviting atmosphere throughout. High-quality paneling adds a touch of classic sophistication, while fresh interior paint offers a pristine canvas for personal customization. The living area is a highlight, featuring vaulted ceilings and a cozy wood-burning fireplace with masonry details, ideal for relaxing evenings. The kitchen, equipped with a dishwasher, range hood, and refrigerator, provides a functional space for culinary endeavors. A dedicated utility room adds convenience. The attached two-car garage not only offers ample parking but also includes extra storage and a built-in workshop area, catering to hobbies and practical needs. Additionally, a useful, matching brick storage shed in the backyard provides further organizational space. This home is thoughtfully priced and comes with a recent complete roof replacement (October 2025), ensuring lasting value and peace of mind.
Active
$258,800
215 Memorial Dr, Luling, TX 78648
3beds
1,652sqft
Single Family Residence
Built in 1973
0.33 Acres Lot
$-- Zestimate®
$157/sqft
$-- HOA
What's special
Four-sided brick constructionMeticulously maintained brick homeSerene wooded sanctuary
- 88 days
- 192
- 21
Zillow last checked:
Listing updated:
Listed by:
Karen Bell (830) 875-9081,
Bell & Associates (830) 875-9081
Source: Unlock MLS,MLS#: 8649468
Facts & features
Interior
Bedrooms & bathrooms
- Bedrooms: 3
- Bathrooms: 2
- Full bathrooms: 2
- Main level bedrooms: 3
Heating
- Central
Cooling
- Central Air
Appliances
- Included: See Remarks
Features
- Vaulted Ceiling(s), Primary Bedroom on Main
- Flooring: Laminate
- Windows: Insulated Windows
- Number of fireplaces: 1
- Fireplace features: Family Room
Interior area
- Total interior livable area: 1,652 sqft
Property
Parking
- Total spaces: 2
- Parking features: Driveway, Garage, Private
- Garage spaces: 2
Accessibility
- Accessibility features: None
Features
- Levels: One
- Stories: 1
- Patio & porch: Enclosed, Front Porch, Screened
- Exterior features: See Remarks
- Pool features: None
- Fencing: Chain Link
- Has view: Yes
- View description: Neighborhood
- Waterfront features: None
Lot
- Size: 0.33 Acres
- Features: Level, Trees-Large (Over 40 Ft)
Details
- Additional structures: Storage
- Parcel number: 060071000000600
- Special conditions: Estate
Construction
Type & style
- Home type: SingleFamily
- Property subtype: Single Family Residence
Materials
- Foundation: Slab
- Roof: Composition
Condition
- Resale
- New construction: No
- Year built: 1973
Utilities & green energy
- Sewer: Public Sewer
- Water: Public
- Utilities for property: Electricity Connected, Sewer Connected, Water Connected
Community & HOA
Community
- Features: See Remarks
- Subdivision: Edgar B Davis
HOA
- Has HOA: No
Location
- Region: Luling
Financial & listing details
- Price per square foot: $157/sqft
- Tax assessed value: $207,190
- Annual tax amount: $3,719
- Date on market: 7/11/2026
- Listing terms: See Remarks,Cash,Conventional
- Electric utility on property: Yes
Estimated market value
Not available
Estimated sales range
Not available
Not available
Price history
| Date | Event | Price |
|---|---|---|
| 7/11/2026 | Listed for sale | $258,800$157/sqft |
Source:  Unlock MLS #8649468 Report a problem Unlock MLS #8649468 Report a problem | ||
Public tax history
| Year | Property taxes | Tax assessment |
|---|---|---|
| 2026 | -- | $207,190 -9.1% |
| 2025 | $1,233 -1.1% | $227,920 -5.8% |
| 2024 | $1,247 +24.1% | $241,896 +10% |
| 2023 | $1,005 -25.6% | $219,905 +10% |
| 2022 | $1,350 +0% | $199,914 +10% |
| 2021 | $1,350 | $181,740 +8.4% |
| 2020 | -- | $167,610 +17% |
| 2018 | $1,350 | $143,220 +5% |
| 2017 | -- | $136,380 +3.8% |
| 2016 | -- | $131,400 +8.1% |
| 2015 | -- | $121,540 +2.2% |
| 2014 | -- | $118,940 -6.7% |
| 2012 | -- | $127,520 +0.9% |
| 2011 | -- | $126,340 -1.1% |
| 2010 | -- | $127,750 -1.1% |
| 2009 | -- | $129,160 +0.7% |
| 2008 | -- | $128,270 +3.7% |
| 2007 | -- | $123,650 |
| 2006 | -- | $123,650 |
| 2005 | -- | -- |
| 2004 | -- | -- |
| 2003 | -- | $111,760 |
Find assessor info on the county website
Monthly payment
Est. payment
Payment breakdown
Explore the cost of this home by adjusting the details. Changes won't be saved.Climate risks
Neighborhood: 78648
Nearby schools
Schools provided by the listing agent
- Elementary: Luling Primary
- Middle: Luling
- High: Luling
- District: Luling ISD
Source: Unlock MLS. This data may not be complete. We recommend contacting the local school district to confirm school assignments for this home.
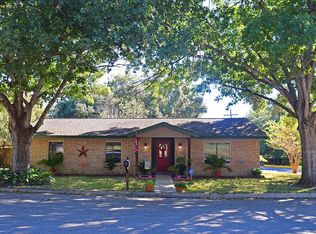
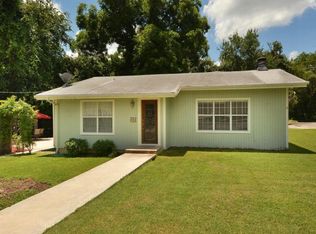
Similar homes
- $254,0003 bd3 ba1.9k sqft102 Rivercrest St, Luling, TX 78648Active
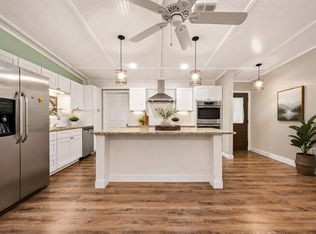
 MLS ID #4267694, Ginger Robbins, Riata Real Estate. Unlock MLS
 - $219,0003 bd2 ba1.4k sqft505 E Houston St, Luling, TX 78648Active
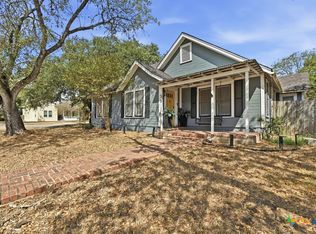
 MLS ID #626849, Elizabeth Schmidtberger, TS Realty. Central Texas MLS
 - $280,0003 bd2 ba1.8k sqft908 S Laurel Ave, Luling, TX 78648Active
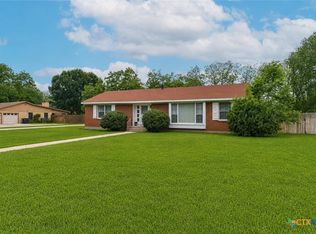 MLS ID #612541, Ginger Robbins, Riata Real Estate. Central Texas MLS
 - $249,9003 bd2 ba1.5k sqft606 E AUSTIN ST, Luling, TX 78648For Sale
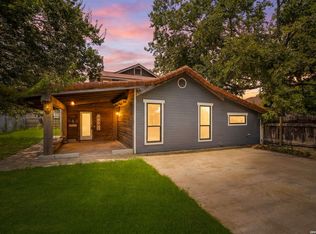
 MLS ID #1997087, Elisa Wilcox TREC #654096, Keller Williams Heritage. LERA MLS
 - $220,0003 bd2 ba1.5k sqft650 W Austin St, Luling, TX 78648ActiveMLS ID #4977052, Marie Reinarz, Blue Line Realty, LLC. Unlock MLS
- $354,9004 bd3 ba1.9k sqft125 Glendale St, Luling, TX 78648ActiveMLS ID #4417621, Trey Dodson, Link Realty, LLC. Unlock MLS
- $225,0003 bd2 ba1k sqft303 Pine Ave, Luling, TX 78648ActiveMLS ID #4577476, Anna Lowe, Link Realty, LLC. Unlock MLS
- $318,0004 bd2 ba1.5k sqft228 Plum St, Luling, TX 78648ActiveMLS ID #623754, Ginger Robbins, Riata Real Estate. Central Texas MLS
- $339,9003 bd3 ba1.8k sqft311 Salt Lake Rd, Luling, TX 78648ActiveMLS ID #7781961, Brandy Quarles, Adams Realty. Unlock MLS
- $239,0003 bd2 ba1.1k sqft226 Spruce Ave, Luling, TX 78648ActiveMLS ID #2098425, Chris Schoenfeld, Orchard Brokerage. Unlock MLS
- $375,0003 bd2 ba1.9k sqft295 Oak Creek Cir, Luling, TX 78648ActiveMLS ID #9272436, Karen Bell, Bell & Associates. Unlock MLS
- $279,0003 bd2 ba1.6k sqft1419 W San Antonio St, Lockhart, TX 78644ActiveMLS ID #5503727, Brenda Chambliss, Countywide Realty. Unlock MLS
- $219,5003 bd2 ba1.3k sqft186 Talon Dr, Luling, TX 78648ActiveMLS ID #620579, Ginger Robbins, Riata Real Estate. Central Texas MLS
- $159,9003 bd1 ba1.4k sqft231 ELM AVE, Luling, TX 78648For SaleMLS ID #2011310, Joel Benites TREC #739976, Alamo City Brokers, LLC. LERA MLS
- $249,0005 bd2 ba1.8k sqft2203 Loganberry Ln, Luling, TX 78648ActiveMLS ID #4824721, Christopher Marti, Keller Williams City-View. Unlock MLS
- $254,0005 bd3 ba1.8k sqft2121 Windflower Ln, Luling, TX 78648ActiveMLS ID #4000953, Christopher Marti, Keller Williams City-View. Unlock MLS
- $244,0004 bd2 ba1.5k sqft401 Wild Goose Dr, Luling, TX 78648ActiveMLS ID #9371243, Christopher Marti, Keller Williams City-View. Unlock MLS
- $239,5004 bd2 ba1.5k sqft304 Wild Goose Dr, Luling, TX 78648ActiveMLS ID #2351478, Christopher Marti, Keller Williams City-View. Unlock MLS
- $269,9995 bd3 ba2.1k sqft2117 Windflower Ln, Luling, TX 78648ActiveMLS ID #7349628, Christopher Marti, Keller Williams City-View. Unlock MLS
- $224,0003 bd2 ba1.4k sqft405 Wild Goose Dr, Luling, TX 78648ActiveMLS ID #2020440, Christopher Marti, Keller Williams City-View. Unlock MLS
