NO HOA! HOW CAN WE HELP YOU! ASK US ABOUT CLOSING COSTS! NEW HVAC ! This beautifully maintained home is loaded with features and is truly move-in ready!
The spacious kitchen is the heart of the home, thoughtfully designed for both everyday living and entertaining. It features beautiful granite countertops, stainless steel appliances, solid wood cabinetry, a pantry, a dining area, and a breakfast bar that opens to the inviting living room, creating a warm and functional gathering space.
The private primary suite offers durable tile flooring, walk-in closets, and a full en-suite bath. All additional bedrooms are generously sized and include ceiling fans for year-round comfort.
Step outside and enjoy the fully fenced backyard, where you'll find exceptional privacy as the property backs to vacant land with scenic views of a neighboring ranch. Whether you're enjoying your morning coffee or hosting family and friends, the covered patio provides the perfect place to relax and take in the peaceful surroundings.
The detached storage building is far more than just a shed. Equipped with electricity, interior lighting, built-in cabinetry, and its own heating and air conditioning, this versatile space is ideal for a workshop, hobby room, home office, craft studio, fitness room, or climate-controlled storage.
Adding even more value, a brand-new HVAC system, including both the air conditioner and furnace, has recently been installed, providing energy efficiency and peace of mind for years to come.
From its thoughtful updates to its immaculate condition, this home reflects true pride of ownership. Every detail has been exceptionally well maintained, making this a rare opportunity to purchase a home that offers comfort, quality, and outstanding value. Priced to sell and completely move-in ready, this is one you won't want to miss!
Active
Price cut: $9.5K (9/18)
$219,500
186 Talon Dr, Luling, TX 78648
3beds
1,318sqft
Single Family Residence
Built in 2014
6,342 Square Feet Lot
$-- Zestimate®
$167/sqft
$-- HOA
What's special
Stainless steel appliancesDining areaDurable tile flooringBeautiful granite countertopsExceptional privacyFull en-suite bathSpacious kitchen
- 66 days
- 418
- 24
Zillow last checked:
Listing updated:
Listed by:
Ginger Robbins (830)875-6017,
Riata Real Estate
Source: Central Texas MLS,MLS#: 620579 Originating MLS: Four Rivers Association of REALTORS
Originating MLS: Four Rivers Association of REALTORSFacts & features
Interior
Bedrooms & bathrooms
- Bedrooms: 3
- Bathrooms: 2
- Full bathrooms: 2
Heating
- Central, Electric
Cooling
- Central Air, Electric, 1 Unit
Appliances
- Included: Dishwasher, Electric Range, Electric Water Heater, Disposal, Microwave, Plumbed For Ice Maker, Water Heater, Some Electric Appliances, Range
- Laundry: Washer Hookup, Electric Dryer Hookup, In Garage
Features
- All Bedrooms Down, Breakfast Bar, Built-in Features, Ceiling Fan(s), Double Vanity, Primary Downstairs, Main Level Primary, Pull Down Attic Stairs, Storage, Tub Shower, Walk-In Closet(s), Breakfast Area, Custom Cabinets, Granite Counters, Kitchen/Family Room Combo, Kitchen/Dining Combo, Pantry, Solid Surface Counters
- Flooring: Carpet, Laminate, Tile
- Windows: Double Pane Windows
- Attic: Access Only,Pull Down Stairs
- Has fireplace: No
- Fireplace features: None
Interior area
- Total interior livable area: 1,318 sqft
Video & virtual tour
Property
Parking
- Total spaces: 2
- Parking features: Attached Carport
- Garage spaces: 2
- Has carport: Yes
Features
- Levels: One
- Stories: 1
- Patio & porch: Covered, Patio, Porch
- Exterior features: Covered Patio, Fire Pit, Porch, Private Yard, Security Lighting
- Pool features: None
- Fencing: Back Yard,Privacy,Ranch Fence,Wood
- Has view: Yes
- View description: Rural
- Body of water: Countryside View
Lot
- Size: 6,342 Square Feet
Details
- Additional structures: Outbuilding
- Parcel number: 44265
Construction
Type & style
- Home type: SingleFamily
- Architectural style: Traditional
- Property subtype: Single Family Residence
Materials
- Brick, Masonry
- Foundation: Slab
- Roof: Composition,Shingle
Condition
- Resale
- Year built: 2014
Utilities & green energy
- Sewer: Not Connected (at lot), Public Sewer
- Water: Not Connected (at lot), Public
- Utilities for property: Cable Available, Electricity Available, High Speed Internet Available, Trash Collection Public
Community & HOA
Community
- Features: Other, See Remarks, Curbs
- Security: Smoke Detector(s), Security Lights
- Subdivision: Riverside Grove
HOA
- Has HOA: No
Location
- Region: Luling
Financial & listing details
- Price per square foot: $167/sqft
- Tax assessed value: $225,310
- Date on market: 7/23/2026
- Cumulative days on market: 67 days
- Listing agreement: Exclusive Right To Sell
- Listing terms: Cash,Conventional,FHA,VA Loan
- Electric utility on property: Yes
- Road surface type: Asphalt
Estimated market value
Not available
Estimated sales range
Not available
Not available
Price history
| Date | Event | Price |
|---|---|---|
| 9/18/2026 | Price change | $219,500-4.1%$167/sqft |
Source:  Central Texas MLS #620579 Report a problem Central Texas MLS #620579 Report a problem | ||
| 7/24/2026 | Listed for sale | $229,000-15.2%$174/sqft |
Source: Central Texas MLS #620579 Report a problem | ||
| 4/26/2023 | Sold | -- |
Source: Central Texas MLS #500470 Report a problem | ||
| 4/13/2023 | Pending sale | $270,000$205/sqft |
Source:  LERA MLS #1673563 Report a problem LERA MLS #1673563 Report a problem | ||
| 3/27/2023 | Contingent | $270,000$205/sqft |
Source: LERA MLS #1673563 Report a problem | ||
| 3/26/2023 | Pending sale | $270,000$205/sqft |
Source: Central Texas MLS #500470 Report a problem | ||
| 3/10/2023 | Listed for sale | $270,000+56.4%$205/sqft |
Source: Central Texas MLS #500470 Report a problem | ||
| 1/9/2019 | Listing removed | $172,600$131/sqft |
Source: Bell & Assoc. Real Estate #7309660 Report a problem | ||
| 1/9/2019 | Listed for sale | $172,600$131/sqft |
Source: Bell & Assoc. Real Estate #7309660 Report a problem | ||
| 1/9/2019 | Pending sale | $172,600$131/sqft |
Source: Bell & Assoc. Real Estate #7309660 Report a problem | ||
| 11/5/2018 | Price change | $172,600-4%$131/sqft |
Source: Bell & Associates #353610 Report a problem | ||
| 9/28/2018 | Price change | $179,800-2.7%$136/sqft |
Source: Bell & Associates #353610 Report a problem | ||
| 7/12/2018 | Listed for sale | $184,800$140/sqft |
Source: Bell & Associates #353610 Report a problem | ||
Public tax history
| Year | Property taxes | Tax assessment |
|---|---|---|
| 2026 | -- | $225,310 -1% |
| 2025 | $2,898 -36.7% | $227,480 -9.4% |
| 2024 | $4,576 +54.4% | $251,060 +14.4% |
| 2023 | $2,964 -19.1% | $219,373 +10% |
| 2022 | $3,665 -10.4% | $199,430 +10% |
| 2021 | $4,089 | $181,300 +8.2% |
| 2020 | -- | $167,600 +8.6% |
| 2018 | $3,220 | $154,340 +6.7% |
| 2017 | -- | $144,610 +7.2% |
| 2016 | -- | $134,890 -0.4% |
| 2015 | -- | $135,490 +803.3% |
| 2014 | -- | $15,000 +120.6% |
| 2008 | -- | $6,800 -20% |
| 2007 | -- | $8,500 |
| 2006 | -- | $8,500 |
| 2005 | -- | -- |
| 2004 | -- | -- |
Find assessor info on the county website
Monthly payment
Est. payment
Payment breakdown
Explore the cost of this home by adjusting the details. Changes won't be saved.Climate risks
Neighborhood: 78648
Nearby schools
Schools provided by the listing agent
- District: Luling ISD
Source: Central Texas MLS. This data may not be complete. We recommend contacting the local school district to confirm school assignments for this home.
Similar homes
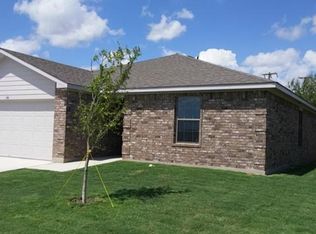
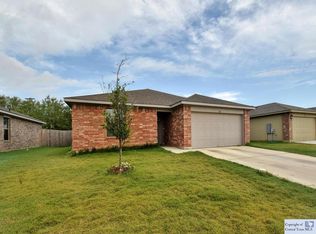
- $198,5003 bd2 ba1.4k sqft138 Talon Dr, Luling, TX 78648Active
 MLS ID #611463, Kacie Brown, TS Realty. Central Texas MLS
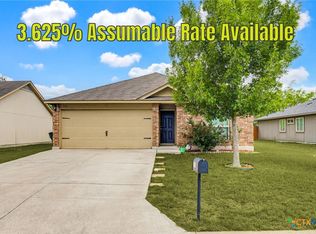
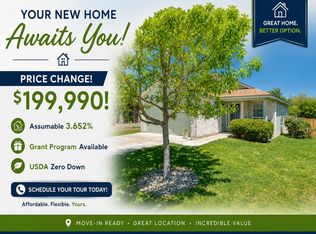
 - $199,9903 bd2 ba1.2k sqft174 Falcon Dr, Luling, TX 78648Active
 MLS ID #4420651, Edna Stalik, Sky Realty. Unlock MLS
 - $225,0003 bd2 ba1k sqft303 Pine St, Luling, TX 78648Active
 MLS ID #621514, Anna Lowe, Link Realty, LLC. Central Texas MLS
 - $220,0003 bd2 ba1.5k sqft650 W Austin St, Luling, TX 78648Active
 MLS ID #4977052, Marie Reinarz, Blue Line Realty, LLC. Unlock MLS
 - $225,0003 bd2 ba1k sqft303 Pine Ave, Luling, TX 78648ActiveMLS ID #4577476, Anna Lowe, Link Realty, LLC. Unlock MLS
- $205,0003 bd2 ba1.1k sqft904 E Austin St, Luling, TX 78648ActiveMLS ID #4730977, Anna Lowe, Link Realty, LLC. Unlock MLS
- $199,0003 bd2 ba1.8k sqft809 S Pecan Ave, Luling, TX 78648ActiveMLS ID #596745, Ginger Robbins, Riata Real Estate. Central Texas MLS
- $239,0003 bd2 ba1.1k sqft226 Spruce Ave, Luling, TX 78648ActiveMLS ID #2098425, Chris Schoenfeld, Orchard Brokerage. Unlock MLS
- $249,9003 bd2 ba1.5k sqft606 E AUSTIN ST, Luling, TX 78648For Sale
 MLS ID #1997087, Elisa Wilcox TREC #654096, Keller Williams Heritage. LERA MLS
 - $258,8003 bd2 ba1.6k sqft215 Memorial Dr, Luling, TX 78648ActiveMLS ID #8649468, Karen Bell, Bell & Associates. Unlock MLS
- $318,0003 bd2 ba1.5k sqft228 Plum St, Luling, TX 78648ActiveMLS ID #623754, Ginger Robbins, Riata Real Estate. Central Texas MLS
- $175,0003 bd1 ba1.4k sqft312 Willow Ave, Luling, TX 78648ActiveMLS ID #617496, Ginger Robbins, Riata Real Estate. Central Texas MLS
- $155,0003 bd2 ba1.1k sqft301 Holly Ave, Luling, TX 78648ActiveMLS ID #6519632, Alba Fernandez, StepStone Realty LLC. Unlock MLS
- $280,0003 bd2 ba1.8k sqft908 S Laurel Ave, Luling, TX 78648ActiveMLS ID #612541, Ginger Robbins, Riata Real Estate. Central Texas MLS
- $159,9003 bd1 ba1.4k sqft231 ELM AVE, Luling, TX 78648For SaleMLS ID #2011310, Joel Benites TREC #739976, Alamo City Brokers, LLC. LERA MLS
- $224,0003 bd2 ba1.4k sqft405 Wild Goose Dr, Luling, TX 78648ActiveMLS ID #2020440, Christopher Marti, Keller Williams City-View. Unlock MLS
- $245,0003 bd2 ba1.1k sqft410 W Trinity St, Luling, TX 78648ActiveMLS ID #623173, Tracy Holbrook, Riata Real Estate. Central Texas MLS
- $243,5003 bd2 ba1.4k sqft410 Wild Goose Dr, Luling, TX 78648ActiveMLS ID #2157909, Christopher Marti, Keller Williams City-View. Unlock MLS
- $115,0003 bd3 ba1.7k sqft1631 E Fannin St, Luling, TX 78648ActiveMLS ID #608112, Ginger Robbins, Riata Real Estate. Central Texas MLS
