Skip main navigation
Off market
  • $374,100

    215 N 19th St #U41, Richmond, VA 23223

    3beds
    1,457sqft
    Condo
    Built in 1976
    -- sqft lot
    $374,100 Zestimate®
    $257/sqft
    $1,985 Estimated rent

    Home value

    $374,100

    $352,000 - $400,000

    $1,985/mo

    Zestimate® history
    Loading
    Loading...

    Owner options

    List your home for rent

    $1,985/mo

    Rent Zestimate®

    Find your next renter with Zillow Rental Manager. Plus, with online applications, you can quickly screen prospective tenants – for free.

    Learn more

    $1,985/mo

    Rent Zestimate®

    Refinance and save

    $2,611/mo

    Est. payment

    Refinancing to a lower rate could help reduce your monthly payments and save thousands over the life of the loan.

    See today's rates

    $2,611/mo

    Est. payment

    Explore your selling options

    Work with a Zillow partner agent

    Leverage their expertise and Zillow's premium Showcase listings to get your home seen by more buyers.

    Get started

    List with your own agent

    Get your home in front of millions of buyers by listing it on Zillow.

    Learn how to do it

    Sell it yourself

    Take full control of how buyers see your home on Zillow by listing For Sale by Owner (FSBO).

    List your home

    What's special

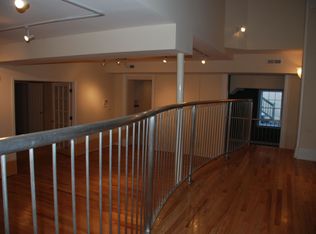
    This spacious downtown condo features stunning city views, open floor plans, and a deeded 1 car garage. Extra high ceilings and beautiful wood floors make this sprawling 3BR unit a home you will be proud to own. Two of the 3 BRs have brand new carpet. The 3rd BR has wood floors making it versatile in use. The open floor plan kitchen looks over the large living area and breath-taking city skyline. Easy care granite countertops and stainless steel appliances give your kitchen a modern look. Two sets of French doors open onto an over-sized balcony perfect for entertaining. A laundry closet is in the unit and includes a washer & dryer. The real gem of this condo is the 1 car garage, which is deeded separately, and has an automatic garage door and interior door that opens into the heated hallway. Just blocks from the VCU medical campus, bus stop at 19th & Broad, Historic Church Hill, Farmer's Market, Capital Bike trail, restaurants, entertainment, shopping, and running trail.

    This property is off market, which means it's not currently listed for sale or rent on Zillow. This may be different from what's available on other websites or public sources.

    Facts & features

    Interior

    Bedrooms & bathrooms
    • Bedrooms: 3
    • Bathrooms: 1
    • Full bathrooms: 1
    • Main level bathrooms: 1
    Heating
    • Heat pump, Electric
    Cooling
    • Central
    Appliances
    • Included: Dishwasher, Dryer, Freezer, Garbage disposal, Microwave, Range / Oven, Refrigerator, Washer
    • Laundry: Washer Hookup, Dryer Hookup
    Features
    • Ceiling Fan(s), Walk-In Closet(s), High Ceilings, Countertops - Granite/Stone, Track Lighting
    • Flooring: Tile, Carpet, Hardwood
    • Doors: French Doors
    • Basement: None
    • Common walls with other units/homes: End Unit, No One Above
    Interior area
    • Structure area source: Per Tax
    • Total interior livable area: 1,457 sqft

    Property

    Parking
    • Total spaces: 1
    • Parking features: Garage - Attached
    Features
    • Exterior features: Brick
    • Has view: Yes
    • View description: City
    • Frontage length: 0.0000
    Lot
    • Size: 1,437 Square Feet
    Details
    • Parcel number: E0000162055
    • Zoning: B-5
    • Zoning description: B-5

    Construction

    Type & style
    • Home type: Condo
    • Architectural style: Contemporary
    Materials
    • brick
    • Roof: Composition
    Condition
    • Year built: 1976

    Utilities & green energy

    • Sewer: Public Sewer
    • Water: Public Water
    • Utilities for property: Cable Available

    Community & HOA

    Community
    • Security: Controlled Access
    HOA
    • Has HOA: Yes
    • Amenities included: Association
    • Services included: Snow Removal, Trash, Maintenance Grounds, Water, Sewer, Maintenance Structure, Management Fees, Janitorial, Building Insurance
    • HOA fee: $252 monthly
    Location
    • Region: Richmond

    Financial & listing details

    • Price per square foot: $257/sqft
    • Tax assessed value: $316,000
    • Annual tax amount: $3,792

    Price history

    DateEventPrice
    3/30/2021Sold$271,000-2.1%$186/sqft
    Source: CVRMLS #2037237 Report a problem
    1/25/2021Pending sale$276,950$190/sqft
    Source: Praxis Realty Inc #2037237 Report a problem
    12/18/2020Listed for sale$276,950$190/sqft
    Source: Praxis Realty Inc #2037237 Report a problem

    Public tax history

    YearProperty taxesTax assessment
    2025$3,792 $316,000
    2024$3,792 +3.6%$316,000 +3.6%
    2023$3,660 $305,000
    2022$3,660 +15.5%$305,000 +15.5%
    2021$3,168 +6.9%$264,000 +6.9%
    2020$2,964 +2.9%$247,000 +2.9%
    2019$2,880 +15.4%$240,000 +15.4%
    2018$2,496 +440.3%$208,000
    2017$462 $208,000 +1.5%
    2016$462 $205,000 +2.5%
    2015$462 $200,000
    2014$462 $200,000
    2013-- $200,000
    2012-- $200,000 -21.6%
    2011-- $255,000
    2010-- $255,000
    2009-- $255,000 -15%
    2008-- $300,000
    2007-- $300,000
    2006-- $300,000 +3.1%
    2005-- $291,000
    Find assessor info on the county website

    Neighborhood: Shockoe Bottom

    Nearby schools

    GreatSchools rating
    Schools provided by the listing agent
    • Elementary: Bellevue
    • Middle: Martin Luther King Jr.
    • High: Armstrong

    Source: The MLS. This data may not be complete. We recommend contacting the local school district to confirm school assignments for this home.

    Get a cash offer in 3 minutes
    Find out how much your home could sell for in as little as 3 minutes with a no-obligation cash offer.
    Estimated market value
    $374,100
    Get a cash offer in 3 minutes
    Find out how much your home could sell for in as little as 3 minutes with a no-obligation cash offer.
    Estimated market value
    $374,100