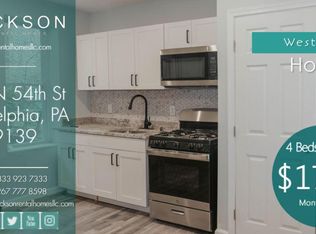
Welcome to 215 N 54th Street in Philadelphia! Freshly painted inside and out, this four-bedroom home offers a flexible layout with one bedroom on the first floor. Upstairs, you’ll find three generously sized bedrooms with plenty of closet space, a full bathroom, and an additional vanity area. The home features solid surface flooring on the first floor, new carpet, and upgraded LED lighting, including new recessed lighting. The new two-tone kitchen features quartz countertops and an island for added workspace. New windows and exterior doors complete the updates. The unfinished basement provides storage space and a laundry station. With an acceptable offer, the seller will install a stainless-steel range, microwave, and dishwasher.
Pending
$174,900
215 N 54th St, Philadelphia, PA 19139
4beds
1,410sqft
Single Family Residence
Built in 1915
1,332 Square Feet Lot
$166,200 Zestimate®
$124/sqft
$-- HOA
What's special
Quartz countertopsNew windowsNew carpetAdditional vanity areaLaundry stationIsland for added workspaceFlexible layout
- 42 days
- 69
- 7
Zillow last checked:
Listing updated:
Listed by:
Mark Gallagher 610-871-3119,
Coldwell Banker Hearthside-Allentown (610) 465-5600
Source: Bright MLS,MLS#: PAPH2676444
Facts & features
Interior
Bedrooms & bathrooms
- Bedrooms: 4
- Bathrooms: 1
- Full bathrooms: 1
- Main level bedrooms: 1
Basement
- Area: 300
Heating
- Forced Air, Natural Gas
Cooling
- None
Appliances
- Included: Microwave, Oven/Range - Gas, Dishwasher, Gas Water Heater
Features
- Kitchen Island, Open Floorplan, Combination Kitchen/Living
- Flooring: Carpet, Laminate
- Windows: Double Hung, Replacement
- Basement: Full
- Has fireplace: No
Interior area
- Total structure area: 1,710
- Total interior livable area: 1,410 sqft
- Finished area above ground: 1,410
- Finished area below ground: 0
Property
Parking
- Parking features: On Street
- Has uncovered spaces: Yes
Accessibility
- Accessibility features: 2+ Access Exits
Features
- Levels: Two
- Stories: 2
- Patio & porch: Porch
- Pool features: None
Lot
- Size: 1,332 Square Feet
Details
- Additional structures: Above Grade, Below Grade
- Parcel number: 441212610
- Zoning: RSA3
- Special conditions: Standard
Construction
Type & style
- Home type: SingleFamily
- Architectural style: Colonial,Traditional
- Property subtype: Single Family Residence
- Attached to another structure: Yes
Materials
- Masonry
- Foundation: Stone
Condition
- New construction: No
- Year built: 1915
- Major remodel year: 2026
Utilities & green energy
- Sewer: Public Sewer
- Water: Public
Community & HOA
Community
- Subdivision: West Philadelphia
HOA
- Has HOA: No
Location
- Region: Philadelphia
- Municipality: PHILADELPHIA
Financial & listing details
- Price per square foot: $124/sqft
- Tax assessed value: $135,500
- Annual tax amount: $1,896
- Date on market: 10/1/2026
- Listing agreement: Exclusive Right To Sell
- Ownership: Fee Simple
Estimated market value
$166,200
$158,000 - $175,000
$1,878/mo
Price history
| Date | Event | Price |
|---|---|---|
| 10/17/2026 | Pending sale | $174,900$124/sqft |
Source:  Bright MLS #PAPH2676444 Report a problem | ||
| 10/1/2026 | Listed for sale | $174,900$124/sqft |
Source: Bright MLS #PAPH2676444 Report a problem | ||
Public tax history
| Year | Property taxes | Tax assessment |
|---|---|---|
| 2025 | $1,778 | $127,000 +39.9% |
| 2024 | -- | $90,800 |
| 2023 | -- | $90,800 |
| 2022 | -- | -- |
| 2021 | -- | -- |
| 2018 | $788 | -- |
| 2017 | -- | -- |
| 2016 | -- | -- |
| 2015 | -- | -- |
| 2014 | -- | $72,800 +1163.9% |
| 2012 | -- | $5,760 |
| 2011 | -- | $5,760 |
| 2010 | -- | $5,760 |
| 2009 | -- | $5,760 |
| 2008 | -- | $5,760 |
| 2007 | -- | $5,760 |
| 2006 | -- | $5,760 |
| 2005 | -- | $5,760 |
| 2004 | -- | $5,760 |
| 2003 | -- | $5,760 |
| 2002 | -- | $5,760 |
| 2000 | -- | $5,760 |
| 1999 | -- | $5,760 |
Find assessor info on the county website
Monthly payment
Est. payment
Payment breakdown
Explore the cost of this home by adjusting the details. Changes won't be saved.Climate risks
Neighborhood: Haddington
Nearby schools

Similar homes
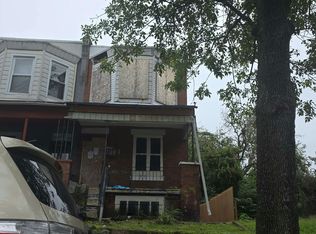
- $--3 bd1 ba1.3k sqft5109 Brown St, Philadelphia, PA 19139Auction
 Auction.com 2
- $185,0003 bd1 ba1.2k sqft411 N 50th St, Philadelphia, PA 19139For Sale

 MLS ID #PAPH2688388, Ryan Lockstein, Rosedale Real Estate LLC. Bright MLS
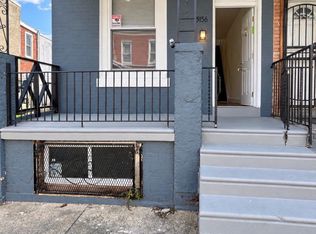
- $175,0003 bd2 ba1.1k sqft5156 Ogden St, Philadelphia, PA 19139For Sale
 MLS ID #PAPH2677606, Natasha Ocasio, Realty Mark Associates-CC. Bright MLS
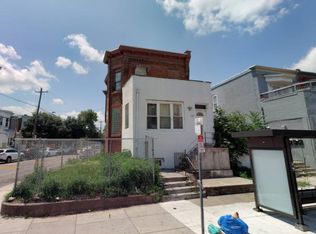
- $169,9003 bd2 ba1.5k sqft200 N 52nd St, Philadelphia, PA 19139For Sale
 MLS ID #PAPH2678720, Kirk Waechter, Prosperity Real Estate & Investment Services. Bright MLS
- $175,0003 bd2 ba1.1k sqft5166 Funston St, Philadelphia, PA 19139For SaleMLS ID #PAPH2670302, Victoria Vasile, Compass RE. Bright MLS
- $147,0003 bd1 ba1.1k sqft250 N Peach St, Philadelphia, PA 19139For SaleMLS ID #PAPH2690080, Amoy Glover, Keller Williams Realty - Cherry Hill. Bright MLS
- $185,0004 bd1 ba1.7k sqft5041 Arch St, Philadelphia, PA 19139AuctionMLS ID #PAPH2678690, Kimberlee McClellan, Ai Brokers LLC. Bright MLS
- $130,0004 bd1 ba1.2k sqft210 N 58th St, Philadelphia, PA 19139For SaleMLS ID #PAPH2687518, Larry Levin, Realty Mark Associates-CC. Bright MLS
- $179,9003 bd2 ba1.1k sqft109 N 55th St, Philadelphia, PA 19139For SaleMLS ID #PAPH2650484, Ian Smith, BHHS Fox & Roach-Center City Walnut. Bright MLS
- $195,0004 bd2 ba1.3k sqft4944 Aspen St, Philadelphia, PA 19139For SaleMLS ID #PAPH2666494, Katherine Mejia, Legal Real Estate LLC. Bright MLS
- $184,9004 bd2 ba1.5k sqft5611 Appletree St, Philadelphia, PA 19139For SaleMLS ID #PAPH2572272, Nick Smith, Coldwell Banker Hearthside-Allentown. Bright MLS
- $199,0003 bd2 ba1.5k sqft5340 Haverford Ave, Philadelphia, PA 19139For SaleMLS ID #PAPH2672710, Lisa Y Risco, Keller Williams Main Line. Bright MLS
- $164,9003 bd2 ba1k sqft255 N Hobart St, Philadelphia, PA 19139For SaleMLS ID #PAPH2670084, David Teitelman, Hampton Preferred Real Estate Inc. Bright MLS
- $150,0004 bd3 ba1.6k sqft719 N 49th St, Philadelphia, PA 19139For SaleMLS ID #PAPH2672184, Shawn Marie Freeman, Realty One Group Restore - Collegeville. Bright MLS
- $185,0002 bd2 ba1k sqft5522 Race St, Philadelphia, PA 19139For SaleMLS ID #PAPH2684164, HASAN YASIN AMIN, RE/MAX Preferred - Malvern. Bright MLS
- $177,0003 bd2 ba1.3k sqft139 N 58th St, Philadelphia, PA 19139For SaleMLS ID #PAPH2632030, Asa Kurland, KW Empower. Bright MLS
- $190,0004 bd1 ba1.4k sqft5105 Race St, Philadelphia, PA 19139For SaleMLS ID #PAPH2632136, Asa Kurland, KW Empower. Bright MLS
- $169,0003 bd1 ba1.1k sqft5146 Hoopes St, Philadelphia, PA 19139For SaleMLS ID #PAPH2660094, Desarrie "Real Estate Diva" McDuffie, Coldwell Banker Realty. Bright MLS
