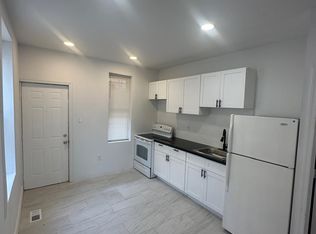
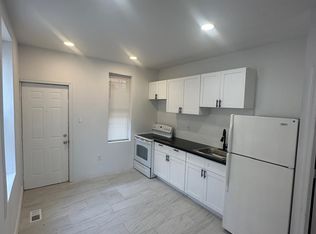
Welcome to 5156 Ogden Street! This 3-bedroom, 1.5-bath Philadelphia home offers a comfortable layout, open concept 1st floor, generous outdoor space, and plenty of potential for its next owner. Home qualifies for first time home buyer grants. Situated on a residential street that provides a more private neighborhood feel, the property offers a great balance between city convenience and a place to retreat at home. Inside, you'll find three bedrooms, one full bathroom, and a convenient half bath. One of the highlights is the spacious backyard—perfect for summer cookouts, family gatherings, entertaining friends, gardening, or creating your own outdoor oasis. The unfinished basement provides valuable additional space and excellent potential for future improvement. Finish it to create a recreation room, home office, gym, entertainment area, or additional living space, subject to applicable permits and approvals. Location is another advantage. The home offers convenient access to public transportation and major neighborhood corridors, making it easier to travel throughout West Philadelphia, University City, and Center City. Enjoy nearby neighborhood shopping and dining, along with access to West Fairmount Park and the Parkside/Centennial District for outdoor recreation and attractions. Whether you're searching for a place to call home or looking to add another property to your real estate portfolio, 5156 Ogden Street combines indoor space, a great backyard, future potential, and convenient access to Philadelphia amenities. Schedule your showing and come see this home today!
For sale
Price increase: $25K (10/5)
$175,000
5156 Ogden St, Philadelphia, PA 19139
3beds
1,140sqft
Townhouse
Built in 1925
871 Square Feet Lot
$-- Zestimate®
$154/sqft
$-- HOA
What's special
Comfortable layoutGenerous outdoor space
- 12 days
- 248
- 17
Zillow last checked:
Listing updated:
Listed by:
Natasha Ocasio 215-882-3144,
Realty Mark Associates-CC 2153764444
Source: Bright MLS,MLS#: PAPH2677606
Facts & features
Interior
Bedrooms & bathrooms
- Bedrooms: 3
- Bathrooms: 2
- Full bathrooms: 1
- 1/2 bathrooms: 1
- Main level bathrooms: 1
Heating
- Central, Natural Gas
Cooling
- Central Air, Electric
Appliances
- Included: Gas Water Heater
Features
- Basement: Full
- Has fireplace: No
Interior area
- Total structure area: 1,140
- Total interior livable area: 1,140 sqft
- Finished area above ground: 1,140
Property
Parking
- Parking features: On Street
- Has uncovered spaces: Yes
Accessibility
- Accessibility features: Accessible Doors
Features
- Levels: Two
- Stories: 2
- Patio & porch: Porch
- Exterior features: Lighting
- Pool features: None
- Has view: Yes
- View description: Street
Lot
- Size: 871 Square Feet
Details
- Additional structures: Above Grade
- Parcel number: 442017100
- Zoning: RSA5
- Special conditions: Standard
Construction
Type & style
- Home type: Townhouse
- Architectural style: AirLite
- Property subtype: Townhouse
Materials
- Brick, Brick Front
- Foundation: Concrete Perimeter
Condition
- New construction: No
- Year built: 1925
Utilities & green energy
- Sewer: Public Sewer
- Water: Public
Community & HOA
Community
- Subdivision: Mill Creek
HOA
- Has HOA: No
Location
- Region: Philadelphia
- Municipality: PHILADELPHIA
Financial & listing details
- Price per square foot: $154/sqft
- Tax assessed value: $102,900
- Annual tax amount: $1,440
- Date on market: 10/5/2026
- Listing agreement: Exclusive Right To Sell
- Listing terms: Cash,Contract,Conventional,FHA,PHFA,VA Loan
- Inclusions: All Appliances As-is Condition
- Ownership: Fee Simple
Estimated market value
Not available
Estimated sales range
Not available
$1,651/mo
Price history
| Date | Event | Price |
|---|---|---|
| 10/5/2026 | Price change | $175,000+16.7%$154/sqft |
Source:  Bright MLS #PAPH2677606 Report a problem Bright MLS #PAPH2677606 Report a problem | ||
| 10/1/2026 | Listed for rent | $1,500$1/sqft |
Source: Zillow Rentals Report a problem | ||
| 9/21/2026 | Listed for sale | $150,000+368.8%$132/sqft |
Source: Bright MLS #PAPH2672806 Report a problem | ||
| 8/30/2026 | Listing removed | $1,500$1/sqft |
Source: Zillow Rentals Report a problem | ||
| 8/27/2026 | Listed for rent | $1,500$1/sqft |
Source: Zillow Rentals Report a problem | ||
| 1/23/2025 | Listing removed | $1,500$1/sqft |
Source: Bright MLS #PAPH2419836 Report a problem | ||
| 11/21/2024 | Listed for rent | $1,500$1/sqft |
Source: Bright MLS #PAPH2419836 Report a problem | ||
| 6/6/2024 | Sold | $32,000-41.8%$28/sqft |
Source: Public Record Report a problem | ||
| 9/28/2020 | Sold | $55,000$48/sqft |
Source: Agent Provided Report a problem | ||
Public tax history
| Year | Property taxes | Tax assessment |
|---|---|---|
| 2025 | $1,302 +30.1% | $93,000 +30.1% |
| 2024 | $1,001 | $71,500 |
| 2023 | $1,001 +34.1% | $71,500 |
| 2022 | $746 | -- |
| 2021 | $746 +80.1% | -- |
| 2018 | $414 -88.1% | -- |
| 2017 | $3,488 | -- |
| 2016 | $3,488 +1152.2% | -- |
| 2015 | $279 | -- |
| 2014 | $279 -41.8% | $35,700 +664.1% |
| 2012 | $478 | $4,672 |
| 2011 | -- | $4,672 |
| 2010 | -- | $4,672 |
| 2009 | -- | $4,672 |
| 2008 | -- | $4,672 |
| 2007 | -- | $4,672 |
| 2006 | -- | $4,672 |
| 2005 | -- | $4,672 |
| 2004 | -- | $4,672 +9.8% |
| 2003 | -- | $4,256 +5.6% |
| 2002 | -- | $4,032 +5% |
| 2000 | -- | $3,840 |
| 1999 | -- | $3,840 |
Find assessor info on the county website
Monthly payment
Est. payment
Payment breakdown
Explore the cost of this home by adjusting the details. Changes won't be saved.Climate risks
Neighborhood: Mill Creek
Nearby schools
Schools provided by the listing agent
- District: The School District Of Philadelphia
Source: Bright MLS. This data may not be complete. We recommend contacting the local school district to confirm school assignments for this home.

Similar homes
- $185,0003 bd2 ba1.1k sqft5166 Funston St, Philadelphia, PA 19139For Sale
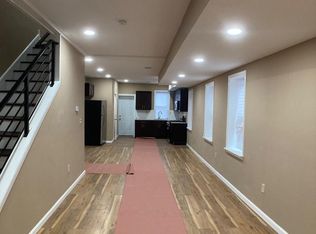
 MLS ID #PAPH2670302, Victoria Vasile, Compass RE. Bright MLS
 - $170,0003 bd2 ba1k sqft250 N Robinson St, Philadelphia, PA 19139For Sale
 MLS ID #PAPH2544072, Aaron Jenin, Realty Xpress. Bright MLS
 - $205,0003 bd2 ba1.1k sqft4523 Parrish St, Philadelphia, PA 19139For Sale
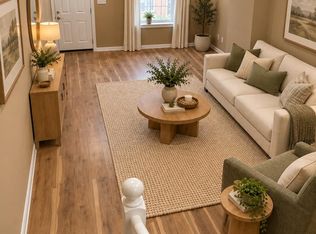 MLS ID #PAPH2671700, Victoria Vasile, Compass RE. Bright MLS
 - $170,0003 bd2 ba1.1k sqft1723 N 53rd St, Philadelphia, PA 19131For Sale
 MLS ID #PAPH2652626, Darnee Shepheard, BHHS Fox & Roach-Center City Walnut. Bright MLS
 - $210,0003 bd2 ba1k sqft141 N Conestoga St, Philadelphia, PA 19139For SaleMLS ID #PAPH2646024, Ramona Rodriguez, Keller Williams Real Estate Tri-County. Bright MLS
- $190,0003 bd2 ba1.1k sqft415 N Hobart St, Philadelphia, PA 19131For SaleMLS ID #PAPH2628458, Samantha Robinson, Long & Foster Real Estate, Inc.. Bright MLS
- $119,9003 bd1 ba1.1k sqft5150 Ogden St, Philadelphia, PA 19139For SaleMLS ID #PAPH2665628, Larry Brown, RE/MAX Select Group. Bright MLS
- $149,9003 bd2 ba1.2k sqft6038 Sansom St, Philadelphia, PA 19139For SaleMLS ID #PAPH2581640, Candis Pressley, Trinity Property Advisors. Bright MLS
- $180,0003 bd2 ba1k sqft2757 N 20th St, Philadelphia, PA 19132For SaleMLS ID #PAPH2665778, Shawn Witter, SDG Management, LLC. Bright MLS
- $164,9004 bd2 ba1.5k sqft2540 N 17th St, Philadelphia, PA 19132For SaleMLS ID #PAPH2675278, Kimberlee McClellan, Ai Brokers LLC. Bright MLS
- $164,9002 bd1 ba892 sqft2431 W Seybert St, Philadelphia, PA 19121For SaleMLS ID #PAPH2679362, Stuart Cohen, KW Empower. Bright MLS
- $159,0003 bd1 ba862 sqft4509 Laird St, Philadelphia, PA 19139For SaleMLS ID #PAPH2563410, Stephen Kennedy, KW Empower. Bright MLS
- $149,9993 bd1 ba1.1k sqft4940 W Stiles St, Philadelphia, PA 19131For SaleMLS ID #PAPH2621734, Starr Smith, Keller Williams Main Line. Bright MLS
- $164,9003 bd1 ba992 sqft6067 Regent St, Philadelphia, PA 19142For SaleMLS ID #PAPH2659834, Jorge Garcia, Homestarr Realty. Bright MLS
- $165,0003 bd3 ba1k sqft1716 N Hollywood St, Philadelphia, PA 19121For SaleMLS ID #PAPH2626622, Daniel Beirne, Open Door Brokerage, LLC. Bright MLS
- $149,9003 bd2 ba1k sqft2416 N Napa St, Philadelphia, PA 19132For SaleMLS ID #PAPH2653928, John Katein, Century 21 Integra - Newtown. Bright MLS
- $169,9993 bd2 ba908 sqft1933 E Somerset St, Philadelphia, PA 19134For SaleMLS ID #PAPH2614752, Aldo Torres, Homestarr Realty. Bright MLS
- $199,9004 bd2 ba1k sqft2009 E Birch St, Philadelphia, PA 19134For SaleMLS ID #PAPH2676098, Doron Kamhaji, Long & Foster Real Estate, Inc.. Bright MLS
- $189,0002 bd1 ba826 sqft3921 Brandywine St, Philadelphia, PA 19104For SaleMLS ID #PAPH2655522, Lindsay Johnston, Common Ground Realtors. Bright MLS
- $198,0003 bd2 ba964 sqft2108 E Stella St, Philadelphia, PA 19134For SaleMLS ID #PAPH2657104, Hoa Camm, RE/MAX at Home. Bright MLS
