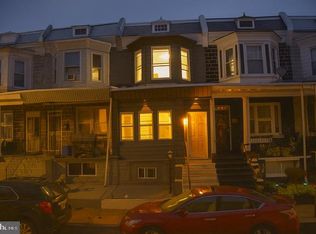
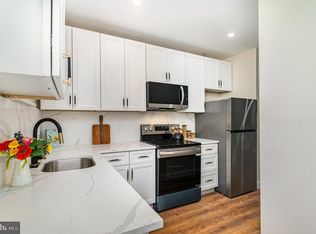
Welcome to 415 N. Hobart Street! Step into this beautifully renovated 3-bedroom, 2 full-bath home in the heart of West Philadelphia, where modern updates meet everyday comfort. This move-in-ready property offers an open and inviting layout, making it perfect for both relaxing and entertaining. The stylish kitchen features sleek stainless steel appliances, ample cabinetry, and flows seamlessly into the main living space. Enjoy year-round comfort with central air conditioning, while both full bathrooms have been tastefully updated with contemporary finishes. The spacious bedrooms provide flexibility for family, guests, or a home office. Conveniently located near public transportation, shopping, schools, parks, and major roadways, this home offers easy access to Center City, University City, and other nearby amenities. Whether you’re a first-time homebuyer or looking for a turnkey property, 415 N. Hobart Street is ready to welcome you home. Schedule your private tour today and see all this beautifully renovated home has to offer!
For sale
Price cut: $5K (8/23)
$190,000
415 N Hobart St, Philadelphia, PA 19131
3beds
1,142sqft
Townhouse
Built in 1920
1,042 Square Feet Lot
$190,000 Zestimate®
$166/sqft
$-- HOA
What's special
Sleek stainless steel appliancesAmple cabinetryOpen and inviting layoutCentral air conditioningSpacious bedroomsStylish kitchen
- 105 days
- 426
- 24
Zillow last checked:
Listing updated:
Listed by:
Samantha Robinson 215-617-3098,
Long & Foster Real Estate, Inc. (610) 892-8300
Source: Bright MLS,MLS#: PAPH2628458
Facts & features
Interior
Bedrooms & bathrooms
- Bedrooms: 3
- Bathrooms: 2
- Full bathrooms: 2
- Main level bathrooms: 2
- Main level bedrooms: 3
Basement
- Area: 0
Heating
- Forced Air, Central
Cooling
- Central Air, Electric
Appliances
- Included: Dishwasher, Dryer, ENERGY STAR Qualified Refrigerator, Oven/Range - Gas, Refrigerator, Stainless Steel Appliance(s), Washer, Gas Water Heater
- Laundry: Main Level
Features
- Basement: Full
- Has fireplace: No
Interior area
- Total structure area: 1,142
- Total interior livable area: 1,142 sqft
- Finished area above ground: 1,142
- Finished area below ground: 0
Property
Parking
- Parking features: On Street
- Has uncovered spaces: Yes
Accessibility
- Accessibility features: None
Features
- Levels: Two
- Stories: 2
- Pool features: None
Lot
- Size: 1,042 Square Feet
Details
- Additional structures: Above Grade, Below Grade
- Parcel number: 042231100
- Zoning: RSA5
- Special conditions: Standard
Construction
Type & style
- Home type: Townhouse
- Architectural style: Traditional
- Property subtype: Townhouse
Materials
- Masonry
- Foundation: Brick/Mortar
Condition
- New construction: No
- Year built: 1920
Utilities & green energy
- Sewer: Public Sewer
- Water: None
Community & HOA
Community
- Subdivision: West Philadelphia
HOA
- Has HOA: No
Location
- Region: Philadelphia
- Municipality: PHILADELPHIA
Financial & listing details
- Price per square foot: $166/sqft
- Tax assessed value: $104,100
- Annual tax amount: $1,457
- Date on market: 7/6/2026
- Listing agreement: Exclusive Right To Sell
- Listing terms: Cash,Conventional,FHA,VA Loan
- Ownership: Fee Simple
Estimated market value
$190,000
$181,000 - $200,000
$1,863/mo
Price history
| Date | Event | Price |
|---|---|---|
| 9/15/2026 | Listed for sale | $190,000$166/sqft |
Source:  Bright MLS #PAPH2628458 Report a problem Bright MLS #PAPH2628458 Report a problem | ||
| 9/9/2026 | Contingent | $190,000$166/sqft |
Source: Bright MLS #PAPH2628458 Report a problem | ||
| 8/23/2026 | Price change | $190,000-2.6%$166/sqft |
Source: Bright MLS #PAPH2628458 Report a problem | ||
| 8/3/2026 | Price change | $195,000-2%$171/sqft |
Source: Bright MLS #PAPH2628458 Report a problem | ||
| 7/20/2026 | Price change | $198,900-0.5%$174/sqft |
Source: Bright MLS #PAPH2628458 Report a problem | ||
| 7/13/2026 | Price change | $199,900-0.1%$175/sqft |
Source: Bright MLS #PAPH2628458 Report a problem | ||
| 7/6/2026 | Listed for sale | $200,000-1.5%$175/sqft |
Source: Bright MLS #PAPH2628458 Report a problem | ||
| 7/1/2026 | Listing removed | $203,000$178/sqft |
Source:  Long & Foster Broker Feed #PAPH2628526 Report a problem Long & Foster Broker Feed #PAPH2628526 Report a problem | ||
| 6/22/2026 | Price change | $203,000-4.7%$178/sqft |
Source: Bright MLS #PAPH2628526 Report a problem | ||
| 6/1/2026 | Listed for sale | $213,000-0.9%$187/sqft |
Source: Bright MLS #PAPH2628526 Report a problem | ||
| 5/30/2026 | Listing removed | $215,000$188/sqft |
Source: Long & Foster Broker Feed #PAPH2611776 Report a problem | ||
| 5/24/2026 | Price change | $215,000+5.9%$188/sqft |
Source: Bright MLS #PAPH2611776 Report a problem | ||
| 5/18/2026 | Price change | $203,000-1%$178/sqft |
Source: Bright MLS #PAPH2611776 Report a problem | ||
| 4/23/2026 | Price change | $205,000-1%$180/sqft |
Source: Bright MLS #PAPH2611776 Report a problem | ||
| 4/2/2026 | Listed for sale | $207,000$181/sqft |
Source: Bright MLS #PAPH2572934 Report a problem | ||
| 3/17/2026 | Contingent | $207,000$181/sqft |
Source: Bright MLS #PAPH2572934 Report a problem | ||
| 1/22/2026 | Price change | $207,000-3.7%$181/sqft |
Source: Bright MLS #PAPH2572934 Report a problem | ||
| 1/9/2026 | Listed for sale | $215,000+7.8%$188/sqft |
Source: Bright MLS #PAPH2572934 Report a problem | ||
| 9/15/2025 | Listing removed | $199,500$175/sqft |
Source: Bright MLS #PAPH2493296 Report a problem | ||
| 6/11/2025 | Listed for sale | $199,500+232.5%$175/sqft |
Source: Bright MLS #PAPH2493296 Report a problem | ||
| 5/18/2023 | Sold | $60,000+42.9%$53/sqft |
Source: Public Record Report a problem | ||
| 8/2/2017 | Listing removed | $42,000$37/sqft |
Source: The People's Choice Real Estate #7025888 Report a problem | ||
| 7/26/2017 | Listed for sale | $42,000$37/sqft |
Source: The People's Choice Real Estate #7025888 Report a problem | ||
Public tax history
| Year | Property taxes | Tax assessment |
|---|---|---|
| 2025 | $1,457 +36.1% | $104,100 +36.1% |
| 2024 | $1,071 | $76,500 |
| 2023 | $1,071 +22% | $76,500 |
| 2022 | $878 | -- |
| 2021 | $878 +3.8% | -- |
| 2018 | $845 -74.8% | -- |
| 2017 | $3,351 | -- |
| 2016 | $3,351 +315.7% | -- |
| 2015 | $806 | -- |
| 2014 | $806 | $34,300 +808.4% |
| 2012 | -- | $3,776 |
| 2011 | -- | $3,776 |
| 2010 | -- | $3,776 |
| 2009 | -- | $3,776 |
| 2008 | -- | $3,776 |
| 2007 | -- | $3,776 +7.3% |
| 2006 | -- | $3,520 |
| 2005 | -- | $3,520 |
| 2004 | -- | $3,520 |
| 2003 | -- | $3,520 +19.6% |
| 2002 | -- | $2,944 +7% |
| 2000 | -- | $2,752 |
| 1999 | -- | $2,752 |
Find assessor info on the county website
Monthly payment
Est. payment
Payment breakdown
Explore the cost of this home by adjusting the details. Changes won't be saved.Climate risks
Neighborhood: Haddington
Nearby schools
Similar homes
- $184,9003 bd2 ba1k sqft255 N Hobart St, Philadelphia, PA 19139For Sale

 MLS ID #PAPH2670084, David Teitelman, Hampton Preferred Real Estate Inc. Bright MLS
 - $190,0003 bd2 ba1.1k sqft5717 Pemberton St, Philadelphia, PA 19143For Sale
 MLS ID #PAPH2627424, Howard Hewlett, KW Empower. Bright MLS
 - $199,0003 bd2 ba1k sqft5637 Rodman St, Philadelphia, PA 19143For Sale
 MLS ID #PAPH2629496, Bayram Kose, RE/MAX Preferred - Cherry Hill. Bright MLS
 - $199,9003 bd2 ba988 sqft2413 Sharswood St, Philadelphia, PA 19121For Sale
 MLS ID #PAPH2651140, Mark Klein, City & Suburban Real Estate. Bright MLS
 - $183,0003 bd3 ba918 sqft1931 N Patton St, Philadelphia, PA 19121For SaleMLS ID #PAPH2644824, Abhilash Rajan, Zindak Real Estate. Bright MLS
- $190,0004 bd2 ba990 sqft2846 N Garnet St, Philadelphia, PA 19132For SaleMLS ID #PAPH2642440, Emre Yucel, HomeSmart Realty Advisors. Bright MLS
- $209,9003 bd3 ba1.1k sqft5226 Reinhard St, Philadelphia, PA 19143For SaleMLS ID #PAPH2659796, John Fabirkiewicz, Trowbridge Realty Corp., INC. Bright MLS
- $250,0004 bd2 ba1.3k sqft910 N Markoe St, Philadelphia, PA 19131For SaleMLS ID #PAPH2661674, Rick Toothill, Keller Williams Real Estate Tri-County. Bright MLS
- $219,0003 bd1 ba1.2k sqft1651 N Redfield St, Philadelphia, PA 19151For SaleMLS ID #PAPH2654644, Stephen Kennedy, KW Empower. Bright MLS
- $197,5003 bd1 ba910 sqft1642 S Newkirk St, Philadelphia, PA 19145For SaleMLS ID #PAPH2677100, Tim Brogan, Coldwell Banker Realty. Bright MLS
- $160,0004 bd3 ba1k sqft5150 Ranstead St, Philadelphia, PA 19139For SaleMLS ID #PAPH2632604, Jeanne Whipple, Elfant Wissahickon Realtors. Bright MLS
- $214,9004 bd2 ba1.5k sqft5754 Cedar Ave, Philadelphia, PA 19143For SaleMLS ID #PAPH2657044, Joshua Farley, Real of Pennsylvania. Bright MLS
- $164,9004 bd2 ba1.5k sqft2540 N 17th St, Philadelphia, PA 19132For SaleMLS ID #PAPH2675278, Kimberlee McClellan, Ai Brokers LLC. Bright MLS
- $198,0003 bd2 ba964 sqft2108 E Stella St, Philadelphia, PA 19134For SaleMLS ID #PAPH2657104, Hoa Camm, RE/MAX at Home. Bright MLS
- $224,9003 bd2 ba1k sqft5220 Hazel Ave, Philadelphia, PA 19143For SaleMLS ID #PAPH2619718, David Teitelman, Hampton Preferred Real Estate Inc. Bright MLS
- $149,9003 bd2 ba1k sqft2416 N Napa St, Philadelphia, PA 19132For SaleMLS ID #PAPH2653928, John Katein, Century 21 Integra - Newtown. Bright MLS
- $165,0003 bd3 ba1k sqft1716 N Hollywood St, Philadelphia, PA 19121For SaleMLS ID #PAPH2626622, Daniel Beirne, Open Door Brokerage, LLC. Bright MLS
- $149,9003 bd2 ba1.2k sqft6038 Sansom St, Philadelphia, PA 19139For SaleMLS ID #PAPH2581640, Candis Pressley, Trinity Property Advisors. Bright MLS
- $164,9002 bd1 ba892 sqft2431 W Seybert St, Philadelphia, PA 19121For SaleMLS ID #PAPH2679362, Stuart Cohen, KW Empower. Bright MLS
- $164,9003 bd2 ba1k sqft3151 Tulip St, Philadelphia, PA 19134For SaleMLS ID #PAPH2662738, Sheri Rourke, HomeSmart Realty Advisors. Bright MLS
