Skip main navigation
Off market
  • $473,000

    215 N 6th St, Denver, PA 17517

    4beds
    2,500sqft
    SingleFamily
    Built in 1938
    0.43 Acres Lot
    $473,000 Zestimate®
    $189/sqft
    $2,635 Estimated rent

    Home value

    $473,000

    $445,000 - $501,000

    $2,635/mo

    Zestimate® history
    Loading
    Loading...

    Owner options

    List your home for rent

    $2,635/mo

    Rent Zestimate®

    Find your next renter with Zillow Rental Manager. Plus, with online applications, you can quickly screen prospective tenants – for free.

    Learn more

    $2,635/mo

    Rent Zestimate®

    Refinance and save

    $2,992/mo

    Est. payment

    Refinancing to a lower rate could help reduce your monthly payments and save thousands over the life of the loan.

    See today's rates

    $2,992/mo

    Est. payment

    Explore your selling options

    Work with a Zillow partner agent

    Leverage their expertise and Zillow's premium Showcase listings to get your home seen by more buyers.

    Get started

    List with your own agent

    Get your home in front of millions of buyers by listing it on Zillow.

    Learn how to do it

    Sell it yourself

    Take full control of how buyers see your home on Zillow by listing For Sale by Owner (FSBO).

    List your home

    What's special

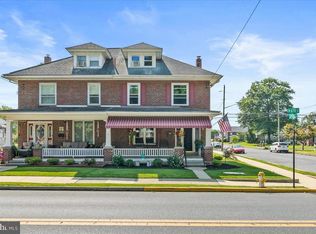
    This house is a lovely, vintage Colonial style brick home with central AC and gas radiant heat. The main roof of the house is black Vermont Slate. The slate roof was installed in 2011, it replaced the original slate roof. An attached section has architectural shingles which were installed about 10 years ago. There is a large side porch which also opens to the front side of the home. The oversized chimney has three flues, which are dedicated to the LR fireplace, natural gas furnace, and the fireplace in the bonus room in the basement. The LR fireplace has a gas burning log insert, but it can be easily removed in order to burn wood. There is a large outside deck at the back of the house on the second floor (entrance from one of the guest bedrooms). The deck is shaded by a huge oak tree. Below the upstairs deck is a sunporch surrounded by a double row of large windows. All three floors are hardwood. The first floor is 936 square feet and has a bonus room with entrance from the sun porch. This room has a small 1/2 bath and a separate entrance to the side porch. It would be ideal for a home office (already has cable connection) or small business. The area is zoned to allow a small business with minimal parking. The kitchen has an eat in area, dutch door, butler door to dining room, large bay window, a large porcelain sink, copper pot faucet, garbage disposal, and recessed ceiling. The kitchen has direct access to the dining room. Dining room has chair railing, wainscoting, crown molding, and two beautiful built-in corner cabinets. The large living room has double french doors, crown molding, chair railing, wainscoting, and fireplace with wood wall panels above and on both sides (includes built in book cases). The first floor is either oak or chestnut with wide panels and round wooden pegs. Second floor is also 936 square feet and is oak. It has a guest bathroom with large oval tub encased in a garden tub structure with built in seats (has shower head), two guest rooms (one with walk in closet, one with doorway to upstairs deck), large Master Bedroom has built in half length closet with shelves and large drawers and one full length closet. Master bathroom has black and white porcelain tiles on bottom half of walls and floor, oversized vintage porcelain sink, black and white tiles and glass block shower, built in cabinet over sink, and high rise toilet. The third floor is one really long room broken only by the stair railing, with a cedar lined walk in closet at one end. Floors are oak. This is the fourth bedroom, but could easily be used as an art studio/sewing/craft room. There are three large dormer windows facing the upstairs deck and back yard. The basement has a bonus room at the bottom of the stairs with a fireplace, Two walls are beadboard and two are plaster. It has an oversized window well which lets in a lot of light and a closet at the bottom of the stairs. In the other part of the basement, there are mud tubs, a new hot water heater, upgraded gas furnace, and hookups for natural gas or electric washer/dryer and two more closets. There are three more window wells and a door with stairs exiting the basement.

    This property is off market, which means it's not currently listed for sale or rent on Zillow. This may be different from what's available on other websites or public sources.

    Facts & features

    Interior

    Bedrooms & bathrooms
    • Bedrooms: 4
    • Bathrooms: 3
    • Full bathrooms: 2
    • 1/2 bathrooms: 1
    Heating
    • Radiant, Gas
    Cooling
    • Central
    Appliances
    • Included: Dishwasher, Garbage disposal, Range / Oven, Refrigerator, Washer
    Features
    • Flooring: Tile, Hardwood
    • Basement: Partially finished
    • Has fireplace: Yes
    Interior area
    • Total interior livable area: 2,500 sqft

    Property

    Parking
    • Parking features: Off-street, On-street
    Features
    • Exterior features: Brick
    Lot
    • Size: 0.43 Acres
    Details
    • Parcel number: 1407112500000

    Construction

    Type & style
    • Home type: SingleFamily
    • Architectural style: Colonial
    Materials
    • masonry
    • Roof: Slate
    Condition
    • Year built: 1938

    Community & neighborhood

    Location
    • Region: Denver

    Price history

    DateEventPrice
    3/24/2021Listing removed--
    Source: Owner Report a problem
    11/8/2017Sold$285,000-4.7%$114/sqft
    Source: Public Record Report a problem
    8/2/2017Listed for sale$299,000+89.2%$120/sqft
    Source: Owner Report a problem
    8/31/2000Sold$158,000$63/sqft
    Source: Public Record Report a problem

    Public tax history

    YearProperty taxesTax assessment
    2025$5,628 +4.7%$200,500
    2024$5,375 +4.2%$200,500
    2023$5,159 +4.3%$200,500
    2022$4,947 $200,500
    2021$4,947 +342.9%$200,500
    2020$1,117 -75.8%$200,500 +4.6%
    2019$4,624 +343.8%$191,600
    2018$1,042 -78.7%$191,600 +16.4%
    2017$4,889 +0.5%$164,600
    2016$4,865 +39.2%$164,600
    2015$3,495 $164,600
    2014$3,495 $164,600
    2013-- $164,600
    2012-- $164,600
    2011-- $164,600
    2010-- $164,600
    2009-- $164,600
    2007-- $164,600
    2006-- $164,600
    2005-- $164,600 +46.2%
    2004-- $112,600
    2003-- $112,600
    2002-- $112,600
    2000-- $112,600

    Find assessor info on the county website

    Neighborhood: 17517

    Nearby schools

    GreatSchools rating
    Get pre-qualified for a loan
    At Zillow Home Loans, we can pre-qualify you in as little as 5 minutes with no impact to your credit score.

    An equal housing lender. NMLS #10287.

    Sell for more on Zillow
    Get a Zillow Showcase℠ listing at no additional cost and you could sell for .
    $473,000
    2% more
    +$9,460
    With Zillow Showcase(estimated)
    $482,460