**OFFER RECEIVED - DEADLINE SET** CHARACTER, SPACE & MODERN UPDATES ON AN INCREDIBLE DOUBLE LOT! Welcome to this beautifully renovated 4-bedroom, 2-full-bath home in a highly desirable school district! From the moment you arrive, you’ll appreciate the perfect blend of timeless character and modern updates, along with a brand new roof in 2023 and oversized fenced-in double lot that gives you room to truly enjoy the outdoors. Step inside and prepare to be impressed by the soaring ceilings, new flooring, fresh paint, and beautifully preserved stained glass that has graced this home for nearly 100 years! The updated kitchen offers modern convenience, while the first-floor full bath adds functionality and convenience. Every room showcases thoughtful updates while maintaining the character that makes this home special. The outdoor space is just as impressive! The expansive double lot is completely enclosed by a maintenance-free white picket fence, creating a private setting with plenty of room for entertaining, relaxing, gardening, or enjoying time with family and pets. A new professionally installed paver patio provides the perfect spot for summer gatherings, while the second-floor balcony is ideal for enjoying your morning coffee. And the extras don’t stop there! You’ll have a 2-car garage with additional second-floor storage, a block storage shed, and additional off-street parking spaces. Conveniently located close to parks and major travel corridors, this property offers the space, character, updates, and location buyers have been searching for! Homes offering this combination of character, renovations, parking, and a double lot are hard to find. Don’t wait—schedule your showing today!
Pending
Price increase: $11K (9/23)
$310,000
222 N 6th St, Denver, PA 17517
4beds
1,634sqft
Single Family Residence
Built in 1929
0.28 Acres Lot
$-- Zestimate®
$190/sqft
$-- HOA
What's special
Private settingFresh paintAdditional off-street parking spacesSecond-floor balconyBlock storage shedOversized fenced-in double lotSoaring ceilings
- 31 days
- 396
- 26
Likely to sell faster than
Zillow last checked:
Listing updated:
Listed by:
Brian Weiland 717-682-5699,
RE/MAX Pinnacle 7175692222
Source: Bright MLS,MLS#: PALA2095496
Facts & features
Interior
Bedrooms & bathrooms
- Bedrooms: 4
- Bathrooms: 2
- Full bathrooms: 2
- Main level bathrooms: 1
Basement
- Area: 800
Heating
- Radiator, Hot Water, Oil
Cooling
- Window Unit(s), Electric
Appliances
- Included: Electric Water Heater
Features
- Attic, Bathroom - Stall Shower, Bathroom - Tub Shower, Bathroom - Walk-In Shower, Dining Area, Open Floorplan, 9'+ Ceilings, Plaster Walls
- Flooring: Carpet, Ceramic Tile, Luxury Vinyl, Wood
- Windows: Replacement, Window Treatments
- Basement: Full,Exterior Entry,Unfinished
- Has fireplace: No
Interior area
- Total structure area: 2,434
- Total interior livable area: 1,634 sqft
- Finished area above ground: 1,634
- Finished area below ground: 0
Property
Parking
- Total spaces: 2
- Parking features: Storage, Crushed Stone, Detached, Driveway
- Garage spaces: 2
- Has uncovered spaces: Yes
Accessibility
- Accessibility features: None
Features
- Levels: Three
- Stories: 3
- Patio & porch: Brick, Patio, Porch, Roof, Roof Deck
- Exterior features: Awning(s), Extensive Hardscape, Play Area, Sidewalks, Street Lights, Balcony
- Pool features: None
- Fencing: Vinyl
Lot
- Size: 0.28 Acres
- Features: Cleared, Corner Lot, Level, SideYard(s), Rear Yard, Not In Development
Details
- Additional structures: Above Grade, Below Grade, Outbuilding
- Parcel number: 1405636000000
- Zoning: RESIDENTIAL
- Special conditions: Standard
Construction
Type & style
- Home type: SingleFamily
- Architectural style: Traditional
- Property subtype: Single Family Residence
- Attached to another structure: Yes
Materials
- Brick, Vinyl Siding
- Foundation: Stone
- Roof: Architectural Shingle
Condition
- Excellent
- New construction: No
- Year built: 1929
- Major remodel year: 2025
Utilities & green energy
- Electric: 200+ Amp Service
- Sewer: Public Sewer
- Water: Public
- Utilities for property: Cable Connected, Natural Gas Available, Fiber Optic
Community & HOA
Community
- Subdivision: None Available
HOA
- Has HOA: No
Location
- Region: Denver
- Municipality: DENVER BORO
Financial & listing details
- Price per square foot: $190/sqft
- Tax assessed value: $144,400
- Annual tax amount: $4,386
- Date on market: 9/20/2026
- Listing agreement: Exclusive Right To Sell
- Listing terms: Cash,Conventional,FHA,USDA Loan,VA Loan
- Inclusions: Window Ac Units
- Ownership: Fee Simple
Estimated market value
Not available
Estimated sales range
Not available
Not available
Price history
| Date | Event | Price |
|---|---|---|
| 9/23/2026 | Pending sale | $310,000+3.7%$190/sqft |
Source:  Bright MLS #PALA2095496 Report a problem | ||
| 9/20/2026 | Listed for sale | $299,000+74.9%$183/sqft |
Source: Bright MLS #PALA2095496 Report a problem | ||
| 6/4/2018 | Sold | $171,000-2.2%$105/sqft |
Source: Public Record Report a problem | ||
| 4/12/2018 | Pending sale | $174,777$107/sqft |
Source: RE/MAX OF READING #1000332618 Report a problem | ||
| 4/2/2018 | Listed for sale | $174,777+27.9%$107/sqft |
Source: Re/Max Of Reading #1000332618 Report a problem | ||
| 10/11/2006 | Sold | $136,610$84/sqft |
Source: Public Record Report a problem | ||
Public tax history
| Year | Property taxes | Tax assessment |
|---|---|---|
| 2026 | $4,283 +5.7% | $144,400 |
| 2025 | $4,053 +4.7% | $144,400 |
| 2024 | $3,871 +4.2% | $144,400 |
| 2023 | $3,715 +4.3% | $144,400 |
| 2022 | $3,563 | $144,400 |
| 2021 | $3,563 +342.9% | $144,400 |
| 2020 | $804 -76.9% | $144,400 |
| 2019 | $3,485 +343.8% | $144,400 |
| 2018 | $785 -74.7% | $144,400 +38.3% |
| 2017 | $3,101 +0.5% | $104,400 |
| 2016 | $3,086 +43.4% | $104,400 |
| 2015 | $2,151 | $104,400 |
| 2014 | $2,151 | $104,400 |
| 2013 | -- | $104,400 |
| 2012 | -- | $104,400 |
| 2011 | -- | $104,400 |
| 2010 | -- | $104,400 |
| 2009 | -- | $104,400 |
| 2007 | -- | $104,400 |
| 2006 | -- | $104,400 |
| 2005 | -- | $104,400 +46% |
| 2004 | -- | $71,500 |
| 2003 | -- | $71,500 |
| 2002 | -- | $71,500 |
| 2000 | -- | $71,500 |
Find assessor info on the county website
Monthly payment
Est. payment
Payment breakdown
Explore the cost of this home by adjusting the details. Changes won't be saved.Climate risks
Neighborhood: 17517
Nearby schools
Schools provided by the listing agent
- Elementary: Denver
- Middle: Cocalico
- High: Cocalico
- District: Cocalico
Source: Bright MLS. This data may not be complete. We recommend contacting the local school district to confirm school assignments for this home.

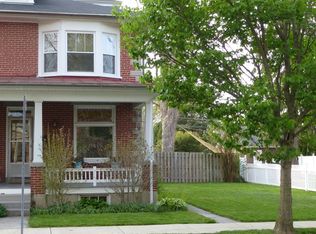

Similar homes
- $275,0003 bd2 ba974 sqft128 Monroe St, Denver, PA 17517Auction
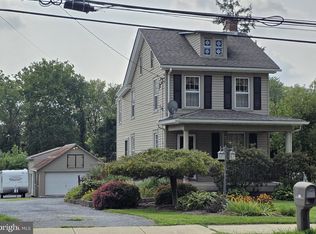
 MLS ID #PALA2095036, Jennah Good, Berkshire Hathaway HomeServices Homesale Realty. Bright MLS
- $304,9003 bd3 ba1.7k sqft90 N Reamstown Rd, Stevens, PA 17578For Sale
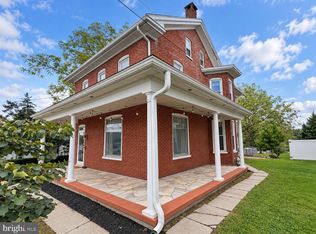 MLS ID #PALA2095770, Mike Callahan, Callahan Ventures, LLC. Bright MLS
- $335,9003 bd1 ba1.5k sqft207 N Linden St, Robesonia, PA 19551For Sale
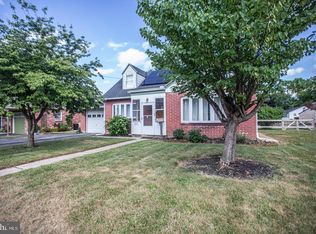 MLS ID #PABK2079802, Julia Sutu, Commonwealth Real Estate LLC. Bright MLS
- $339,0004 bd3 ba2.2k sqft221 W Main St, Newmanstown, PA 17073For Sale By Owner
- $319,0004 bd3 ba1.2k sqft100 N Robeson St, Robesonia, PA 19551For SaleMLS ID #PABK2078928, leidy gonzalez acevedo, Coldwell Banker Realty. Bright MLS
- $300,0003 bd2 ba1.4k sqft830 Martha Ave, Lancaster, PA 17601For SaleMLS ID #PALA2096924, Craig Hartranft, Berkshire Hathaway HomeServices Homesale Realty. Bright MLS
- $314,9003 bd2 ba1.3k sqft1109 High St, Lancaster, PA 17603For SaleMLS ID #PALA2097260, Santos Rivera, Iron Valley Real Estate of Berks. Bright MLS
- $329,9004 bd2 ba1.6k sqft3118 Oley Turnpike Rd, Reading, PA 19606For SaleMLS ID #PABK2076634, Nelson De La Cruz Patricio, Coldwell Banker Realty. Bright MLS
- $287,5003 bd2 ba1.4k sqft119 N Robeson St, Robesonia, PA 19551For SaleMLS ID #PABK2076148, Dave Decembrino, RE/MAX Of Reading. Bright MLS
- $287,5003 bd2 ba1.4k sqft117 N Robeson St, Robesonia, PA 19551For SaleMLS ID #PABK2076136, Dave Decembrino, RE/MAX Of Reading. Bright MLS
- $275,0004 bd2 ba1.3k sqft5757 Division Hwy, Narvon, PA 17555AuctionMLS ID #PALA2095312, Chet Lapp, William Penn Real Estate Assoc. Bright MLS
- $309,9003 bd2 ba2k sqft1624 Greenwood Dr, Lebanon, PA 17046For SaleMLS ID #PALN2029028, Susan McFadden, Keller Williams Platinum Realty - Wyomissing. Bright MLS
- $289,0003 bd2 ba1.9k sqft445 N Main St, Bernville, PA 19506For SaleMLS ID #PABK2077614, Brittney Gutierrez, Iron Valley Real Estate of Berks. Bright MLS
- $325,0004 bd2 ba1.8k sqft33 Queen Rd, Gordonville, PA 17529AuctionMLS ID #PALA2095870, Steve Barr, Barr Realty Inc.. Bright MLS
- $325,0003 bd2 ba2.3k sqft105 Radcliffe Ave, West Lawn, PA 19609For SaleMLS ID #PABK2077350, Cameron Rowe, RE/MAX Of Reading. Bright MLS
- $384,9003 bd3 ba2.1k sqft27 S Chestnut St, Elverson, PA 19520For SaleMLS ID #PACT2138016, Luke Berg, United Real Estate Strive 212. Bright MLS
- $269,9904 bd2 ba1.1k sqft119 Pennwyn Pl, Reading, PA 19607For SaleMLS ID #PABK2077728, Ryan Weller, Herb Real Estate, Inc.. Bright MLS
- $385,0005 bd2 ba1.9k sqft201 N Brobst St, Shillington, PA 19607For SaleMLS ID #PABK2079724, John Gantkowski, Iron Valley Real Estate of Berks. Bright MLS
- $250,0003 bd2 ba1.8k sqft559 E Main St, New Holland, PA 17557AuctionMLS ID #PALA2095660, Steve Barr, Barr Realty Inc.. Bright MLS
- $289,5003 bd1 ba1.1k sqft353 Rexmont Rd, Lebanon, PA 17042For SaleMLS ID #PALN2028280, Christina Zerbe, Coldwell Banker Realty. Bright MLS
