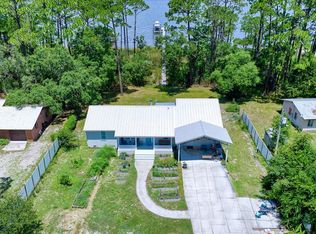
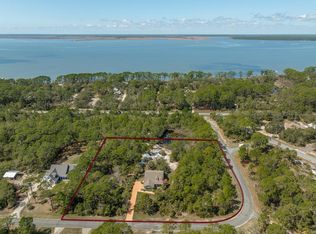
Set against a backdrop of breathtaking bay views and spectacular sunsets, this charming 3-bedroom, 2-bath house is the ultimate waterfront retreat. The home's single-level design offers a seamless, open-concept flow, with large windows flooding the living spaces with natural light and showcasing the serene coastal landscape. The main living area opens to a spacious sunroom, creating a perfect indoor-outdoor entertaining space that overlooks the heated swimming pool. Surrounded by a generous deck, the pool provides a refreshing oasis for relaxation and family fun. For boating enthusiasts, the property features a private dock equipped with a covered boat lift, offering immediate and easy access to the bay. The dedicated covered boat shed and workshop provide secure storage and a versatile space for projects, fishing gear, and equipment. After a day on the water, the home offers a private sanctuary to unwind. Inside, the home includes: A primary suite with a private en-suite bath and picturesque water views. Two additional cozy bedrooms and a full guest bathroom. An updated kitchen with modern appliances and ample cabinet space. As day turns to dusk, the magic truly begins. The spacious waterfront patio offers a front-row seat to spectacular, uninterrupted sunsets that paint the sky with vibrant colors, creating a nightly masterpiece. This exceptional home combines the tranquility of bayfront living with all the amenities needed for a coastal lifestyle. As a added bonus, there is a mother-in-law suite with its own full bath.
Accepting backups
$949,000
215 N Bay Shore Dr, Eastpoint, FL 32328
3beds
2,214sqft
:
Get pre-qualified$5,893/mo
Single Family Residence
Built in 1978
1.62 Acres Lot
$-- Zestimate®
$429/sqft
$-- HOA
What's special
Private dockMother-in-law suiteCovered boat liftPrivate sanctuarySpacious waterfront patioSpacious sunroomHeated swimming pool
- 308 days |
- 36 |
- 3 |
Zillow last checked:
Listing updated:
Listed by:
Travis Stanley 850-653-6477,
Fickling & Company
Source: Forgotten Coast Realtor Association,MLS#: 324209
Facts & features
Interior
Bedrooms & bathrooms
- Bedrooms: 3
- Bathrooms: 2
- Full bathrooms: 2
Primary bathroom
- Features: Double Vanity, Separate Shower, Tile Counters
Heating
- Has Heating (Unspecified Type)
Cooling
- Has cooling: Yes
Appliances
- Included: Dishwasher, Microwave, Refrigerator, Water Filtration System, Water Softener
- Laundry: Washer/Dryer Hookup
Features
- Atrium, Renovated
- Flooring: Tile
- Windows: Plantation Shutters, Window Treatments
- Basement: Sump Pump
- Has fireplace: Yes
- Fireplace features: Master Bedroom, Fireplace 2+
Interior area
- Total structure area: 2,514
- Total interior livable area: 2,214 sqft
Video & virtual tour
Property
Parking
- Total spaces: 6
- Parking features: Boat, Driveway, Garage Detached
- Has garage: Yes
- Has uncovered spaces: Yes
- Details: Boat
Features
- Exterior features: Boat Lift, Boat Ramp, Dock, Lawn Pump, Riparian Rights, Shallow Well, Shore Natural, Shore Rip Rap
- Pool features: Heated, In Ground
- Has spa: Yes
- Spa features: Bath
- Fencing: Back Yard
- Has water view: Yes
- Water view: Bay,Water
- On waterfront: Yes
- Waterfront features: Waterfront
- Frontage length: 200
Lot
- Size: 1.62 Acres
- Dimensions: 100 x 705
- Features: Boating Access, Deeded Water Access, Flood Insurance Required, Survey Available, Wooded, Landscaped
Details
- Additional structures: Boat House, Greenhouse, Storage, Workshop
- Parcel number: 2508S07W630000H00030
- Zoning: R-1
- Zoning description: Residential Single Family
- Special conditions: As Is
Construction
Type & style
- Home type: SingleFamily
- Architectural style: Ranch
- Property subtype: Single Family Residence
Materials
- Brick, Wood Siding
- Foundation: Slab
- Roof: Shingle
Condition
- Construction Complete
- Year built: 1978
Utilities & green energy
- Sewer: Septic Tank
- Water: Public
- Utilities for property: Cable Available, Electricity Connected, Internet Available, Phone Available, Propane, Water Connected, County Trash
Community & HOA
Community
- Subdivision: Magnolia Bluff
Location
- Region: Eastpoint
Financial & listing details
- Price per square foot: $429/sqft
- Date on market: 10/2/2025
- Listing terms: Cash,Conventional
Estimated market value
Not available
Estimated sales range
Not available
Not available
Price history
| Date | Event | Price |
|---|---|---|
| 6/5/2026 | Listed for sale | $949,000$429/sqft |
Source:  Forgotten Coast Realtor Association #324209 Report a problem Forgotten Coast Realtor Association #324209 Report a problem | ||
| 5/10/2026 | Contingent | $949,000$429/sqft |
Source: Forgotten Coast Realtor Association #324209 Report a problem | ||
| 4/13/2026 | Price change | $949,000-4.6%$429/sqft |
Source: Forgotten Coast Realtor Association #324209 Report a problem | ||
| 10/2/2025 | Listed for sale | $995,000$449/sqft |
Source: Forgotten Coast Realtor Association #324209 Report a problem | ||
Public tax history
Tax history is unavailable.
Monthly payment
Est. payment
Payment breakdown
Explore the cost of this home by adjusting the details. Changes won't be saved.Climate risks
Neighborhood: 32328
Nearby schools
GreatSchools rating
- NAFranklin Virtual Instruction ProgramGrades: K-12Distance: 1.1 mi
- 2/10Franklin County Schools Pk-12Grades: PK-12Distance: 4.4 mi
- $310,000-- bd-- ba-- sqft213 N Bayshore Dr, Eastpoint, FL 32328Sold
- $---- bd-- ba-- sqft213 N Bay Shore Dr, Eastpoint, FL 32328Off Market
- $673,9003 bd2 ba2.3k sqft217 N Bayshore Dr, Eastpoint, FL 32328Off Market
- $954,1003 bd2 ba2k sqft211 N Bay Shore Dr, Eastpoint, FL 32328Off Market
- $721,1002 bd2 ba1.7k sqft221 N Bay Shore Dr, Eastpoint, FL 32328Off Market
- $275,0001.73 acres219 N Bayshore Dr, Eastpoint, FL 32328Off Market
- $856,2003 bd2 ba2k sqft209 N Bayshore, Eastpoint, FL 32328Off Market
- $450,0001.72 acres219 N Bay Shore Dr, Eastpoint, FL 32328Lot/Land
A local agent can set up tours, give advice and negotiate with sellers.
Similar homes
- $889,0003 bd2 ba2k sqft203 N Bay Shore Dr, Eastpoint, FL 32328For Sale
 MLS ID #328853, Chasity Hill, Century 21 Collins Realty, Inc. Forgotten Coast Realtor Association
 - $1,175,0003 bd2 ba2.1k sqft191 N Bay Shore Dr, Eastpoint, FL 32328For Sale
 MLS ID #328953, Andrew Ison, Beach Vacation Realty. Forgotten Coast Realtor Association
 - $549,9003 bd3 ba1.6k sqft134 Shadow Bay Dr, Eastpoint, FL 32328For Sale
 MLS ID #327793, Maggie Baysinger, Jeff Galloway Real Estate. Forgotten Coast Realtor Association
 - $998,0003 bd3 ba1.2k sqft248 E Gorrie Dr, Eastpoint, FL 32328For Sale
 MLS ID #329102, Ellen Loyd, Naumann Group Real Estate, Inc. - SGI. Forgotten Coast Realtor Association
 - $679,0003 bd2 ba1.9k sqft9 Hammock Cove Rd, Eastpoint, FL 32328For SaleMLS ID #328934, Mary Johnson, Berkshire Hathaway HomeServices - SGI. Forgotten Coast Realtor Association
- $825,0003 bd3 ba2.1k sqft300 Cook St, Eastpoint, FL 32328For SaleMLS ID #328849, Shelley Shepard, Berkshire Hathaway HomeServices - SGI. Forgotten Coast Realtor Association
- $889,9994 bd4 ba1.4k sqftLooney Dunes, Eastpoint, FL 32328For SaleMLS ID #328816, Sandy Mitchem, Anchor Realty Florida. Forgotten Coast Realtor Association
- $980,0005 bd4 ba2.1k sqftBlue Pelican, Eastpoint, FL 32328For SaleMLS ID #321854, Amy Price, Berkshire Hathaway HomeServices - SGI. Forgotten Coast Realtor Association
- $899,0003 bd3 ba2k sqft1800 Denise Ct E, Eastpoint, FL 32328For SaleMLS ID #328912, Joseph Hagen, Envision Real Estate. Forgotten Coast Realtor Association
- $725,0004 bd3 ba1.8k sqft10 Ciera Ln, Eastpoint, FL 32328For SaleMLS ID #329022, Sandy Mitchem, Anchor Realty Florida. Forgotten Coast Realtor Association
- $799,0003 bd3 ba2.1k sqft1208 Sea Dunes Dr, Saint George Island, FL 32328For SaleMLS ID #324393, Chasity Hill, Century 21 Collins Realty, Inc. Forgotten Coast Realtor Association
- $1,040,0003 bd3 ba2.9k sqft1704 Magnolia Rd, Eastpoint, FL 32328For SaleMLS ID #328571, Chasity Hill, Century 21 Collins Realty, Inc. Forgotten Coast Realtor Association
- $975,0004 bd3 ba2.6k sqft331 Bradford St, Saint George Island, FL 32328For SaleMLS ID #329076, Johnson Team, Berkshire Hathaway HomeServices - SGI. Forgotten Coast Realtor Association
- $810,0003 bd2 ba1.4k sqftAnchor Down, Eastpoint, FL 32328For SaleMLS ID #328522, Helen Spohrer, Berkshire Hathaway HomeServices - SGI. Forgotten Coast Realtor Association
- $699,9002 bd3 ba1.8k sqft17 S Bayshore Dr, Eastpoint, FL 32328For SaleMLS ID #324097, Deborah Stamatinos, Berkshire Hathaway HomeServices - SGI. Forgotten Coast Realtor Association
- $749,0003 bd2 ba1.2k sqftSandy Soles, Eastpoint, FL 32328For SaleMLS ID #328592, Cydney Szymanowski, St George Island Realty, LLC. Forgotten Coast Realtor Association
- $1,049,0003 bd3 ba1.2k sqftCasa Kosta, Eastpoint, FL 32328For SaleMLS ID #328489, Sandy Mitchem, Anchor Realty Florida. Forgotten Coast Realtor Association
- $989,9994 bd5 ba2.1k sqftBlue Skies, Eastpoint, FL 32328For SaleMLS ID #321319, Melissa Chandler, Berkshire Hathaway HomeServices - SGI. Forgotten Coast Realtor Association
- $515,0002 bd2 ba1.5k sqft1201 Avocet Ln, Saint George Island, FL 32328For SaleMLS ID #329147, Samantha Fortunas, Jessica Barber Real Estate, LLC. Forgotten Coast Realtor Association
- $1,099,0005 bd4 ba2.1k sqftLured Inn, Eastpoint, FL 32328For SaleMLS ID #327835, Lacey Martina, Naumann Group Real Estate, Inc. - SGI. Forgotten Coast Realtor Association
