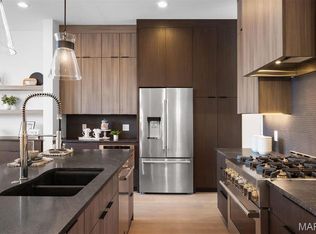
Urban living without compromise at Artizen on West Pine! This sophisticated residence offers the ultimate in upscale city living just steps from the heart of the CWE. A dramatic interior welcomes you with soaring 10’ ceilings, wide-plank wood flooring, and curated designer lighting throughout. The sun-filled open floor plan features a spacious living and dining area anchored by a sleek gas fireplace and expansive picture windows with custom shades. The chef’s kitchen is a true showpiece, showcasing JennAir appliances, a statement quartz island, gas cooktop, built-in pantry, and direct access to a private 12x14 terrace—perfect for indoor-outdoor dining and entertaining. Upstairs, the primary suite impresses with a spa-inspired bath featuring a floating double vanity, glass-enclosed shower, soaking tub, and walk-in closet. Two additional bedrooms, a full bath, and a custom wet bar open to a second private terrace. The lower level adds versatility with a den or office, full bath, and a rare three-car garage. Enjoy the space and comfort of a single-family home paired with low-maintenance townhome living in one of the CWE’s most coveted communities. An exceptional condo alternative and move-in ready!
Closed
Listed by: Dielmann Sotheby's International Realty • Robin Halterman • Contact: 314-456-6733
Bought with: McAvoy Realty
Price Unknown
215 N Sarah St #12, Saint Louis, MO 63108
3beds
3,198sqft
Townhouse
Built in 2025
1,646 Square Feet Lot
$943,100 Zestimate®
$--/sqft
$3,990 Estimated rent
Home value
$943,100
$896,000 - $990,000
$3,990/mo
Zestimate® history
Owner options
List your home for rent
$3,990/mo
Rent Zestimate®
Find your next renter with Zillow Rental Manager. Plus, with online applications, you can quickly screen prospective tenants – for free.
$3,990/mo
Rent Zestimate®
Refinance and save
$215/mo
Est. payment
Refinancing to a lower rate could help reduce your monthly payments and save thousands over the life of the loan.
$215/mo
Est. payment
Explore your selling options
Work with a Zillow partner agent
Leverage their expertise and Zillow's premium Showcase listings to get your home seen by more buyers.
Get startedList with your own agent
Get your home in front of millions of buyers by listing it on Zillow.
Learn how to do itSell it yourself
Take full control of how buyers see your home on Zillow by listing For Sale by Owner (FSBO).
List your homeWhat's special
Sleek gas fireplaceStatement quartz islandRare three-car garageTwo additional bedroomsSun-filled open floor planCurated designer lighting throughoutFloating double vanity
Zillow last checked:
Listing updated:
Listed by:
Robin Halterman 314-456-6733,
Dielmann Sotheby's International Realty
Bought with:
Carolyn McAvoy, 1999028488
McAvoy Realty
Source: MARIS,MLS#: 26003056 Originating MLS: St. Louis Association of REALTORS
Originating MLS: St. Louis Association of REALTORSFacts & features
Interior
Bedrooms & bathrooms
- Bedrooms: 3
- Bathrooms: 4
- Full bathrooms: 3
- 1/2 bathrooms: 1
- Main level bathrooms: 1
Primary bedroom
- Features: Floor Covering: Wood, Wall Covering: Some
- Level: Upper
- Area: 195
- Dimensions: 13x15
Bedroom
- Features: Floor Covering: Wood, Wall Covering: Some
- Level: Upper
- Area: 182
- Dimensions: 13x14
Bedroom
- Features: Floor Covering: Wood, Wall Covering: Some
- Level: Upper
- Area: 182
- Dimensions: 13x14
Den
- Features: Floor Covering: Luxury Vinyl Plank
- Level: Lower
- Area: 476
- Dimensions: 17x28
Dining room
- Features: Floor Covering: Wood, Wall Covering: Some
- Level: Main
- Area: 242
- Dimensions: 11x22
Kitchen
- Features: Floor Covering: Wood, Wall Covering: Some
- Level: Main
- Area: 315
- Dimensions: 21x15
Laundry
- Features: Floor Covering: Wood
- Level: Main
- Area: 30
- Dimensions: 6x5
Living room
- Features: Floor Covering: Wood, Wall Covering: Some
- Level: Main
- Area: 396
- Dimensions: 18x22
Heating
- Dual Fuel/Off Peak, Forced Air, Electric, Natural Gas
Cooling
- Ceiling Fan(s), Central Air, Electric
Appliances
- Included: Dishwasher, Disposal, Cooktop, Down Draft, Gas Cooktop, Microwave, Range Hood, Refrigerator, Stainless Steel Appliance(s), Oven, Wine Cooler, Electric Water Heater
- Laundry: Main Level
Features
- Bar, Ceiling Fan(s), Chandelier, Custom Cabinetry, Dining/Living Room Combo, Double Vanity, Eat-in Kitchen, High Ceilings, Kitchen Island, Open Floorplan, Pantry, Separate Shower, Soaking Tub, Solid Surface Countertop(s), Tub, Walk-In Closet(s)
- Flooring: Ceramic Tile, Hardwood, Luxury Vinyl
- Doors: Panel Door(s)
- Windows: Insulated Windows
- Basement: Partially Finished
- Number of fireplaces: 1
- Fireplace features: Gas, Living Room
Interior area
- Total structure area: 3,198
- Total interior livable area: 3,198 sqft
- Finished area above ground: 2,570
- Finished area below ground: 628
Property
Parking
- Total spaces: 3
- Parking features: Alley Access, Attached, Basement, Garage, Garage Door Opener
- Attached garage spaces: 3
Features
- Levels: Two
- Patio & porch: Deck, Patio
- Exterior features: Balcony
Lot
- Size: 1,646 Square Feet
- Features: Near Public Transit
Details
- Parcel number: 39140006220
- Special conditions: Standard
Construction
Type & style
- Home type: Townhouse
- Architectural style: Contemporary
- Property subtype: Townhouse
- Attached to another structure: Yes
Materials
- Brick, Other
Condition
- New Construction
- New construction: Yes
- Year built: 2025
Utilities & green energy
- Electric: Ameren
- Sewer: Public Sewer
- Water: Public
- Utilities for property: Cable Available, Electricity Connected, Natural Gas Connected, Phone Available, Sewer Connected, Water Connected
Community & HOA
Community
- Features: Sidewalks, Street Lights
- Security: Carbon Monoxide Detector(s), Smoke Detector(s)
- Subdivision: Artizen On West Pine
HOA
- Has HOA: Yes
- Amenities included: Association Management, Common Ground, Outside Management
- Services included: Maintenance Grounds, Common Area Maintenance, Management
- HOA fee: $215 monthly
- HOA name: Artizen at West Pine Townhome Association
Location
- Region: Saint Louis
Financial & listing details
- Tax assessed value: $214,560
- Annual tax amount: $14,794
- Date on market: 1/16/2026
- Cumulative days on market: 4 days
- Listing terms: Cash,Conventional
- Ownership: Private
- Electric utility on property: Yes
Price history
| Date | Event | Price |
|---|---|---|
| 2/19/2026 | Sold | -- |
Source:  MARIS #26003056 Report a problem MARIS #26003056 Report a problem | ||
| 1/20/2026 | Pending sale | $950,000$297/sqft |
Source: MARIS #26003056 Report a problem | ||
| 1/16/2026 | Listed for sale | $950,000-4.7%$297/sqft |
Source: MARIS #26003056 Report a problem | ||
| 12/1/2025 | Listing removed | $997,000$312/sqft |
Source: MARIS #25029154 Report a problem | ||
| 6/22/2025 | Price change | $997,000-9.4%$312/sqft |
Source: MARIS #25029154 Report a problem | ||
| 5/6/2025 | Listed for sale | $1,100,000$344/sqft |
Source: MARIS #25029154 Report a problem | ||
Public tax history
| Year | Property taxes | Tax assessment |
|---|---|---|
| 2025 | $17,465 +18.1% | $214,560 +12825.3% |
| 2024 | $14,794 +10051.6% | $1,660 |
| 2023 | $146 -3.7% | $1,660 |
| 2022 | $151 | $1,660 |
Find assessor info on the county website
Neighborhood: Central West End
Nearby homes
- $--2 bd4 ba2.2k sqft215 N Sarah St #13, Saint Louis, MO 63108Sold
- $4,5605,339 Square Feet4117 W Pine Blvd #R, Saint Louis, MO 63108Off Market
- $574,160-- bd-- ba24k sqft4100 Lindell Blvd, Saint Louis, MO 63108Off Market
- $--1 bd1 ba755 sqft4100 Lindell Blvd #11163857, Saint Louis, MO 63108Off Market
- $--1 bd1 ba755 sqft4100 Lindell Blvd #10858392, Saint Louis, MO 63108Off Market
- $--1 bd1 ba755 sqft4100 Lindell Blvd #10845642, Saint Louis, MO 63108Off Market
- $--1 bd1 ba755 sqft4100 Lindell Blvd #11067541, Saint Louis, MO 63108Off Market
- $--1 bd1 ba755 sqft4100 Lindell Blvd APT 303, Saint Louis, MO 63108Off Market
Nearby schools
GreatSchools rating
- 2/10Cole Elementary SchoolGrades: PK-8Distance: 0.6 mi
- 1/10Sumner High SchoolGrades: 9-12Distance: 1.5 mi
Schools provided by the listing agent
- Elementary: Pamoja Prep / Cole
- Middle: Pamoja Prep / Cole
- High: Sumner High
Source: MARIS. This data may not be complete. We recommend contacting the local school district to confirm school assignments for this home.
Get a cash offer in 3 minutes
Find out how much your home could sell for in as little as 3 minutes with a no-obligation cash offer.
Estimated market value
$943,100
Get a cash offer in 3 minutes
Find out how much your home could sell for in as little as 3 minutes with a no-obligation cash offer.
Estimated market value
$943,100
- Missouri
- Saint Louis City
- Saint Louis
- 63108
- Central West End
- 215 N Sarah St Unit 12
Nearby cities
Nearby neighborhoods
Nearby zip codes
Other Saint Louis Topics
