Exceptional value for this impeccably finished, move-in ready new-construction townhome!! Searching for life in the city without the constraints of a high-rise? Townhouse living is the perfect solution for a vibrant urban lifestyle. NO. 13 is a trendy two-bedroom, three-and-a-half-bath gem in the coveted CWE. Upon entering, you will feel the allure of the seamless open floor plan, an inviting space designed for creating memorable moments with friends after a night on the town. Every detail exudes sophistication - clean lines, oversized windows (custom shades included), designer lighting, and high-end contemporary fixtures & finishes are sure to leave a lasting impression. With 1871 square feet nestled above a generous two-car garage, there is room for your cars, a bike and Vespa - perfect for those blissfully brief commutes through the heart of the most vibrant part of St. Louis, Forest Park, BJC, SLU, Wash U & Cortex. Completed with a stunning rooftop terrace, inviting you to perch and unwind, this is more than just a home... It’s a sanctuary.
Closed
Listed by: Dielmann Sotheby's International Realty • Robin Halterman • Contact: 314-456-6733
Bought with: EXP Realty, LLC
Price Unknown
215 N Sarah St #13, Saint Louis, MO 63108
2beds
2,278sqft
Townhouse
Built in 2024
-- sqft lot
$664,100 Zestimate®
$--/sqft
$3,200 Estimated rent
Home value
$664,100
$618,000 - $717,000
$3,200/mo
Zestimate® history
Owner options
List your home for rent
$3,200/mo
Rent Zestimate®
Find your next renter with Zillow Rental Manager. Plus, with online applications, you can quickly screen prospective tenants – for free.
$3,200/mo
Rent Zestimate®
Refinance and save
$215/mo
Est. payment
Refinancing to a lower rate could help reduce your monthly payments and save thousands over the life of the loan.
$215/mo
Est. payment
Explore your selling options
Work with a Zillow partner agent
Leverage their expertise and Zillow's premium Showcase listings to get your home seen by more buyers.
Get startedList with your own agent
Get your home in front of millions of buyers by listing it on Zillow.
Learn how to do itSell it yourself
Take full control of how buyers see your home on Zillow by listing For Sale by Owner (FSBO).
List your homeWhat's special
Generous two-car garageSeamless open floor planClean linesOversized windowsInviting spaceStunning rooftop terrace
Zillow last checked:
Listing updated:
Listed by:
Robin Halterman 314-456-6733,
Dielmann Sotheby's International Realty
Bought with:
Catherine M O'Neill, 2004011503
EXP Realty, LLC
Source: MARIS,MLS#: 25002976 Originating MLS: St. Louis Association of REALTORS
Originating MLS: St. Louis Association of REALTORSFacts & features
Interior
Bedrooms & bathrooms
- Bedrooms: 2
- Bathrooms: 4
- Full bathrooms: 3
- 1/2 bathrooms: 1
- Main level bathrooms: 1
Primary bedroom
- Features: Floor Covering: Wood Engineered
- Level: Upper
- Area: 182
- Dimensions: 14 x 13
Bedroom
- Features: Floor Covering: Wood Engineered
- Level: Upper
- Area: 154
- Dimensions: 14 x 11
Primary bathroom
- Features: Floor Covering: Ceramic Tile
- Level: Upper
- Area: 135
- Dimensions: 9 x 15
Bathroom
- Features: Floor Covering: Ceramic Tile
- Level: Upper
- Area: 45
- Dimensions: 5 x 9
Bathroom
- Features: Floor Covering: Ceramic Tile
- Level: Lower
- Area: 66
- Dimensions: 11 x 6
Dining room
- Features: Floor Covering: Wood Engineered
- Level: Main
- Area: 153
- Dimensions: 17 x 9
Family room
- Features: Floor Covering: Luxury Vinyl Plank
- Level: Lower
- Area: 204
- Dimensions: 17 x 12
Kitchen
- Features: Floor Covering: Wood Engineered
- Level: Main
- Area: 204
- Dimensions: 17 x 12
Living room
- Features: Floor Covering: Wood Engineered
- Level: Main
- Area: 289
- Dimensions: 17 x 17
Heating
- Forced Air, Zoned, Electric, Natural Gas
Cooling
- Ceiling Fan(s), Central Air, Electric
Appliances
- Included: Dishwasher, Disposal, Microwave, Range Hood, Gas Range, Gas Oven, Refrigerator, Stainless Steel Appliance(s), Electric Water Heater
- Laundry: 2nd Floor
Features
- Kitchen/Dining Room Combo, Open Floorplan, High Ceilings, Walk-In Closet(s), Breakfast Bar, Butler Pantry, Kitchen Island, Custom Cabinetry, Eat-in Kitchen, Pantry, Solid Surface Countertop(s), Double Vanity, Tub
- Flooring: Hardwood
- Doors: Panel Door(s), Pocket Door(s)
- Windows: Insulated Windows
- Basement: Full,Partially Finished,Concrete
- Has fireplace: No
- Fireplace features: Recreation Room, None
Interior area
- Total structure area: 2,278
- Total interior livable area: 2,278 sqft
- Finished area above ground: 1,871
- Finished area below ground: 407
Property
Parking
- Total spaces: 2
- Parking features: No Driveway, Attached, Basement, Garage, Garage Door Opener, Oversized, Off Street
- Attached garage spaces: 2
- Has uncovered spaces: Yes
Features
- Levels: Two
- Patio & porch: Deck, Composite, Patio
- Exterior features: Balcony
Lot
- Features: Near Public Transit
Details
- Parcel number: 39149155013
- Special conditions: Standard
Construction
Type & style
- Home type: Townhouse
- Architectural style: Contemporary
- Property subtype: Townhouse
- Attached to another structure: Yes
Materials
- Brick, Other
- Roof: Flat
Condition
- Year built: 2024
Details
- Warranty included: Yes
Utilities & green energy
- Sewer: Public Sewer
- Water: Public
- Utilities for property: Cable Available, Electricity Connected, Natural Gas Connected, Sewer Connected, Water Connected
Community & HOA
Community
- Security: Smoke Detector(s)
- Subdivision: Artizen On West Pine
HOA
- Services included: Other
- HOA fee: $215 monthly
Location
- Region: Saint Louis
Financial & listing details
- Tax assessed value: $137,970
- Annual tax amount: $8,926
- Date on market: 2/7/2025
- Cumulative days on market: 342 days
- Listing terms: Cash,Conventional
- Ownership: Private
- Electric utility on property: Yes
Price history
| Date | Event | Price |
|---|---|---|
| 2/17/2026 | Sold | -- |
Source:  MARIS #25002976 Report a problem MARIS #25002976 Report a problem | ||
| 1/16/2026 | Pending sale | $699,000$307/sqft |
Source: MARIS #25002976 Report a problem | ||
| 12/1/2025 | Price change | $699,000-6.8%$307/sqft |
Source: MARIS #25002976 Report a problem | ||
| 8/6/2025 | Price change | $750,000-3.2%$329/sqft |
Source: MARIS #25002976 Report a problem | ||
| 6/22/2025 | Price change | $775,000-1.6%$340/sqft |
Source: MARIS #25002976 Report a problem | ||
| 5/2/2025 | Price change | $787,500-1.6%$346/sqft |
Source: MARIS #25002976 Report a problem | ||
| 2/7/2025 | Listed for sale | $800,000$351/sqft |
Source: MARIS #25002976 Report a problem | ||
Public tax history
| Year | Property taxes | Tax assessment |
|---|---|---|
| 2025 | $11,237 +25.9% | $137,970 +11494.1% |
| 2024 | $8,926 +8447.6% | $1,190 |
| 2023 | $104 -3.8% | $1,190 |
| 2022 | $109 | $1,190 |
Find assessor info on the county website
Neighborhood: Central West End
Nearby homes

- $--3 bd4 ba3.1k sqft215 N Sarah St #12, Saint Louis, MO 63108Sold
- $4,5605,339 Square Feet4117 W Pine Blvd #R, Saint Louis, MO 63108Off Market
- $574,160-- bd-- ba24k sqft4100 Lindell Blvd, Saint Louis, MO 63108Off Market
- $--1 bd1 ba755 sqft4100 Lindell Blvd #11163857, Saint Louis, MO 63108Off Market
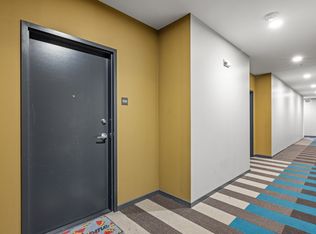
- $--1 bd1 ba755 sqft4100 Lindell Blvd #10858392, Saint Louis, MO 63108Off Market
- $--1 bd1 ba755 sqft4100 Lindell Blvd #10845642, Saint Louis, MO 63108Off Market
- $--1 bd1 ba755 sqft4100 Lindell Blvd #11067541, Saint Louis, MO 63108Off Market
- $--1 bd1 ba755 sqft4100 Lindell Blvd APT 303, Saint Louis, MO 63108Off Market
Nearby schools
GreatSchools rating
- 2/10Cole Elementary SchoolGrades: PK-8Distance: 0.6 mi
- 1/10Sumner High SchoolGrades: 9-12Distance: 1.5 mi
Schools provided by the listing agent
- Elementary: Pamoja Prep / Cole
- Middle: Pamoja Prep / Cole
- High: Sumner High
Source: MARIS. This data may not be complete. We recommend contacting the local school district to confirm school assignments for this home.
Get a cash offer in 3 minutes
Find out how much your home could sell for in as little as 3 minutes with a no-obligation cash offer.
Estimated market value
$664,100
Get a cash offer in 3 minutes
Find out how much your home could sell for in as little as 3 minutes with a no-obligation cash offer.
Estimated market value
$664,100
- Missouri
- Saint Louis City
- Saint Louis
- 63108
- Central West End
- 215 N Sarah St Unit 13
Nearby cities
Nearby neighborhoods
Nearby zip codes
Other Saint Louis Topics
