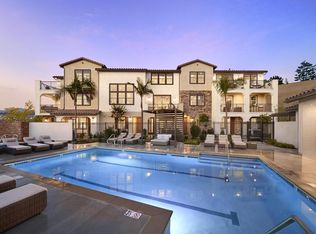
Phase 5 Coming Soon! Anticipated Pricing from the High $600,000's With 988 sq. ft. of thoughtfully planned living space, Plan 2 at Saddleback Place three-story floor plan is all about modern conveniences. Come home to a direct-access garage that leads upstairs to the main floor, where a spacious great room seamlessly flows into an open kitchen and a flex room. Best of all, a third staircase elevates you to the primary bedroom - a private suite complete with an adjoining bathroom and generous walk-in closet.
This property is not currently displayed as for sale or rent on Zillow. This may be different from what's on other websites or public sources.