Skip main navigation
Off market
  • Price Unknown

    215 Nieblas Rd #Trmd77, Mission Viejo, CA 92692

    3beds
    1,952sqft
    Townhouse
    Built in 2023
    -- sqft lot
    $-- Zestimate®
    $--/sqft
    $4,836 Estimated rent

    Home value

    Not available

    Estimated sales range

    Not available

    $4,836/mo

    Zestimate® history
    Loading
    Loading...

    Owner options

    List your home for rent

    $4,836/mo

    Rent Zestimate®

    Find your next renter with Zillow Rental Manager. Plus, with online applications, you can quickly screen prospective tenants – for free.

    Learn more

    $4,836/mo

    Rent Zestimate®

    Refinance and save

    $333/mo

    Est. payment

    Refinancing to a lower rate could help reduce your monthly payments and save thousands over the life of the loan.

    See today's rates

    $333/mo

    Est. payment

    Explore your selling options

    Work with a Zillow partner agent

    Leverage their expertise and Zillow's premium Showcase listings to get your home seen by more buyers.

    Get started

    List with your own agent

    Get your home in front of millions of buyers by listing it on Zillow.

    Learn how to do it

    Sell it yourself

    Take full control of how buyers see your home on Zillow by listing For Sale by Owner (FSBO).

    List your home

    What's special

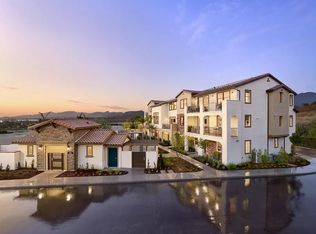
    Come home to this top-floor, end-unit plan offering 1,952 sq. ft. of luxurious living space. The third floor is where it all happens. Head upstairs to take in the generously sized great room and dining area, which connect to a gorgeous corner deck. The gourmet kitchen is complete with a pantry and center preparation island that overlook the spacious great room. The kitchen includes full overlay, frameless flat panel contemporary maple cabinetry with knobs, quartz kitchen countertops with your color choice of 6" backsplash, and stainless steel premium kitchen appliance package.This floor is complete with two secondary full bedrooms, a large primary suite, and plenty of space to stretch out in comfort and style. Adjacent to a generously sized walk-in closet, the stunning, spa-like primary bathroom features dual sinks and walk-in shower and bathtub.View Community Brochure

    This property is off market, which means it's not currently listed for sale or rent on Zillow. This may be different from what's available on other websites or public sources.
    Facts & features

    Interior

    Bedrooms & bathrooms
    • Bedrooms: 3
    • Bathrooms: 2
    • Full bathrooms: 2
    Interior area
    • Total interior livable area: 1,952 sqft

    Property

    Parking
    • Total spaces: 2

    Construction

    Type & style
    • Home type: Townhouse
    Condition
    • Year built: 2023

    Community & HOA

    HOA
    • Has HOA: Yes
    • HOA fee: $333 monthly
    Location
    • Region: Mission Viejo

    Price history

    DateEventPrice
    12/6/2023Listing removed--
    Source: Trumark Homes Report a problem
    8/22/2023Price change$864,900+2.4%$443/sqft
    Source: Trumark Homes Report a problem
    6/29/2023Price change$844,900+4.4%$433/sqft
    Source: Trumark Homes Report a problem
    5/23/2023Price change$809,400+4.9%$415/sqft
    Source: Trumark Homes Report a problem
    4/18/2023Price change$771,900+2%$395/sqft
    Source: Trumark Homes Report a problem
    3/10/2023Price change$756,900-0.4%$388/sqft
    Source: Trumark Homes Report a problem
    3/1/2023Price change$759,900+1.3%$389/sqft
    Source: Trumark Homes Report a problem
    2/27/2023Listed for sale$749,900$384/sqft
    Source: Trumark Homes Report a problem

    Public tax history

    Tax history is unavailable.

    Neighborhood: 92692

    Nearby schools

    GreatSchools rating
    Schools provided by the listing agent
    • Elementary: Del Lago Elementary School
    • Middle: La Paz Intermediate School
    • High: Trabuco Hills High School
    • District: Saddleback Valley

    Source: The MLS. This data may not be complete. We recommend contacting the local school district to confirm school assignments for this home.
