This is the one. Owner is looking for a CASH offer she can work with! Let's make a DEAL! LOCATION AND LAKEVIEW are ONE OF A KIND! Best opportunity on this multi-million dollar street nestled on this amazing street. A DRIVE BY IS A MUST! Lake Brantley area! A+ Seminole Schools are the best! OWNER IS MOVING OUT OF STATE AND SAYS SELL! Money to be made here at this home! Calling all builders and Investors. Live here while you make this a million-dollar home! Welcome to a serene lakeside retreat nestled in the heart of Longwood, Florida. VIEW VIRTUAL TOUR. Price reduced looking for a new owner after all of these years. LOCATION! Situated in a quiet enclave of homes among multi-million-dollar homes, this property offers trees and peaceful lake views and sits on a generous .31 acre parcel of land. Bring your ideas to make this one your own. SO MUCH POTENTIAL! Boasting 4 spacious bedrooms and 2.5 bathrooms, this single-family residence is perfectly designed for families seeking both this magical location. As you enter this home, you're greeted by a harmonious blend of living spaces, including a separate living room, dining room, family room, and a delightful Florida room, all of which provide ample space for relaxation and entertainment. A wood burning brick fireplace is a focal point of the family room. The eat-in kitchen offers a cozy spot for family meals, while the sparkling pool invites you to enjoy Florida's sunny days with a refreshing swim. So much Outdoor Entertainment potential with this large yard. You could easily add on a upper deck balcony or an easy HOME addition. Families will appreciate the top-rated Lake Brantley Schools, ensuring a bright educational future for their families. The low optional HOA fees and private neighborhood boat ramp add to the allure, making it easy to launch your motorboat, canoe, fishing boat for a fun day on Lake Brantley. With no HOA restrictions you can store your boat along with your RV, campers or toys. SO MUCH POTENTIAL in this two owner home. Spacious rooms and a upstairs master suite that has great breezes and view of the lake across the street. Practical amenities such as a new electrical service, a laundry room with backyard access, and a convenient half bath in the garage which adds to the convenience. The home also includes a whole house attic fan that draws out the heat and a newer roof installed in 2018. SO much potential 215 Nob Hill Circle is more than a house; it's a canvas ready for your personal touch. Enjoy the private community lakefront playground, and revel in the tranquility of this close-in central location. Bring your imagination and make this your forever home and create lasting memories in a location where luxury meets family living.
Sold for $425,000
$425,000
215 NOB HILL CIRCLE, LONGWOOD, FL 32779
4beds
2,538sqft
Single Family Residence
Built in 1976
0.31 Acres Lot
$595,300 Zestimate®
$167/sqft
$3,493 Estimated rent
Home value
$595,300
$554,000 - $637,000
$3,493/mo
Zestimate® history
Owner options
List your home for rent
$3,493/mo
Rent Zestimate®
Find your next renter with Zillow Rental Manager. Plus, with online applications, you can quickly screen prospective tenants – for free.
$3,493/mo
Rent Zestimate®
Refinance and save
$2,842/mo
Est. payment
Refinancing to a lower rate could help reduce your monthly payments and save thousands over the life of the loan.
$2,842/mo
Est. payment
Explore your selling options
Work with a Zillow partner agent
Leverage their expertise and Zillow's premium Showcase listings to get your home seen by more buyers.
Get startedList with your own agent
Get your home in front of millions of buyers by listing it on Zillow.
Learn how to do itSell it yourself
Take full control of how buyers see your home on Zillow by listing For Sale by Owner (FSBO).
List your homeWhat's special
Peaceful lake viewsSerene lakeside retreatSpacious bedroomsSparkling poolFamily roomFlorida roomLarge yard
Zillow last checked:
Listing updated:
Listed by:
Laurie Cain 407-484-9944,
CHARLES RUTENBERG REALTY ORLANDO 407-622-2122
Bought with:
Charles Teryek, 3626551
NETWORTH REALTY OF ORLANDO, LLC
Source: Stellar MLS,MLS#: O6281887 Originating MLS: Orlando Regional
Originating MLS: Orlando Regional
Facts & features
Interior
Bedrooms & bathrooms
- Bedrooms: 4
- Bathrooms: 3
- Full bathrooms: 2
- 1/2 bathrooms: 1
Rooms
- Room types: Family Room, Florida Room, Dining Room, Living Room, Utility Room
Primary bedroom
- Features: Ceiling Fan(s), Dual Sinks, En Suite Bathroom, Tub with Separate Shower Stall, Built-in Closet
- Level: Second
- Area: 266 Square Feet
- Dimensions: 19x14
Bedroom 1
- Features: Built-in Closet
- Level: First
- Area: 110 Square Feet
- Dimensions: 11x10
Bedroom 2
- Features: Built-in Closet
- Level: First
- Area: 132 Square Feet
- Dimensions: 12x11
Bedroom 4
- Features: Walk-In Closet(s)
- Level: Upper
- Area: 176 Square Feet
- Dimensions: 16x11
Primary bathroom
- Features: Built-in Closet
- Level: Second
- Area: 96 Square Feet
- Dimensions: 16x6
Dining room
- Level: First
- Area: 132 Square Feet
- Dimensions: 12x11
Family room
- Level: First
- Area: 160 Square Feet
- Dimensions: 16x10
Florida room
- Level: First
- Area: 220 Square Feet
- Dimensions: 20x11
Kitchen
- Level: First
- Area: 162 Square Feet
- Dimensions: 18x9
Living room
- Level: First
- Area: 224 Square Feet
- Dimensions: 16x14
Heating
- Central
Cooling
- Central Air
Appliances
- Included: Dishwasher, Electric Water Heater, Range, Refrigerator
- Laundry: Inside, Laundry Room
Features
- Ceiling Fan(s), Eating Space In Kitchen, PrimaryBedroom Upstairs, Walk-In Closet(s)
- Flooring: Carpet, Ceramic Tile, Concrete, Laminate, Marble
- Doors: Sliding Doors
- Windows: Skylight(s)
- Has fireplace: Yes
- Fireplace features: Family Room, Wood Burning
Interior area
- Total structure area: 3,131
- Total interior livable area: 2,538 sqft
Property
Parking
- Total spaces: 2
- Parking features: Bath In Garage, Driveway
- Attached garage spaces: 2
- Has uncovered spaces: Yes
- Details: Garage Dimensions: 20x18
Features
- Levels: Two
- Stories: 2
- Exterior features: Private Mailbox
- Has private pool: Yes
- Pool features: Gunite
- Spa features: In Ground
- Fencing: Chain Link,Wood
- Waterfront features: Lake, Lake Privileges, Boat Ramp - Private, Skiing Allowed
- Body of water: LAKE BRANTLEY
Lot
- Size: 0.31 Acres
- Dimensions: 145 x 100 x 135 x 95
- Features: Cleared, In County
- Residential vegetation: Mature Landscaping, Oak Trees
Details
- Parcel number: 0421295140B000050
- Zoning: R-1AA
- Special conditions: None
Construction
Type & style
- Home type: SingleFamily
- Architectural style: Ranch
- Property subtype: Single Family Residence
Materials
- Block, Wood Frame
- Foundation: Slab
- Roof: Shingle
Condition
- Completed
- New construction: No
- Year built: 1976
Utilities & green energy
- Sewer: Septic Tank
- Water: Public
- Utilities for property: Cable Connected, Electricity Connected
Community & HOA
Community
- Features: Lake, Water Access, Playground
- Pet fee: $0 monthly
- Subdivision: MEREDITH MANOR NOB HILL SEC
HOA
- Has HOA: Yes
- Amenities included: Playground
- HOA fee: $8 monthly
Location
- Region: Longwood
Financial & listing details
- Price per square foot: $167/sqft
- Tax assessed value: $447,578
- Annual tax amount: $2,300
- Date on market: 3/2/2025
- Cumulative days on market: 203 days
- Listing terms: Cash,Conventional
- Ownership: Fee Simple
- Total actual rent: 0
- Electric utility on property: Yes
- Road surface type: Paved
Price history
| Date | Event | Price |
|---|---|---|
| 10/20/2025 | Sold | $425,000-10.5%$167/sqft |
Source:  Stellar MLS #O6281887 Report a problem Stellar MLS #O6281887 Report a problem | ||
| 10/2/2025 | Pending sale | $475,000$187/sqft |
Source: Stellar MLS #O6281887 Report a problem | ||
| 9/30/2025 | Price change | $475,000-5%$187/sqft |
Source: Stellar MLS #O6281887 Report a problem | ||
| 8/11/2025 | Price change | $500,000-4.8%$197/sqft |
Source: Stellar MLS #O6281887 Report a problem | ||
| 8/5/2025 | Listed for sale | $525,000$207/sqft |
Source: Stellar MLS #O6281887 Report a problem | ||
| 7/25/2025 | Pending sale | $525,000$207/sqft |
Source: Stellar MLS #O6281887 Report a problem | ||
| 7/20/2025 | Price change | $525,000-9.5%$207/sqft |
Source: Stellar MLS #O6281887 Report a problem | ||
| 7/19/2025 | Price change | $579,900-1.7%$228/sqft |
Source: Stellar MLS #O6281887 Report a problem | ||
| 6/26/2025 | Price change | $589,900-1.7%$232/sqft |
Source: Stellar MLS #O6281887 Report a problem | ||
| 6/16/2025 | Price change | $599,900-4%$236/sqft |
Source: Stellar MLS #O6281887 Report a problem | ||
| 6/12/2025 | Price change | $625,000-3.8%$246/sqft |
Source: Stellar MLS #O6281887 Report a problem | ||
| 6/2/2025 | Price change | $650,000-3.7%$256/sqft |
Source: Stellar MLS #O6281887 Report a problem | ||
| 5/17/2025 | Price change | $675,000-3.4%$266/sqft |
Source: Stellar MLS #O6281887 Report a problem | ||
| 3/17/2025 | Price change | $699,000-3.6%$275/sqft |
Source: Stellar MLS #O6281887 Report a problem | ||
| 3/2/2025 | Listed for sale | $725,000+3287.9%$286/sqft |
Source: Stellar MLS #O6281887 Report a problem | ||
| 1/9/2006 | Sold | $21,400$8/sqft |
Source: Public Record Report a problem | ||
Public tax history
| Year | Property taxes | Tax assessment |
|---|---|---|
| 2025 | $6,487 +231.9% | $447,578 +131.9% |
| 2024 | $1,955 +3.1% | $192,978 +3% |
| 2023 | $1,896 -0.5% | $187,357 +3% |
| 2022 | $1,905 -12.3% | $181,900 +3% |
| 2021 | $2,172 +1.2% | $176,602 +1.4% |
| 2020 | $2,146 +1.4% | $174,164 +2.3% |
| 2019 | $2,117 | $170,248 +1.9% |
| 2018 | $2,117 +1.6% | $167,074 +2.1% |
| 2017 | $2,084 +0.8% | $163,638 +1.4% |
| 2016 | $2,067 -2.1% | $161,394 +1.4% |
| 2015 | $2,111 | $159,158 +0.8% |
| 2014 | $2,111 +11.2% | $157,895 +1.5% |
| 2013 | $1,899 +7.2% | $155,562 +1.7% |
| 2012 | $1,771 +2.8% | $152,962 +3% |
| 2011 | $1,724 +1% | $148,507 +1.5% |
| 2010 | $1,707 +4.2% | $146,312 +2.7% |
| 2009 | $1,638 +3.7% | $142,465 +0.1% |
| 2008 | $1,579 -5.5% | $142,323 +3% |
| 2007 | $1,671 -5.5% | $138,178 +2.5% |
| 2006 | $1,770 +2% | $134,808 +3% |
| 2005 | $1,735 +0.6% | $130,882 +3% |
| 2004 | $1,725 +0.9% | $127,070 +1.9% |
| 2003 | $1,709 +1.4% | $124,701 +2.4% |
| 2002 | $1,686 +4.4% | $121,778 +4.6% |
| 2000 | $1,615 | $116,369 |
Find assessor info on the county website
Neighborhood: 32779
Nearby homes
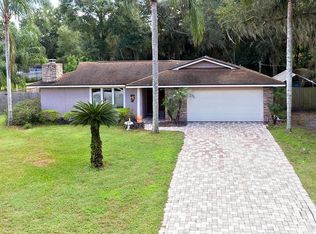
- $511,6004 bd3 ba2.1k sqft213 Nob Hill Cir, Longwood, FL 32779Off Market
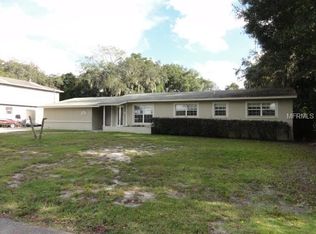
- $327,5003 bd2 ba1.7k sqft217 Nob Hill Cir, Longwood, FL 32779Sold
- $409,0003 bd2 ba1.8k sqft237 Nob Hill Cir, Longwood, FL 32779Off Market
- $760,0004 bd3 ba2.9k sqft235 Nob Hill Cir, Longwood, FL 32779Sold

- $409,6003 bd2 ba1.5k sqft239 Nob Hill Cir, Longwood, FL 32779Off Market
- $452,4000.398 Acres211 Nob Hill Cir, Longwood, FL 32779Off Market
- $573,9003 bd4 ba2.3k sqft219 Nob Hill Cir, Longwood, FL 32779Off Market
- $730,6004 bd3 ba2.7k sqft233 Nob Hill Cir, Longwood, FL 32779Off Market
Nearby schools
GreatSchools rating
- 8/10Forest City Elementary SchoolGrades: PK-5Distance: 0.9 mi
- 8/10Teague Middle SchoolGrades: 6-8Distance: 2.5 mi
- 6/10Lake Brantley High SchoolGrades: 9-12Distance: 0.7 mi
Schools provided by the listing agent
- Elementary: Forest City Elementary
- Middle: Teague Middle
- High: Lake Brantley High
Source: Stellar MLS. This data may not be complete. We recommend contacting the local school district to confirm school assignments for this home.
Get a cash offer in 3 minutes
Find out how much your home could sell for in as little as 3 minutes with a no-obligation cash offer.
Estimated market value
$595,300
Get a cash offer in 3 minutes
Find out how much your home could sell for in as little as 3 minutes with a no-obligation cash offer.
Estimated market value
$595,300
- Florida
- Seminole County
- Longwood
- 32779
- 215 NOB HILL CIRCLE
Nearby cities
Nearby zip codes
Other Longwood Topics
