Beautiful 4/3 pool home right across the street from Lake Brantley! Buyers will fall in love with this amazing home as soon as they drive through this beautiful neighborhood and into the driveway. You will be greeted by a stunning two-story Grand Entrance Foyer and beautiful chandeliers in the Foyer, Dining Room, and above the stairway. But just wait until you see the kitchen - there is so much storage with a large pantry plus 2 more pantry cabinets! The kitchen also boasts 2 ovens, a microwave, cooktop, and a beautiful view of the spacious screened pool/spa/patio area. Storage abounds in this family home with a massive entertainment area on an entire wall of the Family Room plus a wood burning fireplace, storage under the stairs, cabinets and solid surface counters in the Laundry Room, and HUGE closets in every bedroom! Owners Retreat is situated downstairs with Sliding doors to the pool/spa/patio - Double door entry in the En-Suite includes a jetted tub, separate shower, separate water closet, walk-in closet with Custom Closet to help stay organized! BR's 2, 3 & 4 are exceptional - BR#2 has a closet that extends the length of the room and BR 3 & 4 have walk-in closets with Custom Closets also. The garage also has an AC unit to keep things cool if you like to work on projects AND the house has an outlet outside if you want to add a generator! This house is move-in ready with the following already done -New Pool Pump (2025), New Roof (2023), entire house re-piped and HWH (2024), new carpet upstairs (2024) New upgraded kitchen tile (2023), new exterior and interior paint (2023) new MBR blinds (2024), new pool vac (2023), new pool pump (2021). NO MANDATORY HOA! Volunteer HOA includes boat ramp to Lake Brantley for just $200/yr. You don't want to miss this beauty!
Sold for $760,000
$760,000
235 NOB HILL CIRCLE, LONGWOOD, FL 32779
4beds
2,997sqft
Single Family Residence
Built in 1991
0.26 Acres Lot
$746,500 Zestimate®
$254/sqft
$4,190 Estimated rent
Home value
$746,500
$672,000 - $829,000
$4,190/mo
Zestimate® history
Owner options
List your home for rent
$4,190/mo
Rent Zestimate®
Find your next renter with Zillow Rental Manager. Plus, with online applications, you can quickly screen prospective tenants – for free.
$4,190/mo
Rent Zestimate®
Refinance and save
$5,056/mo
Est. payment
Refinancing to a lower rate could help reduce your monthly payments and save thousands over the life of the loan.
$5,056/mo
Est. payment
Explore your selling options
Work with a Zillow partner agent
Leverage their expertise and Zillow's premium Showcase listings to get your home seen by more buyers.
Get startedList with your own agent
Get your home in front of millions of buyers by listing it on Zillow.
Learn how to do itSell it yourself
Take full control of how buyers see your home on Zillow by listing For Sale by Owner (FSBO).
List your homeWhat's special
Zillow last checked:
Listing updated:
Listed by:
Cindy Eckert, PA 407-416-7231,
CHARLES RUTENBERG REALTY ORLANDO 407-622-2122
Bought with:
Tiffany Yates, 3325236
COMPASS FLORIDA LLC
Source: Stellar MLS,MLS#: O6284709 Originating MLS: Orlando Regional
Originating MLS: Orlando Regional
Facts & features
Interior
Bedrooms & bathrooms
- Bedrooms: 4
- Bathrooms: 3
- Full bathrooms: 3
Primary bedroom
- Features: Ceiling Fan(s), Dual Sinks, En Suite Bathroom, Granite Counters, Split Vanities, Tub with Separate Shower Stall, Walk-In Closet(s)
- Level: First
- Area: 375 Square Feet
- Dimensions: 25x15
Bedroom 2
- Features: Ceiling Fan(s), Dual Closets
- Level: Second
- Area: 210 Square Feet
- Dimensions: 15x14
Bedroom 3
- Features: Ceiling Fan(s), Built-in Closet
- Level: Second
- Area: 225 Square Feet
- Dimensions: 15x15
Bedroom 4
- Features: Ceiling Fan(s), Walk-In Closet(s)
- Level: Second
- Area: 110 Square Feet
- Dimensions: 11x10
Primary bathroom
- Features: Bath With Whirlpool, Dual Sinks, En Suite Bathroom, Split Vanities, Tub with Separate Shower Stall, Water Closet/Priv Toilet, Walk-In Closet(s)
- Level: First
Bathroom 2
- Features: Dual Sinks, Granite Counters, Tub With Shower
- Level: Second
Bathroom 3
- Features: Shower No Tub, Sink - Pedestal
- Level: First
Dinette
- Level: First
- Area: 169 Square Feet
- Dimensions: 13x13
Dining room
- Level: First
- Area: 168 Square Feet
- Dimensions: 14x12
Family room
- Features: Built-In Shower Bench, Ceiling Fan(s)
- Level: First
- Area: 374 Square Feet
- Dimensions: 22x17
Kitchen
- Features: Breakfast Bar, Built-In Shelving, Granite Counters, Pantry, Storage Closet
- Level: First
Living room
- Level: First
- Area: 168 Square Feet
- Dimensions: 14x12
Heating
- Central, Electric, Heat Pump
Cooling
- Central Air, Zoned
Appliances
- Included: Oven, Convection Oven, Cooktop, Dishwasher, Disposal, Electric Water Heater, Exhaust Fan, Kitchen Reverse Osmosis System, Microwave
- Laundry: Electric Dryer Hookup, Inside, Laundry Room, Washer Hookup
Features
- Cathedral Ceiling(s), Ceiling Fan(s), Crown Molding, High Ceilings, Living Room/Dining Room Combo, Primary Bedroom Main Floor, Solid Surface Counters, Solid Wood Cabinets, Split Bedroom, Thermostat, Vaulted Ceiling(s), Walk-In Closet(s)
- Flooring: Carpet, Ceramic Tile, Hardwood
- Doors: Sliding Doors
- Windows: Skylight(s), Window Treatments
- Has fireplace: Yes
- Fireplace features: Family Room, Wood Burning
Interior area
- Total structure area: 4,247
- Total interior livable area: 2,997 sqft
Property
Parking
- Total spaces: 3
- Parking features: Garage Door Opener
- Attached garage spaces: 3
- Has carport: Yes
Features
- Levels: Two
- Stories: 2
- Patio & porch: Covered, Front Porch, Patio, Screened
- Exterior features: Irrigation System, Rain Gutters
- Has private pool: Yes
- Pool features: Deck, Gunite, In Ground, Pool Sweep, Screen Enclosure
- Has spa: Yes
- Spa features: In Ground
- Fencing: Fenced,Wood
- Waterfront features: Lake Privileges, Boat Ramp - Private
- Body of water: LAKE BRANTLEY
Lot
- Size: 0.26 Acres
- Dimensions: 93 x 124
- Features: Landscaped, Level
- Residential vegetation: Mature Landscaping
Details
- Parcel number: 0421295140B000090
- Zoning: R-1AA
- Special conditions: None
Construction
Type & style
- Home type: SingleFamily
- Architectural style: Contemporary
- Property subtype: Single Family Residence
Materials
- Block, Stucco, Wood Frame
- Foundation: Slab
- Roof: Shingle
Condition
- Completed
- New construction: No
- Year built: 1991
Utilities & green energy
- Sewer: Septic Tank
- Water: Public
- Utilities for property: BB/HS Internet Available, Cable Connected, Electricity Available, Fire Hydrant, Phone Available, Public
Community & HOA
Community
- Features: Park
- Pet fee: $0 monthly
- Subdivision: MEREDITH MANOR NOB HILL SEC
HOA
- Has HOA: No
Location
- Region: Longwood
Financial & listing details
- Price per square foot: $254/sqft
- Tax assessed value: $636,152
- Annual tax amount: $5,289
- Date on market: 3/1/2025
- Cumulative days on market: 256 days
- Ownership: Fee Simple
- Total actual rent: 0
- Electric utility on property: Yes
- Road surface type: Paved, Asphalt
Price history
| Date | Event | Price |
|---|---|---|
| 5/29/2025 | Sold | $760,000-1.9%$254/sqft |
Source:  Stellar MLS #O6284709 Report a problem Stellar MLS #O6284709 Report a problem | ||
| 4/12/2025 | Pending sale | $775,000$259/sqft |
Source: Stellar MLS #O6284709 Report a problem | ||
| 4/9/2025 | Price change | $775,000-2.9%$259/sqft |
Source: Stellar MLS #O6284709 Report a problem | ||
| 3/1/2025 | Listed for sale | $797,900-3.3%$266/sqft |
Source: Stellar MLS #O6284709 Report a problem | ||
| 9/27/2024 | Listing removed | $825,000$275/sqft |
Source: Stellar MLS #O6210535 Report a problem | ||
| 8/8/2024 | Price change | $825,000-2.9%$275/sqft |
Source: Stellar MLS #O6210535 Report a problem | ||
| 7/8/2024 | Price change | $849,900-2.9%$284/sqft |
Source: Stellar MLS #O6210535 Report a problem | ||
| 6/23/2024 | Price change | $875,000-2.8%$292/sqft |
Source: Stellar MLS #O6210535 Report a problem | ||
| 5/31/2024 | Listed for sale | $899,990+20.2%$300/sqft |
Source: Stellar MLS #O6210535 Report a problem | ||
| 9/20/2022 | Listing removed | -- |
Source: Stellar MLS #O6045603 Report a problem | ||
| 8/3/2022 | Price change | $749,000-6.3%$250/sqft |
Source: Stellar MLS #O6045603 Report a problem | ||
| 7/22/2022 | Listed for sale | $799,000+145.8%$267/sqft |
Source: Stellar MLS #O6045603 Report a problem | ||
| 4/17/2012 | Listing removed | $325,000$108/sqft |
Source: ALL SOUTHERN REALTY, INC #O5089409 Report a problem | ||
| 3/7/2012 | Price change | $325,000-7.1%$108/sqft |
Source: ALL SOUTHERN REALTY, INC #O5089409 Report a problem | ||
| 11/29/2011 | Price change | $350,000-6.7%$117/sqft |
Source: ALL SOUTHERN REALTY, INC #O5016537 Report a problem | ||
| 10/22/2011 | Price change | $375,000-3.8%$125/sqft |
Source: ALL SOUTHERN REALTY, INC #O5016537 Report a problem | ||
| 9/13/2011 | Price change | $390,000-2.5%$130/sqft |
Source: ALL SOUTHERN REALTY, INC #O5016537 Report a problem | ||
| 5/30/2011 | Price change | $400,000-2.4%$133/sqft |
Source: ALL SOUTHERN REALTY, INC #O5016537 Report a problem | ||
| 5/15/2011 | Price change | $410,000-2.4%$137/sqft |
Source: ALL SOUTHERN REALTY, INC #O5016537 Report a problem | ||
| 4/16/2011 | Price change | $420,000-4.5%$140/sqft |
Source: ALL SOUTHERN REALTY, INC #O5016537 Report a problem | ||
| 3/5/2011 | Price change | $440,000-2.2%$147/sqft |
Source: ALL SOUTHERN REALTY, INC #O5016537 Report a problem | ||
| 11/20/2010 | Listed for sale | $450,000+61.6%$150/sqft |
Source: ALL SOUTHERN REALTY, INC #O5016537 Report a problem | ||
| 12/28/2001 | Sold | $278,500$93/sqft |
Source: Public Record Report a problem | ||
Public tax history
| Year | Property taxes | Tax assessment |
|---|---|---|
| 2025 | $9,067 +83.4% | $636,152 +53.5% |
| 2024 | $4,945 +2.5% | $414,363 +3% |
| 2023 | $4,823 +2.5% | $402,294 +3% |
| 2022 | $4,703 -5.3% | $390,577 +3% |
| 2021 | $4,967 +0.8% | $379,201 +1.4% |
| 2020 | $4,926 +1% | $373,965 +2.3% |
| 2019 | $4,876 | $365,557 +1.9% |
| 2018 | $4,876 +1% | $358,741 +2.1% |
| 2017 | $4,829 +0.5% | $351,362 +1.4% |
| 2016 | $4,807 -1.9% | $346,544 +1.4% |
| 2015 | $4,898 | $341,743 +11.8% |
| 2014 | $4,898 +4.9% | $305,565 +4.8% |
| 2013 | $4,669 +28.1% | $291,692 +6.1% |
| 2012 | $3,645 -2.7% | $274,842 -1.4% |
| 2011 | $3,746 -9.7% | $278,632 -7.7% |
| 2010 | $4,149 -7.3% | $301,808 -6.9% |
| 2009 | $4,478 +3.8% | $324,223 +0.1% |
| 2008 | $4,313 +0.9% | $323,899 +3% |
| 2007 | $4,275 -5.9% | $314,465 +2.5% |
| 2006 | $4,541 +9.4% | $306,795 +10.3% |
| 2005 | $4,149 +0.2% | $278,228 +3% |
| 2004 | $4,143 +0.7% | $270,124 +1.9% |
| 2003 | $4,116 +1% | $265,087 +2.4% |
| 2002 | $4,075 +37.4% | $258,874 +34.3% |
| 2000 | $2,966 | $192,758 |
Find assessor info on the county website
Neighborhood: 32779
Nearby homes
- $730,6004 bd3 ba2.7k sqft233 Nob Hill Cir, Longwood, FL 32779Off Market
- $409,0003 bd2 ba1.8k sqft237 Nob Hill Cir, Longwood, FL 32779Off Market
- $327,5003 bd2 ba1.7k sqft217 Nob Hill Cir, Longwood, FL 32779Sold
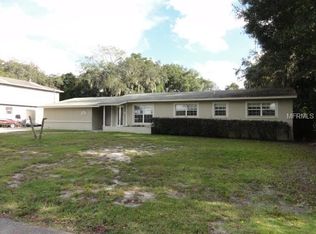
- $573,9004 bd3 ba2.3k sqft219 Nob Hill Cir, Longwood, FL 32779Off Market

- $425,0004 bd3 ba2.5k sqft215 Nob Hill Cir, Longwood, FL 32779Sold
- $409,6003 bd2 ba1.5k sqft239 Nob Hill Cir, Longwood, FL 32779Off Market
- $511,6004 bd3 ba2.1k sqft213 Nob Hill Cir, Longwood, FL 32779Off Market
- $1,107,4005 bd5 ba3.2k sqft238 Nob Hill Cir, Longwood, FL 32779Off Market
Nearby schools
GreatSchools rating
- 8/10Forest City Elementary SchoolGrades: PK-5Distance: 0.9 mi
- 8/10Teague Middle SchoolGrades: 6-8Distance: 2.5 mi
- 6/10Lake Brantley High SchoolGrades: 9-12Distance: 0.7 mi
Get a cash offer in 3 minutes
Find out how much your home could sell for in as little as 3 minutes with a no-obligation cash offer.
Estimated market value
$746,500
Get a cash offer in 3 minutes
Find out how much your home could sell for in as little as 3 minutes with a no-obligation cash offer.
Estimated market value
$746,500
- Florida
- Seminole County
- Longwood
- 32779
- 235 NOB HILL CIRCLE
Nearby cities
Nearby zip codes
Other Longwood Topics
