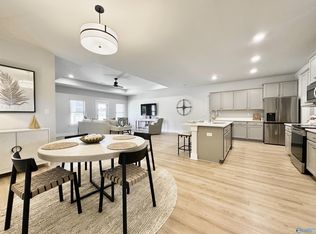
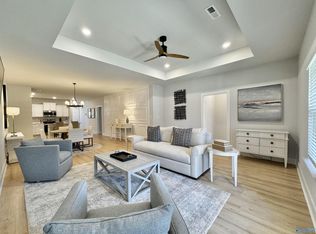
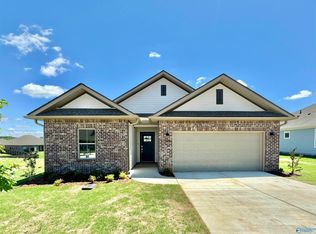
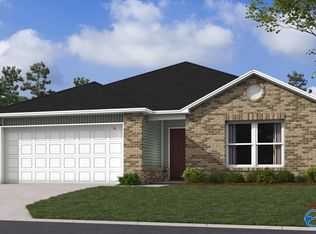
This spacious townhome offers an open, light-filled layout with beautiful hard-surface flooring and a standout kitchen featuring quartz countertops, stainless appliances and an oversized island. The primary suite steals the show with a gorgeous tiled bath, soaking tub, separate shower and double vanity. Fresh paint and new bedroom flooring will take it to the next level. Covered patio, 2-car garage and impressive community amenities including a pool, splash pad, pickleball courts and playground complete the package.Schedule and appointment today.
For sale
$275,000
215 Paca Ln, Huntsville, AL 35811
3beds
1,837sqft
Single Family Residence
Built in 2024
6,534 Square Feet Lot
$-- Zestimate®
$150/sqft
$-- HOA
What's special
Primary suiteSoaking tubDouble vanityOversized islandQuartz countertopsStainless appliancesOpen light-filled layout
- 5 days
- 272
- 26
Likely to sell faster than
Zillow last checked:
Listing updated:
Listed by:
Christy League 256-580-6345,
RE/MAX Unlimited
Source: ValleyMLS,MLS#: 21930588
Facts & features
Interior
Bedrooms & bathrooms
- Bedrooms: 3
- Bathrooms: 2
- Full bathrooms: 2
Rooms
- Room types: Master Bedroom, Living Room, Bedroom 2, Bedroom 3, Kitchen, Bath:Full, Bath:GlamFull
Primary bedroom
- Features: Smooth Ceiling, Walk-In Closet(s), LVP
- Level: First
- Area: 225
- Dimensions: 15 x 15
Bedroom 2
- Features: Walk-In Closet(s), LVP Flooring
- Level: First
- Area: 132
- Dimensions: 11 x 12
Bedroom 3
- Features: Smooth Ceiling, Walk-In Closet(s), LVP
- Level: First
- Area: 120
- Dimensions: 10 x 12
Bathroom 1
- Features: Double Vanity, Tile, Walk-In Closet(s)
- Level: First
- Area: 140
- Dimensions: 10 x 14
Bathroom 2
- Features: Tile
- Level: First
- Area: 60
- Dimensions: 5 x 12
Kitchen
- Features: Smooth Ceiling
- Level: First
- Area: 225
- Dimensions: 15 x 15
Living room
- Features: Smooth Ceiling, Tray Ceiling(s), LVP
- Level: First
- Area: 420
- Dimensions: 15 x 28
Heating
- Central 1, Electric
Cooling
- Central 1, Electric
Features
- Open Floorplan
- Has basement: No
- Has fireplace: No
- Fireplace features: None
Interior area
- Total interior livable area: 1,837 sqft
Property
Parking
- Parking features: Garage-Two Car, Garage-Attached, Driveway-Concrete
Features
- Levels: One
- Stories: 1
Lot
- Size: 6,534 Square Feet
Details
- Parcel number: 0808330002001173
- Special conditions: In Foreclosure
Construction
Type & style
- Home type: SingleFamily
- Architectural style: Ranch
- Property subtype: Single Family Residence
Materials
- Foundation: Slab
Condition
- New construction: No
- Year built: 2024
Utilities & green energy
- Sewer: Public Sewer
- Water: Public
Community & HOA
Community
- Subdivision: Saint Clair Place
HOA
- Has HOA: No
Location
- Region: Huntsville
Financial & listing details
- Price per square foot: $150/sqft
- Tax assessed value: $182,400
- Annual tax amount: $1,296
- Date on market: 10/1/2026
Estimated market value
Not available
Estimated sales range
Not available
Not available
Price history
| Date | Event | Price |
|---|---|---|
| 8/5/2026 | Sold | $222,732-20%$121/sqft |
Source: Public Record Report a problem | ||
| 6/4/2025 | Sold | $278,500$152/sqft |
Source: Public Record Report a problem | ||
| 2/20/2025 | Price change | $278,500-1.2%$152/sqft |
Source:  Lennar Homes Report a problem Lennar Homes Report a problem | ||
| 1/28/2025 | Price change | $282,000-1.7%$154/sqft |
Source: Lennar Homes Report a problem | ||
| 1/24/2025 | Listed for sale | $287,000-0.1%$156/sqft |
Source: Lennar Homes Report a problem | ||
| 1/2/2025 | Listing removed | $287,400$156/sqft |
Source:  ValleyMLS #21870351 Report a problem ValleyMLS #21870351 Report a problem | ||
| 12/19/2024 | Price change | $287,400+0.8%$156/sqft |
Source: ValleyMLS #21870351 Report a problem | ||
| 12/2/2024 | Pending sale | $285,000$155/sqft |
Source: ValleyMLS #21870351 Report a problem | ||
| 11/26/2024 | Price change | $285,000-1.7%$155/sqft |
Source: ValleyMLS #21870351 Report a problem | ||
| 11/8/2024 | Price change | $289,900-2.2%$158/sqft |
Source: ValleyMLS #21870351 Report a problem | ||
| 9/20/2024 | Price change | $296,400-1.2%$161/sqft |
Source: ValleyMLS #21870351 Report a problem | ||
| 9/6/2024 | Listed for sale | $299,900$163/sqft |
Source: ValleyMLS #21870351 Report a problem | ||
Public tax history
| Year | Property taxes | Tax assessment |
|---|---|---|
| 2025 | $1,296 | $36,480 |
Find assessor info on the county website
Monthly payment
Est. payment
Payment breakdown
Explore the cost of this home by adjusting the details. Changes won't be saved.Climate risks
Neighborhood: 35811
Nearby schools
Schools provided by the listing agent
- Elementary: Mt Carmel Elementary
- Middle: Buckhorn
- High: Buckhorn
Source: ValleyMLS. This data may not be complete. We recommend contacting the local school district to confirm school assignments for this home.
Similar homes
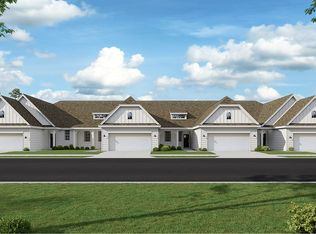
- from $306,1503 bd2 ba1.8k sqftResidence 1850 Plan, St. Clair Place : St. Clair Place - Townhomes, Huntsville, AL 35811New Construction
 Lennar Homes
 - from $267,6503 bd2 ba1.4k sqftFenway Plan, Southern Trail : Heritage, Huntsville, AL 35811New Construction
 Lennar Homes
 - from $311,4504 bd3 ba2k sqftChelsey Plan, Southern Trail : Heritage, Huntsville, AL 35811New Construction
 Lennar Homes
 - $268,8003 bd2 ba1.4k sqft120 Legend Dr, Meridianville, AL 35759New Construction
 ValleyMLS
