NO City Taxes! $4500 use as you choose.
MOVE IN READY!
Come visit this lovely home located in Peggy's Cove, 2 miles from the back gate on Hwy 172. Coastal living within 15 minutes of Onslow and North Topsail beaches. Feel the sand on your feet and the surf on your toes! Enjoy BBQ on your 12 x 10 back deck, shaded by mature trees and shrubs. Savor strawberries in the spring and grapes in the fall from your established garden. The moment you pull into the driveway, you will enjoy the sea of black-eyed susans that fill your front flower bed. The large front porch provides the perfect space to unwind after a busy day. Entering the home you will love the easy flowing open floor plan which features a formal dining room, kitchen with generous cabinets and counter space and oversized double pantry. The 15 x 24 great room with fireplace provides space for even the largest sectional furniture with room to spare! Head upstairs and enter the second floor loft area, a perfect space for a home office, gaming room, craft corner or kids playroom. You choose! Enter the spacious primary bedroom suite and relax in your private oasis, complete with huge walk-in closet, oversized garden tub and dual vanities. A laundry room, hall full bath and two additional bedrooms finish the floor. Whether you are a nature enthusiast, beach lover or simply seeking a peaceful community to call home this location has it all! Schedule your showing today and see for yourself. New roof (2018), new refrigerator (2020), Deck renovated (2023) new rear cottage door (2023).
Sold for $325,000
$325,000
215 Peggy'S Trace, Sneads Ferry, NC 28460
3beds
1,997sqft
Single Family Residence
Built in 2011
6,534 Square Feet Lot
$344,100 Zestimate®
$163/sqft
$2,045 Estimated rent
Home value
$344,100
$327,000 - $361,000
$2,045/mo
Zestimate® history
Owner options
List your home for rent
$2,045/mo
Rent Zestimate®
Find your next renter with Zillow Rental Manager. Plus, with online applications, you can quickly screen prospective tenants – for free.
$2,045/mo
Rent Zestimate®
Refinance and save
$2,399/mo
Est. payment
Refinancing to a lower rate could help reduce your monthly payments and save thousands over the life of the loan.
$2,399/mo
Est. payment
Explore your selling options
Work with a Zillow partner agent
Leverage their expertise and Zillow's premium Showcase listings to get your home seen by more buyers.
Get startedList with your own agent
Get your home in front of millions of buyers by listing it on Zillow.
Learn how to do itSell it yourself
Take full control of how buyers see your home on Zillow by listing For Sale by Owner (FSBO).
List your homeWhat's special
Zillow last checked:
Listing updated:
Listed by:
Joanna Cumbo 252-342-1153,
Great Moves Realty
Bought with:
Ken L Fitzpatrick, 341916
Redfin Corporation
Source: Hive MLS,MLS#: 100412829 Originating MLS: Jacksonville Board of Realtors
Originating MLS: Jacksonville Board of RealtorsFacts & features
Interior
Bedrooms & bathrooms
- Bedrooms: 3
- Bathrooms: 3
- Full bathrooms: 2
- 1/2 bathrooms: 1
Rooms
- Room types: Dining Room, Living Room, Kitchen, Master Bedroom, Bedroom 1, Bedroom 2
Primary bedroom
- Description: 17x15 Level: Up- 2nd Floor
- Level: Second
- Dimensions: 17 x 15
Bedroom 1
- Description: 11x13 Level: Up- 2nd Floor
- Level: Second
- Dimensions: 11 x 13
Bedroom 2
- Description: 11x13 Level: Up- 2nd Floor
- Level: Second
- Dimensions: 11 x 13
Dining room
- Description: 14x12 Level: Down- 1st Floor
- Level: First
- Dimensions: 14 x 12
Kitchen
- Description: 11x11 Level: Down- 1st Floor
- Level: First
- Dimensions: 11 x 11
Living room
- Description: 15x24 Level: Down- 1st Floor
- Level: First
- Dimensions: 15 x 24
Heating
- Heat Pump, Electric
Cooling
- Heat Pump
Appliances
- Included: Electric Oven, Built-In Microwave, Refrigerator, Dishwasher
- Laundry: Dryer Hookup, Washer Hookup, Laundry Room
Features
- Walk-in Closet(s), Tray Ceiling(s), High Ceilings, Ceiling Fan(s), Walk-in Shower, Blinds/Shades, Walk-In Closet(s)
- Flooring: Carpet, Laminate, Vinyl
- Basement: None
Interior area
- Total structure area: 1,997
- Total interior livable area: 1,997 sqft
Property
Parking
- Total spaces: 2
- Parking features: Concrete, Garage Door Opener, On Site
- Attached garage spaces: 2
Accessibility
- Accessibility features: None
Features
- Levels: Two
- Stories: 2
- Patio & porch: Covered, Deck, Porch
- Pool features: None
- Fencing: Back Yard,Wood,Privacy
- Waterfront features: None
Lot
- Size: 6,534 Square Feet
- Dimensions: 75 x 106 x 53 x 106
Details
- Parcel number: 427902998937
- Zoning: R-10
- Special conditions: Standard
Construction
Type & style
- Home type: SingleFamily
- Property subtype: Single Family Residence
Materials
- Stone, Vinyl Siding, Wood Frame
- Foundation: Slab
- Roof: Architectural Shingle
Condition
- New construction: No
- Year built: 2011
Utilities & green energy
- Sewer: Private Sewer
- Water: Public
- Utilities for property: Water Available
Green energy
- Green verification: ENERGY STAR Certified Homes
Community & HOA
Community
- Security: Smoke Detector(s)
- Subdivision: Peggys Cove Southbridge
HOA
- Has HOA: Yes
- Amenities included: Maintenance Common Areas, Maintenance Roads, Taxes
- HOA fee: $440 annually
- HOA name: Peggys Cove HOA
Location
- Region: Sneads Ferry
Financial & listing details
- Price per square foot: $163/sqft
- Tax assessed value: $256,180
- Annual tax amount: $1,677
- Date on market: 11/2/2023
- Cumulative days on market: 25 days
- Listing agreement: Exclusive Right To Sell
- Listing terms: Cash,Conventional,FHA,USDA Loan,VA Loan
- Road surface type: Paved
Price history
| Date | Event | Price |
|---|---|---|
| 7/4/2024 | Listing removed | -- |
Source: Zillow Rentals Report a problem | ||
| 1/8/2024 | Sold | $325,000$163/sqft |
Source:  Hive MLS #100412829 Report a problem Hive MLS #100412829 Report a problem | ||
| 11/26/2023 | Pending sale | $325,000$163/sqft |
Source: Hive MLS #100412829 Report a problem | ||
| 11/17/2023 | Price change | $325,000-0.3%$163/sqft |
Source: Hive MLS #100412829 Report a problem | ||
| 11/2/2023 | Listed for sale | $326,000$163/sqft |
Source: Hive MLS #100412829 Report a problem | ||
| 11/1/2023 | Listing removed | -- |
Source: Hive MLS #100400628 Report a problem | ||
| 10/24/2023 | Price change | $326,000-0.5%$163/sqft |
Source: Hive MLS #100400628 Report a problem | ||
| 10/10/2023 | Listed for rent | $1,800$1/sqft |
Source: Zillow Rentals Report a problem | ||
| 10/3/2023 | Price change | $327,500-0.5%$164/sqft |
Source: Hive MLS #100400628 Report a problem | ||
| 9/18/2023 | Price change | $329,000-0.2%$165/sqft |
Source: Hive MLS #100400628 Report a problem | ||
| 9/6/2023 | Listing removed | -- |
Source: Zillow Rentals Report a problem | ||
| 8/31/2023 | Price change | $329,500-0.1%$165/sqft |
Source: Hive MLS #100400628 Report a problem | ||
| 8/18/2023 | Listed for sale | $329,900+67.5%$165/sqft |
Source: Hive MLS #100400628 Report a problem | ||
| 8/15/2023 | Listed for rent | $1,800$1/sqft |
Source: Zillow Rentals Report a problem | ||
| 8/15/2023 | Listing removed | -- |
Source: Zillow Rentals Report a problem | ||
| 8/10/2023 | Price change | $1,800-5.3%$1/sqft |
Source: Zillow Rentals Report a problem | ||
| 8/8/2023 | Price change | $1,900-5%$1/sqft |
Source: Zillow Rentals Report a problem | ||
| 6/28/2023 | Listed for rent | $2,000$1/sqft |
Source: Zillow Rentals Report a problem | ||
| 7/5/2011 | Sold | $197,000$99/sqft |
Source: Hive MLS #30463174 Report a problem | ||
Public tax history
| Year | Property taxes | Tax assessment |
|---|---|---|
| 2025 | $1,677 | $256,180 |
| 2024 | $1,677 | $256,180 |
| 2023 | $1,677 -0.1% | $256,180 |
| 2022 | $1,678 +26.4% | $256,180 +36% |
| 2021 | $1,328 | $188,330 |
| 2020 | $1,328 | $188,330 |
| 2019 | $1,328 | $188,330 |
| 2018 | $1,328 +6.1% | $188,330 +1.6% |
| 2017 | $1,251 | $185,360 |
| 2016 | $1,251 | $185,360 |
| 2015 | $1,251 | $185,360 |
| 2014 | $1,251 +5.6% | $185,360 -8.5% |
| 2013 | $1,185 | $202,500 |
| 2012 | $1,185 | $202,500 |
Find assessor info on the county website
Neighborhood: 28460
Nearby homes
- $340,0003 bd3 ba1.8k sqft217 Peggys Trce, Sneads Ferry, NC 28460Sold
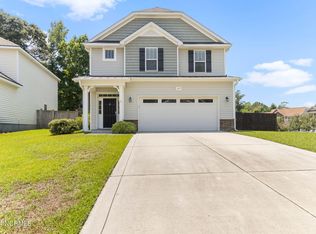
- $335,7003 bd2 ba1.8k sqft213 Peggys Trce, Sneads Ferry, NC 28460Off Market
- $329,5003 bd3 ba1.7k sqft303 Bonnie Ct, Sneads Ferry, NC 28460Sold
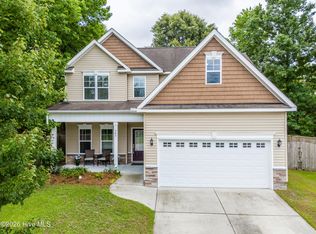
- $335,2004 bd2 ba1.8k sqft211 Peggys Trce, Sneads Ferry, NC 28460Off Market

- $330,0003 bd3 ba2k sqft305 Bonnie Ct, Sneads Ferry, NC 28460Sold
- $325,0004 bd2 ba1.8k sqft216 Peggys Trce, Sneads Ferry, NC 28460Sold
- $320,0003 bd3 ba1.8k sqft219 Peggys Trce, Sneads Ferry, NC 28460Sold
- $336,5004 bd3 ba1.6k sqft125 Peggy's Trace, Sneads Ferry, NC 28460Off Market
Nearby schools
GreatSchools rating
- 5/10Dixon ElementaryGrades: PK-5Distance: 2.2 mi
- 7/10Dixon MiddleGrades: 6-8Distance: 2.2 mi
- 5/10Dixon HighGrades: 9-12Distance: 4.5 mi
Get a cash offer in 3 minutes
Find out how much your home could sell for in as little as 3 minutes with a no-obligation cash offer.
Estimated market value
$344,100
Get a cash offer in 3 minutes
Find out how much your home could sell for in as little as 3 minutes with a no-obligation cash offer.
Estimated market value
$344,100
- North Carolina
- Onslow County
- Sneads Ferry
- 28460
- 215 Peggy'S Trace
Nearby cities
Nearby zip codes
Other Sneads Ferry Topics
