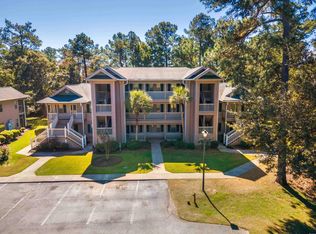
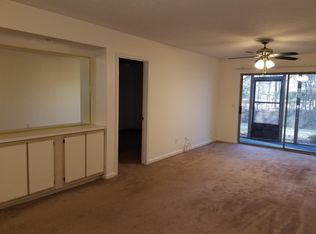
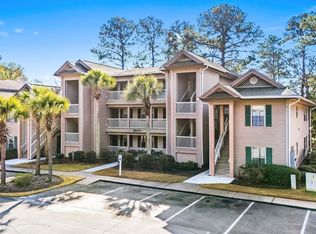
Completely remodeled from wall to wall and floor to ceiling, this exceptional True Blue end unit offers the perfect blend of modern upgrades and privacy. Every detail has been thoughtfully updated with luxury LVP flooring throughout the main living areas, new tile flooring in the kitchen and baths, fresh paint, new light fixtures, new appliances, new granite countertops, new soft-close white cabinetry, new bathroom vanities, a new hot water heater, and new vertical blinds. This desirable end unit features its own private staircase and is ideally positioned with the lake and golf course directly behind, while mature vegetation provides a peaceful, private setting to enjoy from the screened porch. Upon entering the foyer, you'll immediately appreciate the abundance of natural light form the extra windows and the bright, freshly painted interior. The beautifully redesigned kitchen showcases stainless GE appliances, including a refrigerator, smooth-top range, microwave, and dishwasher, along with granite countertops, recessed lighting above the breakfast bar, a corner pantry and stylish tile flooring that complements the cabinetry perfectly. The spacious living room features a soaring vaulted ceiling, ceiling fan, additional glass-accent cabinetry for display and storage, and sliding glass doors leading to the screened porch where you can relax and take in the serene surroundings. The primary suite offers a ceiling fan for added comfort, and an updated private bath featuring a double sink vanity with granite countertops and new tile flooring. A guest bedroom and updated guest bath provide comfortable accommodations for family and friends. Additional features include a convenient downstairs storage room ideal for beach gear, golf clubs, and bicycles. Located in the highly desirable Ture blue golf community, this move-in ready unit offers resort style living just minutes from the beach, restaurants, shopping, and all the Pawleys Island has to offer. Simply bring your belongings- everything else has already been done.
Pending
$279,000
215 Pinehurst Ln. #7E, Pawleys Island, SC 29585
2beds
1,050sqft
Condominium
Built in 1998
-- sqft lot
$271,300 Zestimate®
$266/sqft
$539/mo HOA
What's special
Serene surroundingsCorner pantryGuest bedroomPrivate staircaseNew granite countertopsBright freshly painted interiorFresh paint
- 29 days |
- 228 |
- 17 |
Likely to sell faster than
Zillow last checked:
Listing updated:
Listed by:
Teresa W Cagle Cell:843-833-2156,
The Litchfield Company Real Estate
Source: CCAR,MLS#: 2615740 Originating MLS: Coastal Carolinas Association of Realtors
Originating MLS: Coastal Carolinas Association of RealtorsFacts & features
Interior
Bedrooms & bathrooms
- Bedrooms: 2
- Bathrooms: 2
- Full bathrooms: 2
Rooms
- Room types: Foyer, Screened Porch, Utility Room
Heating
- Central, Electric
Cooling
- Central Air
Appliances
- Included: Dishwasher, Microwave, Range, Refrigerator
- Laundry: Washer Hookup
Features
- Ceiling Fan(s), Dual Sinks, Main Level Primary, Split Bedrooms, Tub Shower, Window Treatments, Breakfast Bar, Entrance Foyer, High Speed Internet, Stainless Steel Appliances, Solid Surface Counters
- Flooring: Luxury Vinyl, Luxury VinylPlank, Tile
- Doors: Insulated Doors
- Common walls with other units/homes: End Unit
Interior area
- Total structure area: 1,150
- Total interior livable area: 1,050 sqft
Property
Parking
- Parking features: Assigned
Features
- Levels: One
- Stories: 1
- Patio & porch: Rear Porch, Porch, Screened
- Exterior features: Porch, Storage
- Pool features: Community, Outdoor Pool
- Has view: Yes
- View description: Golf Course
- Waterfront features: Pond
Lot
- Features: Near Golf Course, Lake Front, On Golf Course, Pond on Lot
Details
- Additional parcels included: ,
- Parcel number: 0401000010705
- Zoning: MF
- Special conditions: None
Construction
Type & style
- Home type: Condo
- Architectural style: Low Rise
- Property subtype: Condominium
- Attached to another structure: Yes
Materials
- Vinyl Siding
Condition
- Resale
- Year built: 1998
Utilities & green energy
- Water: Public
- Utilities for property: Cable Available, Electricity Available, Sewer Available, Water Available, High Speed Internet Available, Trash Collection
Green energy
- Energy efficient items: Doors, Windows
Community & HOA
Community
- Features: Clubhouse, Cable TV, Internet Access, Recreation Area, Golf, Long Term Rental Allowed, Pool, Short Term Rental Allowed
- Security: Security Service
- Subdivision: True Blue 1
HOA
- Has HOA: Yes
- Amenities included: Clubhouse, Pet Restrictions, Security, Trash, Cable TV, Maintenance Grounds
- Services included: Association Management, Common Areas, Insurance, Internet, Maintenance Grounds, Pest Control, Pool(s), Recreation Facilities, Sewer, Security, Trash, Water
- HOA fee: $539 monthly
Location
- Region: Pawleys Island
Financial & listing details
- Price per square foot: $266/sqft
- Tax assessed value: $125,000
- Annual tax amount: $1,583
- Date on market: 6/22/2026
- Electric utility on property: Yes
Estimated market value
$271,300
$258,000 - $285,000
$1,935/mo
Price history
| Date | Event | Price |
|---|---|---|
| 7/3/2026 | Pending sale | $279,000$266/sqft |
Source:  CCAR #2615740 Report a problem CCAR #2615740 Report a problem | ||
| 6/22/2026 | Listed for sale | $279,000+264.7%$266/sqft |
Source: CCAR #2615740 Report a problem | ||
| 6/10/2013 | Sold | $76,500-7.3%$73/sqft |
Source: Public Record Report a problem | ||
| 4/11/2013 | Price change | $82,500-2.8%$79/sqft |
Source: CENTURY 21 The Harrelson Group #1217352 Report a problem | ||
| 2/20/2013 | Price change | $84,900-5.7%$81/sqft |
Source: CENTURY 21 The Harrelson Group #1217352 Report a problem | ||
| 11/16/2012 | Price change | $90,000-9.7%$86/sqft |
Source: CENTURY 21 The Harrelson Group #1217352 Report a problem | ||
| 11/2/2012 | Listed for sale | $99,700$95/sqft |
Source: CENTURY 21 The Harrelson Group #1217352 Report a problem | ||
Public tax history
| Year | Property taxes | Tax assessment |
|---|---|---|
| 2024 | $1,583 +2.8% | $6,110 |
| 2023 | $1,540 +7.9% | $6,110 |
| 2022 | $1,427 +3.2% | $6,110 |
| 2021 | $1,382 +0.1% | $6,110 +22.2% |
| 2020 | $1,380 | $5,000 +10.8% |
| 2019 | -- | $4,512 |
| 2018 | $1,238 +3.6% | -- |
| 2017 | $1,195 +3.4% | $5,313 |
| 2016 | $1,155 | $5,313 |
| 2015 | $1,155 | -- |
| 2014 | $1,155 -22.6% | $77,000 -35.8% |
| 2012 | $1,492 | $120,000 |
| 2011 | -- | $120,000 |
| 2010 | -- | $120,000 |
| 2009 | -- | $120,000 |
| 2008 | -- | $120,000 |
| 2007 | -- | $120,000 +53.8% |
| 2005 | -- | $78,000 |
| 2003 | -- | $78,000 |
| 2002 | -- | $78,000 |
| 2001 | $1,097 +4.2% | $78,000 |
| 2000 | $1,053 | $78,000 |
Find assessor info on the county website
Monthly payment
Est. payment
Payment breakdown
Explore the cost of this home by adjusting the details. Changes won't be saved.Climate risks
Neighborhood: 29585
Nearby schools
GreatSchools rating
- 10/10Waccamaw Elementary SchoolGrades: PK-3Distance: 0.9 mi
- 10/10Waccamaw Middle SchoolGrades: 7-8Distance: 4.3 mi
- 8/10Waccamaw High SchoolGrades: 9-12Distance: 0.3 mi
Schools provided by the listing agent
- Elementary: Waccamaw Elementary School
- Middle: Waccamaw Middle School
- High: Waccamaw High School
Source: CCAR. This data may not be complete. We recommend contacting the local school district to confirm school assignments for this home.
- $204,0002 bd2 ba1.1k sqft227 Pinehurst Ln UNIT 6E, Pawleys Island, SC 29585Sold

- $197,3002 bd2 ba950 sqft215 Pinehurst Ln UNIT 7J, Pawleys Island, SC 29585Sold
- $281,0002 bd2 ba950 sqft227 Pinehurst Ln UNIT 6B, Pawleys Island, SC 29585Sold
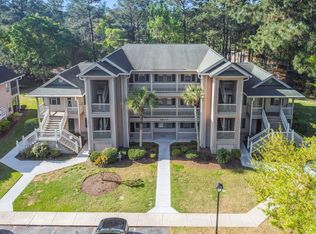
- $270,9002 bd2 ba-- sqft248 Pinehurst Ln UNIT 8A, Pawleys Island, SC 29585Off Market
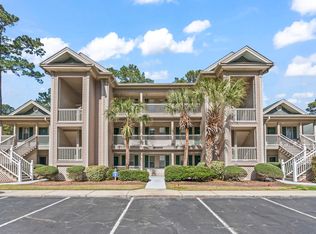
- $226,7002 bd2 ba1.1k sqft248 Pinehurst Ln UNIT 8B, Pawleys Island, SC 29585Off Market
- $251,100-- bd2 ba-- sqft248 Pinehurst Ln UNIT 8C, Pawleys Island, SC 29585Off Market
- $299,5003 bd3 ba1.4k sqft248 Pinehurst Ln UNIT 8D, Pawleys Island, SC 29585Off Market
- $275,9003 bd3 ba1.2k sqft248 Pinehurst Ln UNIT 8E, Pawleys Island, SC 29585Off Market
A local agent can set up tours, give advice and negotiate with sellers.
Similar homes
- $280,0003 bd2 ba1.2k sqft1125 Blue Stem Dr. #29-I, Pawleys Island, SC 29585For Sale

 MLS ID #2617329, Henry L Roberts Jr, Litchfield Real Estate. CCAR
 - $278,0002 bd2 ba950 sqft227 Pinehurst Ln. #6i, Pawleys Island, SC 29585For Sale
 MLS ID #2608841, Shawn M Robey, Realty ONE Group Dockside. CCAR
 - $259,9002 bd2 ba950 sqft23 Pinehurst Ln. #1J, Pawleys Island, SC 29585For Sale
 MLS ID #2611274, Jack W Poznanski, Coastal Tides Realty. CCAR
 - $233,0002 bd2 ba976 sqft270 Pinehurst Dr. #9-I, Pawleys Island, SC 29585For Sale
 MLS ID #2600825, Joyce Visconti, Resourceful Realty. CCAR
 - $317,5003 bd2 ba1.2k sqft448 Pinehurst Ln. #16-I, Pawleys Island, SC 29585For SaleMLS ID #2606289, Olivia Leskoske, RE/MAX Southern Shores. CCAR
- $298,0002 bd2 ba950 sqftTrue Blue 1, Pawleys Island, SC 29585For SaleMLS ID #2512764, Suzanne Conway, BHHS Carolina Sun Real Estate. CCAR
- $322,9003 bd2 ba1.2k sqft1135 Blue Stem Dr. #28G, Pawleys Island, SC 29585For SaleMLS ID #2602394, Alissa Lightman, Lightman Properties MB Listing Agent. CCAR
- $285,0003 bd2 ba1.5k sqft63 Pembroke Ln. #63, Pawleys Island, SC 29585For SaleMLS ID #2607350, Jeff A Buehler, Century 21 The Harrelson Group. CCAR
- $168,9002 bd2 ba1.1k sqftEgret Run, Pawleys Island, SC 29585For SaleMLS ID #2617667, Teresa W Cagle, The Litchfield Company Real Estate. CCAR
- $297,5002 bd2 ba1.2k sqft133 Puffin Dr. #1C, Pawleys Island, SC 29585For SaleMLS ID #2614353, The Steel Group, Keller Williams Pawleys Island. CCAR
- $379,0003 bd2 ba1.3k sqft1057 Blue Stem Dr. #36-C, Pawleys Island, SC 29585For SaleMLS ID #2615910, Ashby L Steel, Steel Realty. CCAR
- $228,5003 bd2 ba1.2k sqft14, Pawleys Island, SC 29585For SaleMLS ID #2608947, Shawn L Hixenbaugh, INNOVATE Real Estate. CCAR
- $299,9002 bd2 ba1.2k sqft144 Puffin Dr. #3-C, Pawleys Island, SC 29585For SaleMLS ID #2607886, Lynn Magnan, ERA Wilder Realty Inc PI. CCAR
- $224,9003 bd2 ba1.3k sqft274 Saint Christopher Circle, Pawleys Island, SC 29585For SaleMLS ID #2523093, Jackson F Altman, RE/MAX Executive. CCAR
- $195,0002 bd2 ba850 sqftSalt Marsh Cove, Pawleys Island, SC 29585For SaleMLS ID #2615661, Alice E Risley, Duncan Group Properties. CCAR
- $188,0002 bd2 ba1.1k sqft58 Beaver Pond Loop Unit 26, Pawleys Island, SC 29585For Sale
 MLS ID #26015400, Phillip Woody. CTMLS
 - $319,9003 bd2 ba1.3k sqftThe Village at Pawleys Island, Pawleys Island, SC 29585For SaleMLS ID #2529867, Connor C Callaway, Callaway Estates. CCAR
- $414,9003 bd2 ba1.2k sqftTall Pines, Pawleys Island, SC 29585For SaleMLS ID #2610896, Jennifer Hamilton, BHHS Coastal Real Estate. CCAR
- $194,9002 bd2 ba844 sqft435 Salt Marsh Circle #19D, Pawleys Island, SC 29585For SaleMLS ID #2607343, The Nelson Team, The Litchfield Company Real Estate. CCAR
- $290,0003 bd2 ba1.1k sqft17 Sedley Ct., Georgetown, SC 29440For SaleMLS ID #2615952, Alison Pavy, INNOVATE Real Estate. CCAR
