Adorable move in ready one family owned home in the Derry Area School District. This well-maintained home is SO much larger on the inside than it appears from the outside! A cute covered front porch greets you as you enter this home. Neutrally painted walls with white trim in the family room. an abundance of Cherry cabinets in this eat in kitchen will provide you with lots of storage. There is a built in pantry & a matching desk to provide a great work space. The peninsula is a great area for prep work or to stage your food for a party. This kitchen features a gas stove, refrigerator, dishwasher and garbage disposal. A window at the sink allows you to look out to the back yard as you are working. A newer door with window & built in blind opens to the generous back deck. On this main level are two bedrooms. Both neutrally painted with white trim and ceiling light fan. The front bedroom has a built in bookcase. A great place to display personal items. The front bedroom also has a large walk into closet. A full bath with a new tub/shower combo. Upstairs is a large room the size of the home. Nicely maintained hardwood floors are on this floor. Two windows on each end. Tons of storage that runs the width of the home on both sides with insulation and lighting. Two additional closets can be found in this room. The basement is another great area for storage. Two nicely sized rooms provide dry storage. The mechanics of the home are on this level along with the laundry. The original built in shower and "pittsburgh potty" (which is enclosed) is also on this level. With some creativity, a smaller finished area can be created on this level. A rear back door opens to the backyard. The back yard is level and has trees behind it to provide a bit of privacy. Newer windows throughout. 2 new expansion tanks. Newer railing for the steps in front. It is believed that there is hardwood floor in the family room under the carpet.
Sold for $149,900
$149,900
215 Richmond St, Loyalhanna, PA 15661
3beds
--sqft
Single Family Residence
Built in 1946
0.5 Acres Lot
$153,500 Zestimate®
$--/sqft
$1,499 Estimated rent
Home value
$153,500
$140,000 - $169,000
$1,499/mo
Zestimate® history
Owner options
List your home for rent
$1,499/mo
Rent Zestimate®
Find your next renter with Zillow Rental Manager. Plus, with online applications, you can quickly screen prospective tenants – for free.
$1,499/mo
Rent Zestimate®
Refinance and save
$1,022/mo
Est. payment
Refinancing to a lower rate could help reduce your monthly payments and save thousands over the life of the loan.
$1,022/mo
Est. payment
Explore your selling options
Work with a Zillow partner agent
Leverage their expertise and Zillow's premium Showcase listings to get your home seen by more buyers.
Get startedList with your own agent
Get your home in front of millions of buyers by listing it on Zillow.
Learn how to do itSell it yourself
Take full control of how buyers see your home on Zillow by listing For Sale by Owner (FSBO).
List your homeWhat's special
Covered front porchNewer windows throughout
Zillow last checked:
Listing updated:
Listed by:
Jocelyn Petrosky 724-838-3660,
BERKSHIRE HATHAWAY THE PREFERRED REALTY
Bought with:
Richard Fritz, RS172109L
SCALISE REAL ESTATE
Source: WPMLS,MLS#: 1738158 Originating MLS: West Penn Multi-List
Originating MLS: West Penn Multi-ListFacts & features
Interior
Bedrooms & bathrooms
- Bedrooms: 3
- Bathrooms: 2
- Full bathrooms: 1
- 1/2 bathrooms: 1
Primary bedroom
- Level: Main
- Dimensions: 15x11
Bedroom 2
- Level: Main
- Dimensions: 12x11
Bedroom 3
- Level: Upper
- Dimensions: 31x12
Bonus room
- Level: Basement
- Dimensions: 25x21
Bonus room
- Level: Basement
- Dimensions: 12x10
Bonus room
- Level: Basement
- Dimensions: 12x9
Family room
- Level: Main
- Dimensions: 15x11
Kitchen
- Level: Main
- Dimensions: 15x11
Heating
- Gas, Hot Water
Cooling
- Central Air
Appliances
- Included: Some Gas Appliances, Dishwasher, Disposal, Refrigerator, Stove
Features
- Window Treatments
- Flooring: Ceramic Tile, Hardwood, Carpet
- Windows: Screens, Window Treatments
- Basement: Unfinished,Walk-Out Access
Property
Parking
- Parking features: On Street
- Has uncovered spaces: Yes
Features
- Levels: One and One Half
- Stories: 1.5
Lot
- Size: 0.5 Acres
- Dimensions: 86.47 x 267
Details
- Parcel number: 4540080185
Construction
Type & style
- Home type: SingleFamily
- Property subtype: Single Family Residence
Materials
- Aluminum Siding
- Roof: Composition
Condition
- Resale
- Year built: 1946
Utilities & green energy
- Sewer: Other
- Water: Public
Community & HOA
Location
- Region: Loyalhanna
Financial & listing details
- Tax assessed value: $11,060
- Annual tax amount: $1,375
- Date on market: 1/26/2026
Price history
| Date | Event | Price |
|---|---|---|
| 3/11/2026 | Sold | $149,900 |
Source:  WPMLS #1738158 Report a problem WPMLS #1738158 Report a problem | ||
| 3/11/2026 | Pending sale | $149,900 |
Source: WPMLS #1738158 Report a problem | ||
| 2/4/2026 | Contingent | $149,900 |
Source: WPMLS #1738158 Report a problem | ||
| 1/26/2026 | Listed for sale | $149,900 |
Source: WPMLS #1738158 Report a problem | ||
Public tax history
| Year | Property taxes | Tax assessment |
|---|---|---|
| 2024 | $1,375 +6.9% | $11,060 |
| 2023 | $1,286 | $11,060 |
| 2022 | $1,286 | $11,060 |
| 2021 | $1,286 +2.2% | $11,060 |
| 2020 | $1,259 | $11,060 |
| 2019 | $1,259 +6.6% | $11,060 |
| 2018 | $1,181 +2.7% | $11,060 |
| 2017 | $1,150 +4.5% | $11,060 |
| 2016 | $1,100 | $11,060 |
| 2015 | $1,100 | $11,060 |
| 2014 | $1,100 +1% | $11,060 |
| 2013 | $1,089 | $11,060 |
| 2012 | $1,089 | $11,060 |
| 2011 | $1,089 | $11,060 |
| 2010 | $1,089 | $11,060 |
| 2009 | $1,089 +0.5% | $11,060 |
| 2008 | $1,084 +4.3% | $11,060 |
| 2007 | $1,040 | $11,060 |
| 2006 | $1,040 | $11,060 |
| 2005 | $1,040 +6.8% | $11,060 |
| 2004 | $973 +8.1% | $11,060 |
| 2003 | $900 +4.8% | $11,060 |
| 2002 | $859 +4.7% | $11,060 |
| 2000 | $821 | $11,060 |
Find assessor info on the county website
Neighborhood: 15661
Nearby homes
- $140,000-- bd-- ba-- sqft211 Richmond St, Loyalhanna, PA 15661Off Market
- $165,0003 bd2 ba1.7k sqft217 Richmond St, Loyalhanna, PA 15661Sold
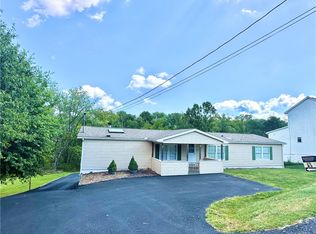
- $135,700-- bd-- ba1.1k sqft219 Richmond St, Loyalhanna, PA 15661Off Market
- $165,500-- bd-- ba-- sqft209 Richmond St, Loyalhanna, PA 15661Off Market
- $11,560-- bd-- ba912 sqft216 Richmond St, Loyalhanna, PA 15661Off Market
- $102,500-- bd-- ba-- sqft204 Brennan Ave, Loyalhanna, PA 15661Off Market
- $135,700-- bd-- ba-- sqft206 Brennan Ave, Loyalhanna, PA 15661Off Market
- $12,280-- bd-- ba2k sqft223 Richmond St, Latrobe, PA 15650Off Market
Nearby schools
GreatSchools rating
- 5/10Grandview El SchoolGrades: K-5Distance: 3.3 mi
- 6/10Derry Area Middle SchoolGrades: 6-8Distance: 3.1 mi
- 5/10Derry Area Senior High SchoolGrades: 9-12Distance: 3.1 mi
Schools provided by the listing agent
- District: Derry Area
Source: WPMLS. This data may not be complete. We recommend contacting the local school district to confirm school assignments for this home.


Get pre-qualified for a loan
At Zillow Home Loans, we can pre-qualify you in as little as 5 minutes with no impact to your credit score.An equal housing lender. NMLS #10287.
- Pennsylvania
- Westmoreland County
- Loyalhanna
- 15661
- 215 Richmond St
Nearby cities
Nearby zip codes
Other Loyalhanna Topics
