Beautiful ranch home situated on just over 1/2 acre, semi-private lot that backs to the woods & features a mostly level back yard. This home is sprawling & has loads of room for entertaining. The bright kitchen features a large pantry, appliances, skylights, kitchen island & flows into the family room complete with a cozy fireplace & built-in cabinets. The living & dining rooms are open to make entertaining a breeze. Retreat to the large en-suite master with a walk through walk-in closet & over-sized master bath with a garden tub. Relax on the large rear deck & watch the local deer & birds or enjoy your morning coffee on the covered front porch. Tons of parking in the paved driveway that runs from front to the rear of home. The lower level is massive & ready for you to make it an incredible game room or flex space that you desire. The over-sized 2 car garage has plenty of room to additionally store a riding mower, motorcycle or other toys. Don’t wait to see it!
Sold for $165,000
$165,000
217 Richmond St, Loyalhanna, PA 15661
3beds
1,782sqft
Manufactured Home, Single Family Residence
Built in 1994
0.53 Acres Lot
$199,000 Zestimate®
$93/sqft
$1,687 Estimated rent
Home value
$199,000
$183,000 - $217,000
$1,687/mo
Zestimate® history
Owner options
List your home for rent
$1,687/mo
Rent Zestimate®
Find your next renter with Zillow Rental Manager. Plus, with online applications, you can quickly screen prospective tenants – for free.
$1,687/mo
Rent Zestimate®
Refinance and save
$1,125/mo
Est. payment
Refinancing to a lower rate could help reduce your monthly payments and save thousands over the life of the loan.
$1,125/mo
Est. payment
Explore your selling options
Work with a Zillow partner agent
Leverage their expertise and Zillow's premium Showcase listings to get your home seen by more buyers.
Get startedList with your own agent
Get your home in front of millions of buyers by listing it on Zillow.
Learn how to do itSell it yourself
Take full control of how buyers see your home on Zillow by listing For Sale by Owner (FSBO).
List your homeWhat's special
Zillow last checked:
Listing updated:
Listed by:
Aimee Dempsey 724-838-3660,
BERKSHIRE HATHAWAY THE PREFERRED REALTY
Bought with:
Donna Tidwell, RS-189358L
BERKSHIRE HATHAWAY THE PREFERRED REALTY
Source: WPMLS,MLS#: 1669999 Originating MLS: West Penn Multi-List
Originating MLS: West Penn Multi-ListFacts & features
Interior
Bedrooms & bathrooms
- Bedrooms: 3
- Bathrooms: 2
- Full bathrooms: 2
Primary bedroom
- Level: Main
- Dimensions: 17x12
Bedroom 2
- Level: Main
- Dimensions: 12x10
Bedroom 3
- Level: Main
- Dimensions: 11x10
Dining room
- Level: Main
- Dimensions: 11x10
Entry foyer
- Level: Main
- Dimensions: 04x04
Family room
- Level: Main
- Dimensions: 16x14
Game room
- Level: Basement
- Dimensions: 36x26
Kitchen
- Level: Main
- Dimensions: 16x13
Laundry
- Level: Main
- Dimensions: 10x08
Living room
- Level: Main
- Dimensions: 17x16
Heating
- Forced Air, Gas
Cooling
- Central Air
Appliances
- Included: Some Electric Appliances, Dishwasher, Microwave, Refrigerator, Stove
Features
- Kitchen Island, Pantry
- Flooring: Carpet, Laminate, Vinyl
- Basement: Full,Walk-Out Access
- Number of fireplaces: 1
Interior area
- Total structure area: 1,782
- Total interior livable area: 1,782 sqft
Property
Parking
- Total spaces: 2
- Parking features: Built In, Garage Door Opener
- Has attached garage: Yes
Features
- Levels: One
- Stories: 1
- Pool features: None
Lot
- Size: 0.53 Acres
- Dimensions: 0.53
Details
- Parcel number: 4540080226
Construction
Type & style
- Home type: MobileManufactured
- Architectural style: Colonial,Ranch
- Property subtype: Manufactured Home, Single Family Residence
Materials
- Other
- Roof: Asphalt
Condition
- Resale
- Year built: 1994
Utilities & green energy
- Sewer: Public Sewer
- Water: Public
Community & HOA
Location
- Region: Loyalhanna
Financial & listing details
- Price per square foot: $93/sqft
- Tax assessed value: $11,220
- Annual tax amount: $1,345
- Date on market: 9/3/2024
Price history
| Date | Event | Price |
|---|---|---|
| 10/18/2024 | Sold | $165,000+1.2%$93/sqft |
Source:  WPMLS #1669999 Report a problem WPMLS #1669999 Report a problem | ||
| 9/24/2024 | Contingent | $163,000$91/sqft |
Source: WPMLS #1669999 Report a problem | ||
| 9/20/2024 | Listed for sale | $163,000$91/sqft |
Source: WPMLS #1669999 Report a problem | ||
| 9/9/2024 | Contingent | $163,000$91/sqft |
Source: WPMLS #1669999 Report a problem | ||
| 9/3/2024 | Listed for sale | $163,000+393.9%$91/sqft |
Source: WPMLS #1669999 Report a problem | ||
| 10/23/2014 | Sold | $33,000-57.3%$19/sqft |
Source: Public Record Report a problem | ||
| 5/27/2005 | Sold | $77,350$43/sqft |
Source: Public Record Report a problem | ||
Public tax history
| Year | Property taxes | Tax assessment |
|---|---|---|
| 2024 | $1,394 +6.9% | $11,220 |
| 2023 | $1,305 | $11,220 |
| 2022 | $1,305 0% | $11,220 |
| 2021 | $1,305 +2.2% | $11,220 |
| 2020 | $1,277 | $11,220 |
| 2019 | $1,277 +6.6% | $11,220 |
| 2018 | $1,198 -35.2% | $11,220 -43.2% |
| 2017 | $1,850 -5.9% | $19,760 |
| 2016 | $1,966 | $19,760 |
| 2015 | $1,966 | $19,760 |
| 2014 | $1,966 +1% | $19,760 |
| 2013 | $1,946 | $19,760 |
| 2012 | $1,946 | $19,760 |
| 2011 | $1,946 | $19,760 |
| 2010 | $1,946 | $19,760 |
| 2009 | $1,946 +0.5% | $19,760 |
| 2008 | $1,936 +4.3% | $19,760 |
| 2007 | $1,857 | $19,760 |
| 2006 | $1,857 | $19,760 |
| 2005 | $1,857 +6.8% | $19,760 |
| 2004 | $1,739 +8.1% | $19,760 |
| 2003 | $1,608 +4.8% | $19,760 |
| 2002 | $1,535 +4.7% | $19,760 |
| 2000 | $1,466 | $19,760 |
Find assessor info on the county website
Neighborhood: 15661
Nearby homes
- $149,9003 bd2 ba-- sqft215 Richmond St, Loyalhanna, PA 15661Sold
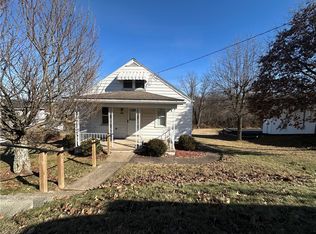
- $135,700-- bd-- ba1.1k sqft219 Richmond St, Loyalhanna, PA 15661Off Market
- $140,000-- bd-- ba-- sqft211 Richmond St, Loyalhanna, PA 15661Off Market
- $12,280-- bd-- ba2k sqft223 Richmond St, Latrobe, PA 15650Off Market
- $12,100-- bd-- ba-- sqft223 Richmond St, Latrobe, PA 15650Off Market
- $11,560-- bd-- ba912 sqft216 Richmond St, Loyalhanna, PA 15661Off Market
- $165,500-- bd-- ba-- sqft209 Richmond St, Loyalhanna, PA 15661Off Market
- $226,6003 bd2 ba-- sqft225 Brinker St, Latrobe, PA 15650Off Market
Nearby schools
GreatSchools rating
- 5/10Grandview El SchoolGrades: K-5Distance: 3.3 mi
- 6/10Derry Area Middle SchoolGrades: 6-8Distance: 3.1 mi
- 5/10Derry Area Senior High SchoolGrades: 9-12Distance: 3.1 mi
Schools provided by the listing agent
- District: Derry Area
Source: WPMLS. This data may not be complete. We recommend contacting the local school district to confirm school assignments for this home.
- Pennsylvania
- Westmoreland County
- Loyalhanna
- 15661
- 217 Richmond St
Nearby cities
Nearby zip codes
Other Loyalhanna Topics
