Skip main navigation
Sold for $318,000
  • Tax assessed value
    $318,000

    215 Rosecroft Dr, Easley, SC 29642

    3beds
    2,280sqft
    Townhouse
    Built in ----
    -- sqft lot
    $314,800 Zestimate®
    $139/sqft
    $2,159 Estimated rent

    Home value

    $314,800

    $299,000 - $331,000

    $2,159/mo

    Zestimate® history
    Loading
    Loading...

    Owner options

    List your home for rent

    $2,159/mo

    Rent Zestimate®

    Find your next renter with Zillow Rental Manager. Plus, with online applications, you can quickly screen prospective tenants – for free.

    Learn more

    $2,159/mo

    Rent Zestimate®

    Refinance and save

    $3,209/mo

    Est. payment

    Refinancing to a lower rate could help reduce your monthly payments and save thousands over the life of the loan.

    See today's rates

    $3,209/mo

    Est. payment

    Explore your selling options

    Work with a Zillow partner agent

    Leverage their expertise and Zillow's premium Showcase listings to get your home seen by more buyers.

    Get started

    List with your own agent

    Get your home in front of millions of buyers by listing it on Zillow.

    Learn how to do it

    Sell it yourself

    Take full control of how buyers see your home on Zillow by listing For Sale by Owner (FSBO).

    List your home

    What's special

    Screened back patioGranite countertopsClose to shoppingSeparate storagePrimary suiteUpgraded kitchenOversized tile shower
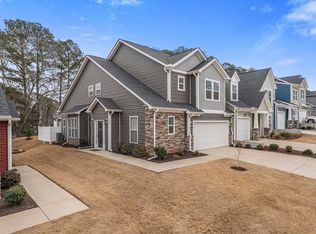
    Experience modern comfort in this stunning 3 bedroom, 2 ½ bath townhouse, only 2 years old, in a wonderful neighborhood with amazing community appeal! Entertain in the formal dining room or under 12-foot vaulted ceilings in the open concept kitchen and living area. The upgraded kitchen features stainless appliances, granite countertops, a tile backsplash and a 5-burner gas stove, all complemented by luxury laminate wood flooring. Unwind in the convenience of the primary suite on the main floor, complete with a spacious bath showcasing an oversized tile shower with built-in seating. Upstairs, along with 2 bedrooms, you will also enjoy the flexibility of a large bonus room as well as separate storage and utility rooms. This home also has a pre-wired Pestban system in place. The screened back patio provides a peaceful outdoor retreat, and with lawn maintenance and irrigation handled by the HOA, ease and comfort await, making this townhome a complete package for any lifestyle. Close to shopping, restaurants and all amenities Easley has to offer. Love to golf? Smithfields Golf & Country Club is less than a 5 minute golf cart ride away! Washer, dryer and refrigerator convey with the home. Call me to schedule a showing today!

    Zillow last checked:

    Listing updated:

    Listed by:

    Michelle Waller 864-906-6001,

    Access Realty, LLC

    Bought with:

    AGENT NONMEMBER

    NONMEMBER OFFICE

    Source: WUMLS,MLS#: 20271028MLS LogoOriginating MLS: Western Upstate Association of Realtors

    Facts & features

    Interior

    Bedrooms & bathrooms
    • Bedrooms: 3
    • Bathrooms: 3
    • Full bathrooms: 2
    • 1/2 bathrooms: 1
    • Main level bathrooms: 1
    • Main level bedrooms: 1
    Primary bedroom
    • Level: Main
    • Dimensions: 13x14
    Bedroom 2
    • Level: Upper
    • Dimensions: 13x12
    Bedroom 3
    • Level: Upper
    • Dimensions: 11x13
    Bonus room
    • Level: Upper
    • Dimensions: 16x10
    Breakfast room nook
    • Level: Main
    • Dimensions: 15x8
    Dining room
    • Level: Main
    • Dimensions: 11x15
    Great room
    • Level: Main
    • Dimensions: 15x15
    Kitchen
    • Level: Main
    • Dimensions: 15x11
    Laundry
    • Level: Main
    • Dimensions: 8x8
    Screened porch
    • Level: Main
    • Dimensions: 8x13
    Heating
    • Central, Forced Air, Gas
    Cooling
    • Central Air, Electric
    Appliances
    • Included: Convection Oven, Dryer, Dishwasher, Electric Water Heater, Gas Cooktop, Disposal, Gas Oven, Gas Range, Ice Maker, Microwave, Refrigerator, Washer, PlumbedForIce Maker
    • Laundry: Washer Hookup, Gas Dryer Hookup
    Features
    • Ceiling Fan(s), Cathedral Ceiling(s), Dual Sinks, Granite Counters, Bath in Primary Bedroom, Main Level Primary, Pull Down Attic Stairs, Smooth Ceilings, Shower Only, Cable TV, Walk-In Closet(s), Walk-In Shower, Window Treatments
    • Flooring: Carpet, Luxury Vinyl Plank
    • Windows: Blinds, Insulated Windows, Tilt-In Windows, Vinyl
    • Basement: None
    Interior area
    • Total structure area: 2,280
    • Total interior livable area: 2,280 sqft
    • Finished area above ground: 0
    • Finished area below ground: 0

    Property

    Parking
    • Total spaces: 1
    • Parking features: Attached, Garage, Driveway, Garage Door Opener
    • Attached garage spaces: 1
    Accessibility
    • Accessibility features: Low Threshold Shower
    Features
    • Levels: Two
    • Stories: 2
    • Patio & porch: Patio, Porch, Screened
    • Exterior features: Patio
    Lot
    • Features: City Lot, Level, Subdivision
    Details
    • Parcel number: 503817116022

    Construction

    Type & style
    • Home type: Townhouse
    • Architectural style: Craftsman
    • Property subtype: Townhouse
    Materials
    • Stone, Vinyl Siding
    • Foundation: Slab
    Details
    • Builder name: Dan Ryan

    Utilities & green energy

    • Sewer: Public Sewer
    • Water: Public
    • Utilities for property: Electricity Available, Natural Gas Available, Sewer Available, Cable Available, Underground Utilities

    Community & neighborhood

    Security
    • Security features: Smoke Detector(s)
    Community
    • Community features: Sidewalks
    Location
    • Region: Easley
    • Subdivision: Sheffield Village

    HOA & financial

    HOA
    • Has HOA: Yes
    • HOA fee: $1,380 annually
    • Services included: Common Areas, Maintenance Grounds, Street Lights, Trash

    Other

    Other facts
    • Listing agreement: Exclusive Right To Sell

    Price history

    DateEventPrice
    4/15/2024Sold$318,000-0.6%$139/sqft
    Source: WUMLS #20271028 Report a problem
    3/20/2024Pending sale$319,900$140/sqft
    Source: WUMLS #20271028 Report a problem
    3/18/2024Contingent$319,900$140/sqft
    Source: Greater Greenville AOR #1518070 Report a problem
    2/2/2024Listed for sale$319,900+3.2%$140/sqft
    Source: Greater Greenville AOR #1518070 Report a problem
    2/10/2022Sold$309,990$136/sqft
    Source: WUMLS #20245711 Report a problem
    1/15/2022Pending sale$309,990$136/sqft
    Source: Greater Greenville AOR #1455698 Report a problem
    12/29/2021Price change$309,990+0.6%$136/sqft
    Source: Greater Greenville AOR #1455698 Report a problem
    11/21/2021Price change$307,990+1.7%$135/sqft
    Source: Greater Greenville AOR #1455698 Report a problem
    11/6/2021Price change$302,990+1%$133/sqft
    Source: Greater Greenville AOR #1455698 Report a problem
    9/18/2021Price change$299,990-1.3%$132/sqft
    Source: Greater Greenville AOR #1446704 Report a problem
    8/21/2021Price change$303,990-1%$133/sqft
    Source: Greater Greenville AOR #1446704 Report a problem
    8/14/2021Price change$306,990+0.7%$135/sqft
    Source: Greater Greenville AOR #1446704 Report a problem
    6/29/2021Pending sale$304,990$134/sqft
    Source: Greater Greenville AOR #1446704 Report a problem
    6/13/2021Listed for sale$304,990$134/sqft
    Source: Greater Greenville AOR #1446704 Report a problem

    Public tax history

    YearProperty taxesTax assessment
    2025$1,291 -14.9%$12,720 +2.7%
    2024$1,517 +6.3%$12,390 -0.1%
    2023$1,427 +2%$12,400 +3.6%
    2022$1,398 +736.2%$11,970 +2076.4%
    2021$167 -77.9%$550 -81.7%
    2020$758 $3,000

    Find assessor info on the county website

    Neighborhood: 29642

    Nearby schools

    GreatSchools rating
    Schools provided by the listing agent
    • Elementary: Forest Acres El
    • Middle: Gettys Middle School
    • High: Easley High

    Source: WUMLS. This data may not be complete. We recommend contacting the local school district to confirm school assignments for this home.

    Get a cash offer in 3 minutes
    Find out how much your home could sell for in as little as 3 minutes with a no-obligation cash offer.
    Estimated market value
    $314,800
    Get a cash offer in 3 minutes
    Find out how much your home could sell for in as little as 3 minutes with a no-obligation cash offer.
    Estimated market value
    $314,800