Skip main navigation
Sold for $325,000
  • $325,000

    221 Rosecroft Dr, Easley, SC 29642

    3beds
    2,370sqft
    Townhouse, Residential
    Built in 2021
    -- sqft lot
    $325,000 Zestimate®
    $137/sqft
    $2,123 Estimated rent

    Home value

    $325,000

    $273,000 - $387,000

    $2,123/mo

    Zestimate® history
    Loading
    Loading...

    Owner options

    List your home for rent

    $2,123/mo

    Rent Zestimate®

    Find your next renter with Zillow Rental Manager. Plus, with online applications, you can quickly screen prospective tenants – for free.

    Learn more

    $2,123/mo

    Rent Zestimate®

    Refinance and save

    $1,867/mo

    Est. payment

    Refinancing to a lower rate could help reduce your monthly payments and save thousands over the life of the loan.

    See today's rates

    $1,867/mo

    Est. payment

    Explore your selling options

    Work with a Zillow partner agent

    Leverage their expertise and Zillow's premium Showcase listings to get your home seen by more buyers.

    Get started

    List with your own agent

    Get your home in front of millions of buyers by listing it on Zillow.

    Learn how to do it

    Sell it yourself

    Take full control of how buyers see your home on Zillow by listing For Sale by Owner (FSBO).

    List your home

    What's special

    Rocking chairEnd unit townhomeExpansive loft areaSealed garage floorSpacious islandAdditional bedroomsUpgraded stainless steel appliances
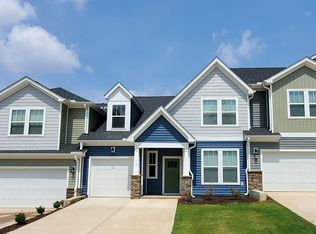
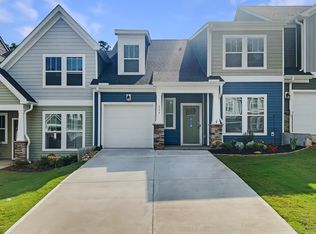
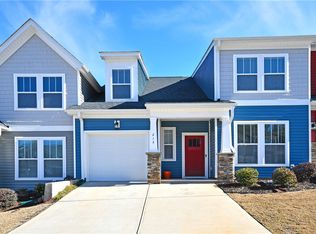
    This community is located less than a minute from Smithfield's Country Club and Golf Course. This home embodies luxury, style, and quality craftsmanship. It is an end unit townhome featuring the master bedroom on the main level, a 2-car garage, and 2,370 sq. ft. of living space, ensuring it checks all your boxes. Sheffield Village, where the home is situated, is ideally located in Easley, SC, between Greenville and Clemson, and is just 11 miles from Downtown Greenville! The homeowner, who is a builder, has added several impressive features, including: - A screened back porch - Privacy fencing - A grill pad with a gas stub for the grill - A stunning ceramic tile shower - Shiplap trim details - Sealed garage floor - Additional garage storage shelving **Home Description:** Upon entering through the front door and standing in the foyer, you will immediately notice the incredibly high ceilings throughout the home, with vaulted ceilings in the main living area. The first level features hardwood-style LVT flooring, upgraded cabinets, and an open concept floor plan that seamlessly connects the kitchen and living space, making it perfect for entertaining. The kitchen is truly the focal point, boasting pendant lighting over a spacious island, granite countertops, and upgraded stainless steel appliances. Adjacent to the main living area, you will find the first-floor Primary bedroom and bathroom. The size of the Primary closet, the oversized shower, and the dual vanity are breathtaking. As you ascend the oak wood stairs with open rails, you will be amazed by the expansive loft area and additional bedrooms, as well as the second laundry room and full bathroom. At this point, you may feel confident that this is indeed the home for you! Your new home is perfect for any occasion—whether you're hosting family game nights in the upstairs loft, watching a game in the spacious great room, or relaxing in a rocking chair on the covered porch, you will continuously enjoy the comfort of the Lakehurst home. There is no doubt that your expectations of what a townhome can be will be forever redefined. To schedule an appointment, please contact the homeowner.

    Zillow last checked:

    Listing updated:

    Listed by:

    Glenn Kruizenga 864-554-7727,

    HQ Real Estate, LLC

    Bought with:

    Giacomo Campus

    North Group Real Estate

    Source: Greater Greenville AOR,MLS#: 1546904MLS Logo

    Facts & features

    Interior

    Bedrooms & bathrooms
    • Bedrooms: 3
    • Bathrooms: 3
    • Full bathrooms: 2
    • 1/2 bathrooms: 1
    • Main level bathrooms: 1
    • Main level bedrooms: 1
    Rooms
    • Room types: Laundry, Loft
    Primary bedroom
    • Area: 240
    • Dimensions: 16 x 15
    Bedroom 2
    • Area: 156
    • Dimensions: 12 x 13
    Bedroom 3
    • Area: 169
    • Dimensions: 13 x 13
    Primary bathroom
    • Features: Double Sink, Full Bath, Shower Only, Shower-Separate, Walk-In Closet(s)
    • Level: Main
    Family room
    • Area: 240
    • Dimensions: 16 x 15
    Kitchen
    • Area: 153
    • Dimensions: 9 x 17
    Heating
    • Forced Air, Natural Gas
    Cooling
    • Central Air
    Appliances
    • Included: Dishwasher, Free-Standing Gas Range, Microwave, Gas Water Heater
    • Laundry: 1st Floor, 2nd Floor, Laundry Room
    Features
    • Ceiling Fan(s), Vaulted Ceiling(s), Granite Counters, Open Floorplan, Walk-In Closet(s)
    • Flooring: Carpet, Ceramic Tile, Laminate
    • Windows: Insulated Windows
    • Basement: None
    • Has fireplace: No
    • Fireplace features: None
    Interior area
    • Total structure area: 2,370
    • Total interior livable area: 2,370 sqft

    Property

    Parking
    • Total spaces: 2
    • Parking features: Attached, Garage Door Opener, Concrete
    • Attached garage spaces: 2
    • Has uncovered spaces: Yes
    Features
    • Levels: Two
    • Stories: 2
    • Patio & porch: Patio
    Lot
    • Features: Other, 1/2 Acre or Less
    Details
    • Parcel number: 503817106942

    Construction

    Type & style
    • Home type: Townhouse
    • Architectural style: Craftsman
    • Property subtype: Townhouse, Residential
    Materials
    • Stone, Vinyl Siding
    • Foundation: Slab
    • Roof: Architectural
    Condition
    • Year built: 2021
    Details
    • Builder model: Lakehurst
    • Builder name: Dan Ryan Builders

    Utilities & green energy

    • Sewer: Public Sewer
    • Water: Public

    Community & HOA

    Community
    • Features: None
    • Subdivision: Sheffield Village
    HOA
    • Has HOA: Yes
    • Services included: Common Area Ins., Maintenance Grounds, By-Laws
    Location
    • Region: Easley

    Financial & listing details

    • Price per square foot: $137/sqft
    • Tax assessed value: $457,800
    • Annual tax amount: $1,697
    • Date on market: 1/30/2025

    Price history

    DateEventPrice
    2/28/2025Sold$325,000-3.8%$137/sqft
    Source: Greater Greenville AOR #1546904 Report a problem
    2/13/2025Pending sale$337,895$143/sqft
    Source: Greater Greenville AOR #1546904 Report a problem
    1/30/2025Listed for sale$337,895+12.9%$143/sqft
    Source: Greater Greenville AOR #1546904 Report a problem
    12/22/2021Sold$299,241-7.4%$126/sqft
    Source: WUMLS #20241846 Report a problem
    11/16/2021Pending sale$322,990$136/sqft
    Source: Greater Greenville AOR #1448150 Report a problem
    11/6/2021Price change$322,990+0.9%$136/sqft
    Source: Greater Greenville AOR #1448150 Report a problem
    8/21/2021Price change$319,990-1.8%$135/sqft
    Source: Greater Greenville AOR #1448150 Report a problem
    8/6/2021Price change$325,990+0.6%$138/sqft
    Source: Greater Greenville AOR #1448150 Report a problem
    7/17/2021Price change$323,990-1.1%$137/sqft
    Source: Greater Greenville AOR #1448150 Report a problem
    6/30/2021Listed for sale$327,705$138/sqft
    Source: Greater Greenville AOR #1448150 Report a problem

    Public tax history

    YearProperty taxesTax assessment
    2025$1,697 +15.9%$13,760 +15%
    2024$1,464 +6.3%$11,970
    2023$1,378 -69.6%$11,970 -33.3%
    2022$4,536 +2612.6%$17,950 +3163.6%
    2021$167 -77.9%$550 -81.7%
    2020$758 $3,000
    Find assessor info on the county website

    Neighborhood: 29642

    Nearby schools

    GreatSchools rating
    Schools provided by the listing agent
    • Elementary: Forest Acres
    • Middle: Richard H. Gettys
    • High: Easley

    Source: Greater Greenville AOR. This data may not be complete. We recommend contacting the local school district to confirm school assignments for this home.

    Get a cash offer in 3 minutes
    Find out how much your home could sell for in as little as 3 minutes with a no-obligation cash offer.
    Estimated market value
    $325,000
    Get a cash offer in 3 minutes
    Find out how much your home could sell for in as little as 3 minutes with a no-obligation cash offer.
    Estimated market value
    $325,000