Skip main navigation
Closed
  • $685,000

    215 Rosewood Dr, Nellysford, VA 22958

    3beds
    3,444sqft
    Single Family Residence
    Built in 2009
    0.28 Acres Lot
    $693,800 Zestimate®
    $199/sqft
    $2,895 Estimated rent

    Home value

    $693,800

    Estimated sales range

    Not available

    $2,895/mo

    Zestimate® history
    Loading
    Loading...

    Owner options

    List your home for rent

    $2,895/mo

    Rent Zestimate®

    Find your next renter with Zillow Rental Manager. Plus, with online applications, you can quickly screen prospective tenants – for free.

    Learn more

    $2,895/mo

    Rent Zestimate®

    Refinance and save

    $3,996/mo

    Est. payment

    Refinancing to a lower rate could help reduce your monthly payments and save thousands over the life of the loan.

    See today's rates

    $3,996/mo

    Est. payment

    Explore your selling options

    Work with a Zillow partner agent

    Leverage their expertise and Zillow's premium Showcase listings to get your home seen by more buyers.

    Get started

    List with your own agent

    Get your home in front of millions of buyers by listing it on Zillow.

    Learn how to do it

    Sell it yourself

    Take full control of how buyers see your home on Zillow by listing For Sale by Owner (FSBO).

    List your home

    What's special

    Propane gas fireplaceBeautiful stoneworkMain floor master suiteGranite countersPantry for storageBuilt in tv cabinetCherry cabinets
    This is the only single family home in the Rosewood Community, this home was built with quality features throughout, and designed carefully for maximum accessibility and includes ADA compliant features. Beautiful stonework greets you at the arched entry door, formal living room with custom woodwork. Gourmet kitchen open to the dining room should please the most demanding cook, gas cooktop with water supply, wall ovens, beautiful cherry cabinets and warm granite counters. There is a pantry for storage. The large and bright family room has a propane gas fireplace and custom shelving and bookcase and a built in TV cabinet. The library has beautiful cherry cabinets and shelving. The main floor master suite is very private and just down the hall from the kitchen. There is a guest room on the main level, and an additional guest or study on the second floor, an unfinished bonus room on the second level which could be converted into a bedroom or other uses.

    Zillow last checked:

    Listing updated:

    Listed by:

    TIM MERRICK 434-825-0866,

    WINTERGREEN REALTY, LLC

    Bought with:

    RANDY THOMPSON, 0225022851

    THOMPSON REAL ESTATE COMPANY

    Source: CAAR,MLS#: 669866MLS LogoOriginating MLS: Charlottesville Area Association of Realtors

    Facts & features

    Interior

    Bedrooms & bathrooms
    • Bedrooms: 3
    • Bathrooms: 3
    • Full bathrooms: 3
    • Main level bathrooms: 2
    • Main level bedrooms: 2
    Rooms
    • Room types: Bathroom, Bonus Room, Bedroom, Den, Dining Room, Full Bath, Foyer, Kitchen, Laundry, Living Room, Primary Bathroom, Primary Bedroom, Office, Study, Sunroom, Utility Room
    Primary bedroom
    • Level: First
    Bedroom
    • Level: First
    Bedroom
    • Level: Second
    Primary bathroom
    • Level: First
    Bathroom
    • Level: Second
    Bathroom
    • Level: First
    Bonus room
    • Level: Second
    Dining room
    • Level: First
    Kitchen
    • Level: First
    Laundry
    • Level: First
    Living room
    • Level: First
    Study
    • Level: First
    Sunroom
    • Level: First
    Heating
    • Heat Pump, Propane
    Cooling
    • Central Air, Heat Pump
    Appliances
    • Included: Built-In Oven, Dishwasher, Gas Cooktop, Disposal, Microwave, Refrigerator, Dryer, Washer
    • Laundry: Washer Hookup, Dryer Hookup
    Features
    • Double Vanity, Primary Downstairs, Walk-In Closet(s), Breakfast Bar, Entrance Foyer, Home Office, Recessed Lighting, Utility Room
    • Flooring: Carpet, Laminate, Porcelain Tile
    • Windows: Transom Window(s)
    • Has basement: No
    • Has fireplace: Yes
    • Fireplace features: Gas Log
    Interior area
    • Total structure area: 4,679
    • Total interior livable area: 3,444 sqft
    • Finished area above ground: 3,444
    • Finished area below ground: 0

    Property

    Parking
    • Total spaces: 2
    • Parking features: Attached, Electricity, Garage, Garage Door Opener, Garage Faces Side
    • Attached garage spaces: 2
    Accessibility
    • Accessibility features: Grab Bars
    Features
    • Levels: One and One Half
    • Stories: 1.5
    • Pool features: Association
    • Has view: Yes
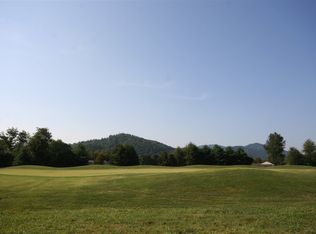
    • View description: Golf Course, Mountain(s), Panoramic, Residential, Rural
    Lot
    • Size: 0.28 Acres
    • Features: Dead End, Landscaped, On Golf Course, Private
    Details
    • Parcel number: 11SB21
    • Zoning description: R-1 Residential

    Construction

    Type & style
    • Home type: SingleFamily
    • Architectural style: Contemporary
    • Property subtype: Single Family Residence
    Materials
    • Fiber Cement, Stick Built
    • Foundation: Block
    • Roof: Architectural,Composition,Shingle
    Condition
    • New construction: No
    • Year built: 2009

    Utilities & green energy

    • Sewer: Community/Coop Sewer, Shared Septic
    • Water: Community/Coop
    • Utilities for property: Cable Available, Fiber Optic Available

    Community & HOA

    Community
    • Features: Sidewalks
    • Security: Security System, Smoke Detector(s), Surveillance System
    • Senior community: Yes
    • Subdivision: STONEY CREEK
    HOA
    • Has HOA: Yes
    • Amenities included: Beach Rights, Clubhouse, Fitness Center, Golf Course, Stable(s), Picnic Area, Playground, Pool, Sauna, Tennis Court(s), Trail(s), Water
    • Services included: Association Management, Clubhouse, Playground, Pool(s), Reserve Fund, Road Maintenance, Snow Removal, Security
    Location
    • Region: Nellysford

    Financial & listing details

    • Price per square foot: $199/sqft
    • Tax assessed value: $432,700
    • Annual tax amount: $3,115
    • Date on market: 10/8/2025
    • Cumulative days on market: 22 days
    • Exclusions: Personal items in garage.

    Price history

    DateEventPrice
    1/21/2026Sold$685,000-2.1%$199/sqft
    Source: CAAR #669866 Report a problem
    10/30/2025Pending sale$699,500$203/sqft
    Source: CAAR #669866 Report a problem
    10/8/2025Listed for sale$699,500+27.4%$203/sqft
    Source: CAAR #669866 Report a problem
    4/26/2018Sold$549,000-0.1%$159/sqft
    Source: Public Record Report a problem
    3/16/2018Listed for sale$549,500-21.2%$160/sqft
    Source: WINTERGREEN REALTY, LLC #573021 Report a problem
    4/24/2009Sold$697,237$202/sqft
    Source: Public Record Report a problem

    Public tax history

    YearProperty taxesTax assessment
    2024$2,813 $432,700
    2023$2,813 $432,700
    2022$2,813 +0.4%$432,700 +11.2%
    2021$2,802 $389,100
    2020$2,802 $389,100
    2019$2,802 $389,100
    2018-- $389,100 -8.2%
    2017-- $424,000
    2016$3,053 $424,000
    2015$3,053 $424,000
    2014$3,053 $424,000 -22.9%
    2012-- $550,200
    2011-- $550,200
    2010-- $550,200
    Find assessor info on the county website

    Neighborhood: 22958

    Nearby schools

    GreatSchools rating
    Schools provided by the listing agent
    • Elementary: Rockfish
    • Middle: Nelson
    • High: Nelson

    Source: CAAR. This data may not be complete. We recommend contacting the local school district to confirm school assignments for this home.

    Sell for more on Zillow
    Get a Zillow Showcase℠ listing at no additional cost and you could sell for .
    $693,800
    2% more
    +$13,876
    With Zillow Showcase(estimated)
    $707,676
    Sell for more on Zillow
    Get a Zillow Showcase℠ listing at no additional cost and you could sell for .
    $693,800
    2% more
    +$13,876
    With Zillow Showcase(estimated)
    $707,676