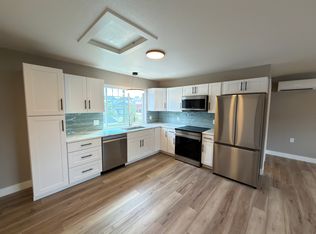
Move In Ready Home with Full ADU Above Garage Now Available! With easy access to Boulder and Denver, this House One Plan offers an open floor plan with main floor bedroom, private office, covered front porch and deck as well as 3 Car Detached Garage. Also included in this plan- 42" Great Room Fireplace, Mud Room, Whole House Humidifier and More! Experience the open main floor concept with Entertainers Kitchen and Wet Bar that connects to the open Great Room and Dining Area that connects to the covered back deck. This home is fully fenced and landscaped. Above the Garage you will find a fully functional ADU space that includes a Kitchenette, Dining Area, Living Room, Bedroom and Bathroom. This neighborhood is located in original town Superior which means that you can walk to shops and restaurants or ride bike on the Coal Creek trail.
Sold for $1,440,000
$1,440,000
215 S 1st Avenue, Superior, CO 80027
4beds
3,634sqft
Single Family Residence
Built in 2024
7,379 Square Feet Lot
$1,430,800 Zestimate®
$396/sqft
$5,278 Estimated rent
Home value
$1,430,800
$1.32M - $1.55M
$5,278/mo
Zestimate® history
Owner options
List your home for rent
$5,278/mo
Rent Zestimate®
Find your next renter with Zillow Rental Manager. Plus, with online applications, you can quickly screen prospective tenants – for free.
$5,278/mo
Rent Zestimate®
Refinance and save
$6,876/mo
Est. payment
Refinancing to a lower rate could help reduce your monthly payments and save thousands over the life of the loan.
$6,876/mo
Est. payment
Explore your selling options
Work with a Zillow partner agent
Leverage their expertise and Zillow's premium Showcase listings to get your home seen by more buyers.
Get startedList with your own agent
Get your home in front of millions of buyers by listing it on Zillow.
Learn how to do itSell it yourself
Take full control of how buyers see your home on Zillow by listing For Sale by Owner (FSBO).
List your homeWhat's special
Zillow last checked:
Listing updated:
Listed by:
Seth Williamson swilliamson@livebouldercreek.com,
WK Real Estate
Bought with:
Michelle Clifford, 40044731
Compass Colorado, LLC - Boulder
Stephanie Goodenough, 100097038
Compass - Boulder
Source: REcolorado as distributed by MLS GRID,MLS#: 3805537
Facts & features
Interior
Bedrooms & bathrooms
- Bedrooms: 4
- Bathrooms: 5
- Full bathrooms: 4
- 1/2 bathrooms: 1
- Main level bathrooms: 2
- Main level bedrooms: 1
Primary bedroom
- Description: Main Floor Master Bedroom With Full Private Bath
- Level: Upper
- Area: 224 Square Feet
- Dimensions: 14 x 16
Bedroom
- Description: Main Floor Bedroom
- Level: Main
- Area: 150 Square Feet
- Dimensions: 15 x 10
Bedroom
- Description: Upper Guest Bedroom
- Level: Upper
- Area: 156 Square Feet
- Dimensions: 13 x 12
Bedroom
- Description: Bedroom In Adu Space Above Garage
- Level: Upper
- Area: 90 Square Feet
- Dimensions: 10 x 9
Primary bathroom
- Level: Upper
Bathroom
- Level: Main
- Area: 48 Square Feet
- Dimensions: 6 x 8
Bathroom
- Level: Main
Bathroom
- Level: Upper
Bathroom
- Description: Bathroom In Adu Above Garage
- Level: Upper
Dining room
- Description: Private Dining Room
- Level: Main
- Area: 96 Square Feet
- Dimensions: 8 x 12
Great room
- Description: Open Great Room With Fireplace
- Level: Main
- Area: 195 Square Feet
- Dimensions: 13 x 15
Kitchen
- Description: Open Kitchen Off Living Room
- Level: Main
- Area: 192 Square Feet
- Dimensions: 16 x 12
Kitchen
- Description: Kitchenette In Adu Above Garage
- Level: Upper
- Area: 132 Square Feet
- Dimensions: 11 x 12
Laundry
- Level: Upper
- Area: 84 Square Feet
- Dimensions: 7 x 12
Living room
- Level: Main
- Area: 187 Square Feet
- Dimensions: 11 x 17
Loft
- Level: Upper
- Area: 104 Square Feet
- Dimensions: 8 x 13
Mud room
- Level: Main
- Area: 42 Square Feet
- Dimensions: 7 x 6
Heating
- Forced Air, Natural Gas
Cooling
- Central Air
Appliances
- Included: Bar Fridge, Dishwasher, Disposal, Microwave, Oven, Refrigerator, Self Cleaning Oven
- Laundry: In Unit
Features
- Eat-in Kitchen, Entrance Foyer, High Ceilings, Kitchen Island, Open Floorplan, Pantry, Primary Suite, Smart Thermostat, Smoke Free, Walk-In Closet(s), Wired for Data
- Flooring: Carpet, Tile, Wood
- Windows: Double Pane Windows
- Basement: Crawl Space,Sump Pump
- Number of fireplaces: 1
- Fireplace features: Gas, Gas Log, Great Room
Interior area
- Total structure area: 3,634
- Total interior livable area: 3,634 sqft
- Finished area above ground: 3,634
Property
Parking
- Total spaces: 3
- Parking features: Concrete, Dry Walled, Insulated Garage, Oversized
- Garage spaces: 3
Features
- Levels: Two
- Stories: 2
- Patio & porch: Covered, Deck, Front Porch
- Exterior features: Gas Valve, Private Yard, Rain Gutters
- Fencing: Full
- Has view: Yes
- View description: Water
- Has water view: Yes
- Water view: Water
Lot
- Size: 7,379 Square Feet
- Features: Corner Lot, Landscaped, Level, Near Public Transit, Sprinklers In Front
Details
- Parcel number: R0614003
- Zoning: RES
- Special conditions: Standard
Construction
Type & style
- Home type: SingleFamily
- Property subtype: Single Family Residence
Materials
- Frame, Other
- Foundation: Structural
- Roof: Composition
Condition
- Year built: 2024
Details
- Builder model: House One
- Builder name: Boulder Creek Neighborhoods
- Warranty included: Yes
Utilities & green energy
- Sewer: Public Sewer
- Water: Public
Green energy
- Energy efficient items: Appliances, Construction, Doors, HVAC, Insulation, Lighting, Roof, Thermostat, Water Heater, Windows
Community & HOA
Community
- Security: Smoke Detector(s)
- Subdivision: Superior
HOA
- Has HOA: Yes
- Services included: Exterior Maintenance w/out Roof, Maintenance Grounds, Snow Removal, Trash
- HOA fee: $152 monthly
- HOA name: MSI
- HOA phone: 303-420-4433
Location
- Region: Louisville
Financial & listing details
- Price per square foot: $396/sqft
- Annual tax amount: $4,364
- Date on market: 11/21/2024
- Listing terms: 1031 Exchange,Cash,Conventional,FHA,VA Loan
- Exclusions: None
- Ownership: Builder
- Road surface type: Paved
Price history
| Date | Event | Price |
|---|---|---|
| 4/28/2025 | Listing removed | $2,000$1/sqft |
Source: Zillow Rentals Report a problem | ||
| 4/24/2025 | Listed for rent | $2,000$1/sqft |
Source: Zillow Rentals Report a problem | ||
| 1/28/2025 | Sold | $1,440,000-4%$396/sqft |
Source:  REcolorado as distributed by MLS GRID #3805537 Report a problem REcolorado as distributed by MLS GRID #3805537 Report a problem | ||
| 12/11/2024 | Pending sale | $1,500,000$413/sqft |
Source: REcolorado as distributed by MLS GRID #3805537 Report a problem | ||
| 11/21/2024 | Listed for sale | $1,500,000$413/sqft |
Source: REcolorado as distributed by MLS GRID #3805537 Report a problem | ||
Public tax history
Tax history is unavailable.
Neighborhood: 80027
Nearby homes
- $1,440,0003 bd3 ba2.8k sqft215 S 1st Ave, Superior, CO 80027Sold
- $1,091,4003 bd3 ba2.5k sqft217 S 1st Ave, Superior, CO 80027Off Market
- $751,4001 bd1 ba770 sqft219 S 1st Ave, Superior, CO 80027Off Market
- $660,6702 bd2 ba1.1k sqft121 Doudy Ct, Superior, CO 80027Sold
- $658,0112 bd3 ba1.1k sqft125 Doudy Ct, Superior, CO 80027Sold
- $1,326,0003 bd4 ba2.4k sqft216 S 2nd Ave, Louisville, CO 80027Off Market
- $1,235,0004 bd4 ba2.9k sqft218 S 2nd Ave, Superior, CO 80027Sold
- $684,9232 bd3 ba1.3k sqft129 Doudy Ct, Superior, CO 80027Sold
Nearby schools
GreatSchools rating
- 6/10Monarch K-8 SchoolGrades: PK-8Distance: 1.2 mi
- 10/10Monarch High SchoolGrades: 9-12Distance: 1.4 mi
Schools provided by the listing agent
- Elementary: Monarch K-8
- Middle: Monarch K-8
- High: Monarch
- District: Boulder Valley RE 2
Source: REcolorado as distributed by MLS GRID. This data may not be complete. We recommend contacting the local school district to confirm school assignments for this home.
Get a cash offer in 3 minutes
Find out how much your home could sell for in as little as 3 minutes with a no-obligation cash offer.
Estimated market value
$1,430,800
Get a cash offer in 3 minutes
Find out how much your home could sell for in as little as 3 minutes with a no-obligation cash offer.
Estimated market value
$1,430,800
- Colorado
- Boulder County
- Superior
- 80027
- 215 S 1st Avenue
Nearby cities
Nearby zip codes
Other Superior Topics
