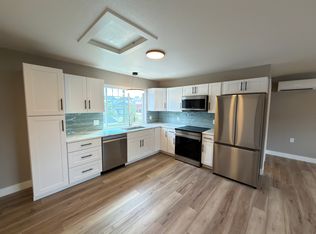
Stunning modern home in the heart of Superior featuring designer finishes, soaring ceilings, and abundant natural light throughout. Expansive open-concept layout is anchored by a chef’s kitchen and oversized island—perfect for entertaining and everyday living. Enjoy mountain views, a beautifully landscaped backyard, and seamless indoor-outdoor living in one of Superior’s most walkable communities. Welcome to 218 S 2nd Avenue, a beautifully crafted residence in the highly desirable Original Town Superior. From the moment you step inside, a bright, airy floor plan greets you, enhanced by 10-foot ceilings, expansive windows, and refined, modern finishes. The heart of the home is the gourmet kitchen, featuring high-end appliances, abundant cabinetry, and a large center island that opens effortlessly to the dining and living areas—creating an ideal space for both entertaining and everyday comfort. The primary suite serves as a private retreat, complete with vaulted ceilings, a luxurious ensuite bath, and generous closet space. Three additional bedrooms offer flexibility for guests and family, all complemented by stylish, well-appointed bathrooms, plus a dedicated home office/flex space. Designed with both lifestyle and functionality in mind, the home extends outdoors to a beautifully landscaped backyard and covered patio—perfect for hosting gatherings, enjoying quiet evenings, or taking in Colorado’s sunshine and views. Additional features include an oversized two-car garage with newly epoxied floors and ample storage for bikes and outdoor gear. The home is pre-wired for a security system and includes a built-in fire suppression system for added peace of mind. Durable Class 4 impact-resistant shingles not only enhance the home’s exterior but can reduce insurance costs. Situated in Original Town Superior, this home offers exceptional walkability to parks, trails, shopping, dining, and community spaces, providing a vibrant and connected lifestyle just outside of Boulder.
Sold for $1,235,000
$1,235,000
218 S 2nd Avenue, Superior, CO 80027
4beds
2,954sqft
Single Family Residence
Built in 2020
7,285 Square Feet Lot
$1,229,800 Zestimate®
$418/sqft
$4,372 Estimated rent
Home value
$1,229,800
$1.14M - $1.32M
$4,372/mo
Zestimate® history
Owner options
List your home for rent
$4,372/mo
Rent Zestimate®
Find your next renter with Zillow Rental Manager. Plus, with online applications, you can quickly screen prospective tenants – for free.
$4,372/mo
Rent Zestimate®
Refinance and save
$7,771/mo
Est. payment
Refinancing to a lower rate could help reduce your monthly payments and save thousands over the life of the loan.
$7,771/mo
Est. payment
Explore your selling options
Work with a Zillow partner agent
Leverage their expertise and Zillow's premium Showcase listings to get your home seen by more buyers.
Get startedList with your own agent
Get your home in front of millions of buyers by listing it on Zillow.
Learn how to do itSell it yourself
Take full control of how buyers see your home on Zillow by listing For Sale by Owner (FSBO).
List your homeWhat's special
Mountain viewsDesigner finishesRefined modern finishesBeautifully landscaped backyardOversized two-car garageLuxurious ensuite bathStylish well-appointed bathrooms
Zillow last checked:
Listing updated:
Listed by:
Bret Weinstein 303-981-1237 bret@guidere.com,
Guide Real Estate
Bought with:
Ben Smith, 100090306
eXp Realty, LLC
Source: REcolorado as distributed by MLS GRID,MLS#: 9253882
Facts & features
Interior
Bedrooms & bathrooms
- Bedrooms: 4
- Bathrooms: 4
- Full bathrooms: 3
- 1/2 bathrooms: 1
- Main level bathrooms: 2
- Main level bedrooms: 1
Bedroom
- Level: Main
Bedroom
- Level: Upper
Bedroom
- Level: Upper
Bedroom
- Features: Primary Suite
- Level: Upper
Bathroom
- Features: En Suite Bathroom
- Level: Main
Bathroom
- Features: Primary Suite
- Level: Upper
Bathroom
- Level: Upper
Bathroom
- Level: Main
Bonus room
- Level: Main
Dining room
- Level: Main
Kitchen
- Level: Main
Laundry
- Level: Upper
Living room
- Level: Main
Heating
- Forced Air
Cooling
- Central Air
Appliances
- Included: Convection Oven, Dishwasher, Disposal, Dryer, Microwave, Oven, Range, Refrigerator, Self Cleaning Oven, Washer
- Laundry: In Unit
Features
- Ceiling Fan(s), Eat-in Kitchen, Entrance Foyer, High Ceilings, Kitchen Island, Pantry, Walk-In Closet(s)
- Flooring: Carpet, Tile, Wood
- Windows: Double Pane Windows, Window Coverings
- Basement: Crawl Space
- Number of fireplaces: 1
- Fireplace features: Living Room
Interior area
- Total structure area: 2,954
- Total interior livable area: 2,954 sqft
- Finished area above ground: 2,954
Property
Parking
- Total spaces: 2
- Parking features: Concrete, Lighted, Oversized
- Garage spaces: 2
Features
- Levels: Two
- Stories: 2
- Patio & porch: Deck, Front Porch
- Exterior features: Lighting, Private Yard, Rain Gutters
- Fencing: Full
- Has view: Yes
- View description: Mountain(s)
Lot
- Size: 7,285 Square Feet
- Features: Irrigated, Landscaped, Master Planned, Sprinklers In Front, Sprinklers In Rear
Details
- Parcel number: R0612298
- Special conditions: Standard
Construction
Type & style
- Home type: SingleFamily
- Architectural style: Contemporary
- Property subtype: Single Family Residence
Materials
- Cement Siding, Frame, Vinyl Siding
- Foundation: Slab
- Roof: Composition
Condition
- Year built: 2020
Utilities & green energy
- Sewer: Public Sewer
- Water: Public
- Utilities for property: Cable Available, Electricity Connected, Internet Access (Wired), Natural Gas Connected, Phone Connected
Community & HOA
Community
- Security: Smoke Detector(s), Video Doorbell
- Subdivision: Superior
HOA
- Has HOA: Yes
- Services included: Reserve Fund, Exterior Maintenance w/out Roof, Irrigation, Maintenance Grounds, Road Maintenance, Snow Removal
- HOA fee: $220 monthly
- HOA name: Rogers Farm Lifestyle Community
- HOA phone: 303-482-2213
Location
- Region: Superior
Financial & listing details
- Price per square foot: $418/sqft
- Tax assessed value: $1,213,600
- Annual tax amount: $8,428
- Date on market: 4/15/2026
- Listing terms: Cash,Conventional,FHA,VA Loan
- Exclusions: Sellers Personal Property, Tv Wall Mounts, And All Staging Items
- Ownership: Individual
- Electric utility on property: Yes
- Road surface type: Paved
Price history
| Date | Event | Price |
|---|---|---|
| 5/15/2026 | Sold | $1,235,000+2.9%$418/sqft |
Source:  REcolorado as distributed by MLS GRID #9253882 Report a problem REcolorado as distributed by MLS GRID #9253882 Report a problem | ||
| 4/21/2026 | Pending sale | $1,200,000$406/sqft |
Source: REcolorado as distributed by MLS GRID #9253882 Report a problem | ||
| 4/15/2026 | Listed for sale | $1,200,000+34.4%$406/sqft |
Source: REcolorado as distributed by MLS GRID #9253882 Report a problem | ||
| 2/16/2021 | Sold | $893,095$302/sqft |
Source: Public Record Report a problem | ||
Public tax history
| Year | Property taxes | Tax assessment |
|---|---|---|
| 2025 | $7,254 +1.4% | $75,850 +2.9% |
| 2024 | $7,154 +31.6% | $73,686 -2.7% |
| 2023 | $5,436 +20.1% | $75,754 +45.8% |
| 2022 | $4,526 +10.5% | $51,966 +16% |
| 2021 | $4,095 | $44,816 +15% |
| 2020 | $4,095 | $38,976 |
Find assessor info on the county website
Neighborhood: 80027
Nearby homes
- $1,291,4003 bd3 ba2.4k sqft220 S 2nd Ave, Superior, CO 80027Off Market
- $1,308,5003 bd4 ba2.4k sqft216 S 2nd Ave, Louisville, CO 80027Off Market

- $1,112,8003 bd3 ba2.5k sqft217 S 1st Ave, Superior, CO 80027Off Market
- $727,6001 bd1 ba770 sqft219 S 1st Ave, Superior, CO 80027Off Market
- $1,225,0003 bd4 ba2.8k sqft302 S 2nd Ave, Louisville, CO 80027Sold
- $1,045,0004 bd3 ba2.2k sqft217 S 2nd Ave, Louisville, CO 80027Sold
- $1,440,0003 bd3 ba2.8k sqft215 S 1st Ave, Superior, CO 80027Sold
- $1,440,0004 bd5 ba3.6k sqft215 S 1st Ave, Louisville, CO 80027Sold
Nearby schools
GreatSchools rating
- 6/10Monarch K-8 SchoolGrades: PK-8Distance: 1.3 mi
- 10/10Monarch High SchoolGrades: 9-12Distance: 1.4 mi
Schools provided by the listing agent
- Elementary: Monarch K-8
- Middle: Monarch K-8
- High: Monarch
- District: Boulder Valley RE 2
Source: REcolorado as distributed by MLS GRID. This data may not be complete. We recommend contacting the local school district to confirm school assignments for this home.
Get a cash offer in 3 minutes
Find out how much your home could sell for in as little as 3 minutes with a no-obligation cash offer.
Estimated market value
$1,229,800
Get a cash offer in 3 minutes
Find out how much your home could sell for in as little as 3 minutes with a no-obligation cash offer.
Estimated market value
$1,229,800
- Colorado
- Boulder County
- Superior
- 80027
- 218 S 2nd Avenue
Nearby cities
Nearby zip codes
Other Superior Topics
