HERE'S YOUR CHANCE TO OWN A PIECE OF HISTORY IN THE ARLINGTON HEIGHTS COUNTRY CLUB ON THE FOX RIVER IN THE HISTORIC RIVER AND RAIL TOWN OF CARY ILLINOIS. THIS UNCONVENTIONAL PROPERTY LOCATED DIRECTLY ON THE FOX RIVER WITH ACCESS TO THE CHAIN O'LAKES OFFERS THE RIGHT BUYER AN OPPORTUNITY TO PURCHASE A CHARMING AFFORDABLE RIVERFRONT HOME AND 1/16TH MEMBERSHIP OF THE ARLINGTON HEIGHTS COUNTRY CLUB! THE HOME FEATURES A COVERED PORCH ENTRY THAT OPENS TO A SPACIOUS DINING ROOM WITH KNOTTY PINE & SHIPLAP ACCENT WALLS, VINTAGE CORNER CABINETS AND IS OPEN TO THE UPDATED KITCHEN OFFERING ORIGINAL WOOD UPPER CABINETS, NEWER LOWER GRAY SHAKER CABINETS WITH BEAUTIFULLY VEINED GRANITE LOOK FORMICA COUNTER TOPS AND NEWER STAINLESS STEEL APPLIANCES. LIVING ROOM IS COMPLEMENTED BY KNOTTY PINE BEAMED CEILING AND WALLS, PLUSH CARPET AND BEAUTIFUL RIVER VIEWS THROUGH THE LARGE WINDOWS. MAIN LEVEL SECOND BEDROOM IS CURRENTLY USED AS AN OFFICE AND OFFERS A DOOR TO THE LARGE RIVERFRONT DECK. COMPLETELY UPDATED BATH FEATURES A CLEAR GLASS SLIDING SHOWER DOOR AND AMPLE STORAGE AREA. RUSTIC UPPER LEVEL MASTER BEDROOM IS ALL KNOTTY PINE AND BOASTS RIVERVIEW, STORAGE NICHES AND WALK-IN CLOSET. SHIPLAP WALLS COMPLEMENT THE FOYER AND MAIN LEVEL LAUNDRY FEATURES NEWER FRONT LOAD WASHER AND DRYER AS WELL AS UTILITY AREA WITH NEWER WELL PRESSURE TANK, NEWER FURNACE AND NEWER ELECTRICAL PANEL... SELLER HAS UPDATED ALL PLUMBING, HVAC (2024) AND ELECTRICAL. NEWER STEEL BEAM RUNS THE LENGTH OF THE HOME AND SELLER HAS ALSO REPLACED ALL SUPPORTS UNDER THE HOUSE... THE FLOORS ARE SUPER SOLID AND LEVEL. ATTACHED SIDE SHED OFFERS CRAWL SPACE ACCESS. FABULOUS 25X14 DECK OFFERS BEAUTIFUL FOX RIVER VIEWS. MINI LIGHTHOUSE WORKS! STEEL SEAWALL WITH CONCRETE CAP ALL ALONG SHORELINE JUST WAITING FOR A PIER TO DOCK YOUR BOAT. LARGE BACKYARD OFFERS PLENTY OF SPACE FOR OUTDOOR ENTERTAINING AND YARD GAMES. CENTER GARAGE STALL ACROSS THE STREET IS INCLUDED AND HAS A MOTORCYCLE LOGO ON DOOR. METRA COMMUTER TRAIN STATION AND DOWNTOWN CARY SHOPS AND RESTAURANTS ARE ALL WITHING WALKING DISTANCE OF THIS HOME MAKING IT THE PERFECT FOX RIVER FRONT RETREAT *** THE TOTAL PROPERTY IS 8 ACRES AND OWNED BY 16 RESIDENTS ON A MEMBERSHIP BASIS. MEMBERSHIP IN THIS COMMUNITY DOES REQUIRE APPROVAL WITH A PROBATIONARY PERIOD. THIS HOME IS OWNED BY AN INDIVIDUAL MEMBER. COUNTY PIN REFLECTS THE ENTIRE ARLINGTON HEIGHTS COUNTRY CLUB PROPERTY AND TOTAL PROPERTY TAX AMOUNT. THE 2024 FEE OF $3500 REFLECTS WHAT THE SELLER HAS PAID TO THE CLUB FOR THEIR PORTION OF THE CLUB'S TAXES AND MAINTENANCE FOR 2023. UPON APPROVAL AND PURCHASE BUYER WILL ASSUME 1/16 CLUB MEMBERSHIP WHICH INCLUDES THIS PROPERTY, HOME AND CORRESPONDING TAXES AND MAINTENANCE FEES. PROPERTY HAS IT'S OWN PRIVATE WELL AND SEPTIC. PLEASE NO DRIVE BY'S - DO NOT WALK THE PROPERTY - YOU WILL BE CONSIDERED TRESPASSING ON PRIVATE PROPERTY. THIS SPECIAL SITUATION WILL REQUIRE A CASH BUYER.
Closed
$168,000
215 S Northwest Hwy, Cary, IL 60013
2beds
1,550sqft
Single Family Residence
Built in ----
7,405 Square Feet Lot
$355,900 Zestimate®
$108/sqft
$2,071 Estimated rent
Home value
$355,900
$338,000 - $374,000
$2,071/mo
Zestimate® history
Owner options
List your home for rent
$2,071/mo
Rent Zestimate®
Find your next renter with Zillow Rental Manager. Plus, with online applications, you can quickly screen prospective tenants – for free.
$2,071/mo
Rent Zestimate®
Refinance and save
$1,293/mo
Est. payment
Refinancing to a lower rate could help reduce your monthly payments and save thousands over the life of the loan.
$1,293/mo
Est. payment
Explore your selling options
Work with a Zillow partner agent
Leverage their expertise and Zillow's premium Showcase listings to get your home seen by more buyers.
Get startedList with your own agent
Get your home in front of millions of buyers by listing it on Zillow.
Learn how to do itSell it yourself
Take full control of how buyers see your home on Zillow by listing For Sale by Owner (FSBO).
List your homeWhat's special
Zillow last checked:
Listing updated:
Listed by:
Jeffrey Karnes, CSC 630-774-8926,
All Waterfront Real Estate Plus,
Robyn Eichler, CSC 847-508-2452,
All Waterfront Real Estate Plus
Bought with:
Jeffrey Karnes, CSC
All Waterfront Real Estate Plus
Source: MRED as distributed by MLS GRID,MLS#: 12140607
Facts & features
Interior
Bedrooms & bathrooms
- Bedrooms: 2
- Bathrooms: 1
- Full bathrooms: 1
Rooms
- Room types: Deck
Primary bedroom
- Features: Flooring (Carpet), Window Treatments (Blinds)
- Level: Second
- Area: 143 Square Feet
- Dimensions: 13X11
Bedroom 2
- Features: Flooring (Wood Laminate)
- Level: Main
- Area: 117 Square Feet
- Dimensions: 13X9
Deck
- Features: Flooring (Sustainable)
- Level: Main
- Area: 350 Square Feet
- Dimensions: 25X14
Dining room
- Features: Flooring (Wood Laminate), Window Treatments (Blinds)
- Level: Main
- Area: 169 Square Feet
- Dimensions: 13X13
Kitchen
- Features: Flooring (Wood Laminate), Window Treatments (Blinds)
- Level: Main
- Area: 77 Square Feet
- Dimensions: 11X7
Laundry
- Features: Flooring (Vinyl)
- Level: Main
- Area: 63 Square Feet
- Dimensions: 9X7
Living room
- Features: Flooring (Carpet), Window Treatments (Curtains/Drapes)
- Level: Main
- Area: 195 Square Feet
- Dimensions: 15X13
Heating
- Natural Gas, Forced Air
Cooling
- None
Appliances
- Included: Range, Microwave, Dishwasher, Refrigerator, Washer, Dryer, Stainless Steel Appliance(s), Gas Water Heater
- Laundry: Main Level, Gas Dryer Hookup, In Unit
Features
- 1st Floor Full Bath
- Flooring: Laminate, Carpet
- Basement: Crawl Space
Interior area
- Total structure area: 1,550
- Total interior livable area: 1,550 sqft
Property
Parking
- Total spaces: 2
- Parking features: Gravel, No Garage, On Site, Other, Detached, Off Street, Guest, Garage
- Garage spaces: 1
Accessibility
- Accessibility features: No Disability Access
Features
- Stories: 2
- Patio & porch: Deck
- Has view: Yes
- View description: Water
- Has water view: Yes
- Water view: Water
- Waterfront features: Lake Front, River Front
Lot
- Size: 7,405 Square Feet
- Dimensions: 50X150
- Features: Water Rights
Details
- Additional structures: Shed(s)
- Parcel number: 2018401002
- Special conditions: None
- Other equipment: Ceiling Fan(s)
Construction
Type & style
- Home type: SingleFamily
- Architectural style: Traditional
- Property subtype: Single Family Residence
Materials
- Vinyl Siding, Wood Siding
- Foundation: Pillar/Post/Pier
- Roof: Asphalt
Condition
- New construction: No
- Major remodel year: 2024
Details
- Builder model: WATERFRONT
Utilities & green energy
- Electric: Circuit Breakers
- Sewer: Septic Tank
- Water: Well
Community & HOA
Community
- Features: Dock, Water Rights, Street Paved
- Security: Carbon Monoxide Detector(s)
HOA
- Services included: None
Location
- Region: Cary
Financial & listing details
- Price per square foot: $108/sqft
- Annual tax amount: $3,500
- Date on market: 8/16/2024
- Listing terms: Cash
- Ownership: Leasehold
- Has irrigation water rights: Yes
Price history
| Date | Event | Price |
|---|---|---|
| 1/31/2026 | Listing removed | $369,000$238/sqft |
Source:  MRED as distributed by MLS GRID #12438028 Report a problem MRED as distributed by MLS GRID #12438028 Report a problem | ||
| 8/9/2025 | Listed for sale | $369,000+119.6%$238/sqft |
Source: MRED as distributed by MLS GRID #12438028 Report a problem | ||
| 1/9/2025 | Sold | $168,000-4%$108/sqft |
Source: MRED as distributed by MLS GRID #12140607 Report a problem | ||
| 9/16/2024 | Contingent | $175,000$113/sqft |
Source: MRED as distributed by MLS GRID #12140607 Report a problem | ||
| 9/6/2024 | Price change | $175,000-12.1%$113/sqft |
Source: MRED as distributed by MLS GRID #12140607 Report a problem | ||
| 8/12/2024 | Price change | $199,000-20.1%$128/sqft |
Source: MRED as distributed by MLS GRID #12110225 Report a problem | ||
| 7/13/2024 | Listed for sale | $249,000$161/sqft |
Source: MRED as distributed by MLS GRID #12110225 Report a problem | ||
Public tax history
Tax history is unavailable.
Neighborhood: 60013
Nearby homes
- $286,30025 bd-- ba19k sqft215 Northwest Hwy, Cary, IL 60013Off Market
- $325,4003 bd1 ba1.2k sqft528 Mildred Ave, Cary, IL 60013Off Market
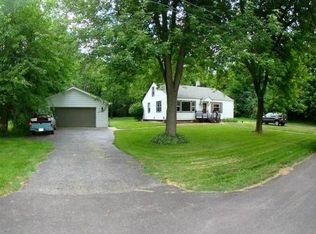
- $74,610-- bd-- ba-- sqft511 Mildred Ave, Cary, IL 60013Off Market
- $345,4002 bd2 ba1.5k sqft527 Mildred Ave, Cary, IL 60013Off Market
- $59,6340.34 Acres526 Mildred Ave, Cary, IL 60013Off Market
- $390,4003 bd2 ba1.4k sqft521 Mildred Ave, Cary, IL 60013Off Market
- $256,2002 bd1 ba1.1k sqft405 Cary Ave, Cary, IL 60013Off Market
- $493,0003 bd2 ba1.9k sqft517 Mildred Ave, Cary, IL 60013Sold
- $264,8002 bd2 ba1.2k sqft504 Mildred Ave, Cary, IL 60013Off Market
Nearby schools
GreatSchools rating
- 8/10Three Oaks SchoolGrades: K-5Distance: 1.3 mi
- 7/10Cary Jr High SchoolGrades: 6-8Distance: 2 mi
- 10/10Cary-Grove Community High SchoolGrades: 9-12Distance: 1.6 mi
Schools provided by the listing agent
- District: 26
Source: MRED as distributed by MLS GRID. This data may not be complete. We recommend contacting the local school district to confirm school assignments for this home.
Get a cash offer in 3 minutes
Find out how much your home could sell for in as little as 3 minutes with a no-obligation cash offer.
Estimated market value
$355,900
Get a cash offer in 3 minutes
Find out how much your home could sell for in as little as 3 minutes with a no-obligation cash offer.
Estimated market value
$355,900
- Illinois
- McHenry County
- Cary
- 60013
- 215 S Northwest Hwy
Nearby cities
Nearby zip codes
Other Cary Topics
