Skip main navigation
Off market
  • $1,089,800

    215 Sandalwood Dr, Naperville, IL 60540

    4beds
    3,308sqft
    SingleFamily
    Built in 1958
    0.5 Acres Lot
    $1,089,800 Zestimate®
    $329/sqft
    $4,869 Estimated rent

    Home value

    $1,089,800

    $1.01M - $1.18M

    $4,869/mo

    Zestimate® history
    Loading
    Loading...

    Owner options

    List your home for rent

    $4,869/mo

    Rent Zestimate®

    Find your next renter with Zillow Rental Manager. Plus, with online applications, you can quickly screen prospective tenants – for free.

    Learn more

    $4,869/mo

    Rent Zestimate®

    Refinance and save

    $6,360/mo

    Est. payment

    Refinancing to a lower rate could help reduce your monthly payments and save thousands over the life of the loan.

    See today's rates

    $6,360/mo

    Est. payment

    Explore your selling options

    Work with a Zillow partner agent

    Leverage their expertise and Zillow's premium Showcase listings to get your home seen by more buyers.

    Get started

    List with your own agent

    Get your home in front of millions of buyers by listing it on Zillow.

    Learn how to do it

    Sell it yourself

    Take full control of how buyers see your home on Zillow by listing For Sale by Owner (FSBO).

    List your home

    What's special

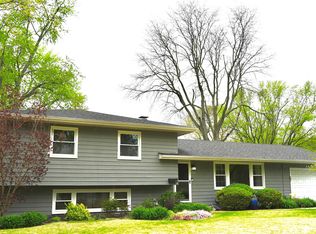
    Unique designer home offers an open floor plan with fresh, transitional to modern finishes on a gorgeous 1/2 acre cul-de-sac lot! Amazing Unilock stone patio & firepit under a 40' x 20' pergola in fully fenced yard. Sellers just completed a total remodel on the main floor in 2020! New white oak flooring, board & batten wainscoting, crown moldings, sliding barn doors & numerous display shelves! Spectacular designed kitchen! Soft close J & K custom cabinets, white quartz counters, wide subway tiled backsplash & wall. Upgraded SS Kitchen Aid appliances! 36" 6-burner oven/range & Zypher SS hood vent. Transitional butler's pantry with a gold trimmed hexagon tiled wall & Abosi dual zone beverage & wine cooler! Spacious family room w/stone fireplace. Full guest bath w/shower & white subway tiled walls. Convenient laundry room & access door to back yard. 2nd Level offers 3 family sized bedrooms and an updated bath w/dual white vanities & porcelain tiled floor. The master suite includes a convenient home office w/French doors open to a spacious BR and private bathroom. White oak porcelain tiled floor, free standing tub, full view glass shower with grey beveled glass tile and private commode & large loft w/vaulted. Ceiling fans w/light fixtures and remote control shades in all 4 BR's. Finished basement adds additional living space & storage space. Attached 2-car garage. New in 2019: windows, roof, soffit & gutters, composite front porch, exterior painted and 4 remodeled baths. New in 2021: HVAC & washing machine. Fabulous location near Trader Joe's, new Starbucks and Edward Hospital!

    This property is not currently displayed as for sale or rent on Zillow. This may be different from what's on other websites or public sources.

    Facts & features

    Interior

    Bedrooms & bathrooms
    • Bedrooms: 4
    • Bathrooms: 4
    • Full bathrooms: 3
    • 1/2 bathrooms: 1
    Heating
    • Forced air, Gas
    Cooling
    • Central
    Appliances
    • Included: Dishwasher, Dryer, Garbage disposal, Microwave, Range / Oven, Refrigerator, Washer
    Features
    • Flooring: Tile, Carpet, Hardwood
    • Basement: Finished
    Interior area
    • Total interior livable area: 3,308 sqft

    Property

    Parking
    • Total spaces: 2
    • Parking features: Garage - Attached
    Features
    • Exterior features: Other, Stone
    Lot
    • Size: 0.5 Acres
    Details
    • Parcel number: 0724412022

    Construction

    Type & style
    • Home type: SingleFamily
    Materials
    • brick
    • Roof: Asphalt
    Condition
    • Year built: 1958

    Utilities & green energy

    • Sewer: Sewer-Public

    Community & HOA

    Location
    • Region: Naperville

    Financial & listing details

    • Price per square foot: $329/sqft
    • Tax assessed value: $226,397
    • Annual tax amount: $13,296

    Price history

    DateEventPrice
    9/1/2021Sold$799,900$242/sqft
    Source: MRED as distributed by MLS GRID #11145920 Report a problem
    7/17/2021Pending sale$799,900$242/sqft
    Source: RE/MAX International #11145920 Report a problem
    7/17/2021Contingent$799,900$242/sqft
    Source: MRED as distributed by MLS GRID #11145920 Report a problem
    7/14/2021Listed for sale$799,900+33.5%$242/sqft
    Source: MRED as distributed by MLS GRID #11145920 Report a problem
    2/3/2020Sold$599,000$181/sqft
    Source: MRED as distributed by MLS GRID #10584068 Report a problem
    12/8/2019Pending sale$599,000$181/sqft
    Source: john greene Realtor #10584068 Report a problem
    12/4/2019Listed for sale$599,000+39.3%$181/sqft
    Source: john greene Realtor #10584068 Report a problem
    7/28/2015Sold$430,000-2.1%$130/sqft
    Source: Public Record Report a problem
    4/17/2015Pending sale$439,000$133/sqft
    Source: 4 Sale Realty Inc. #08885097 Report a problem
    3/10/2015Listed for sale$439,000-2.4%$133/sqft
    Source: Owner Report a problem
    10/15/2014Listing removed$449,900$136/sqft
    Source: john greene Realtor #08695956 Report a problem
    9/20/2014Price change$449,9000%$136/sqft
    Source: john greene Realtor #08695956 Report a problem
    9/9/2014Price change$450,000-2.2%$136/sqft
    Source: john greene Realtor #08695956 Report a problem
    8/19/2014Price change$459,900-1.7%$139/sqft
    Source: Owner Report a problem
    7/24/2014Price change$467,900-1.3%$141/sqft
    Source: Owner Report a problem
    7/15/2014Price change$474,000-1%$143/sqft
    Source: Owner Report a problem
    6/10/2014Listed for sale$479,000+117.7%$145/sqft
    Source: Owner Report a problem
    7/13/2000Sold$220,000$67/sqft
    Source: Public Record Report a problem

    Public tax history

    YearProperty taxesTax assessment
    2024$13,296 +6.3%$226,397 +12.8%
    2023$12,509 +6%$200,790 +6.4%
    2022$11,804 +3.6%$188,690 +3.7%
    2021$11,391 +0.3%$181,960
    2020$11,354 +3.7%$181,960 +5.1%
    2019$10,952 +2.1%$173,070 +1.9%
    2018$10,730 +2.1%$169,920 +3.5%
    2017$10,511 +2.5%$164,150 +4.2%
    2016$10,258 -0.2%$157,530 +5.3%
    2015$10,274 +12%$149,570 +14.8%
    2014$9,174 +0.7%$130,280 -0.7%
    2013$9,110 +1%$131,180 -5.4%
    2012$9,016 +7.6%$138,690 -0.8%
    2011$8,382 -8.3%$139,830 -13.4%
    2010$9,139 +21%$161,440 +12.8%
    2009$7,555 +3.2%$143,170 +1.8%
    2008$7,323 +4.8%$140,640 +5.8%
    2007$6,990 +10.5%$132,930 +12.9%
    2006$6,328 +17.9%$117,690 +20.6%
    2005$5,367 +2.5%$97,560 +5.9%
    2004$5,238 +3.8%$92,130 +6.8%
    2003$5,044 +17.8%$86,260 +18%
    2002$4,281 +10.1%$73,120 +9.9%
    2001$3,888 +12.1%$66,510 +4.4%
    2000$3,469 $63,700
    Find assessor info on the county website

    Neighborhood: Moser Highlands

    Nearby schools

    GreatSchools rating
    Schools provided by the listing agent
    • Elementary: Elmwood Elementary School
    • Middle: Lincoln Junior High School
    • High: Naperville Central High School
    • District: 203

    Source: The MLS. This data may not be complete. We recommend contacting the local school district to confirm school assignments for this home.

    Get a cash offer in 3 minutes
    Find out how much your home could sell for in as little as 3 minutes with a no-obligation cash offer.
    Estimated market value
    $1,089,800
    Get a cash offer in 3 minutes
    Find out how much your home could sell for in as little as 3 minutes with a no-obligation cash offer.
    Estimated market value
    $1,089,800