Skip main navigation
Closed
  • $1,250,000

    860 Lilac Ln, Naperville, IL 60540

    5beds
    3,907sqft
    Single Family Residence
    Built in 2004
    0.27 Acres Lot
    $1,383,800 Zestimate®
    $320/sqft
    $5,481 Estimated rent

    Home value

    $1,383,800

    $1.27M - $1.51M

    $5,481/mo

    Zestimate® history
    Loading
    Loading...

    Owner options

    List your home for rent

    $5,481/mo

    Rent Zestimate®

    Find your next renter with Zillow Rental Manager. Plus, with online applications, you can quickly screen prospective tenants – for free.

    Learn more

    $5,481/mo

    Rent Zestimate®

    Refinance and save

    $7,295/mo

    Est. payment

    Refinancing to a lower rate could help reduce your monthly payments and save thousands over the life of the loan.

    See today's rates

    $7,295/mo

    Est. payment

    Explore your selling options

    Work with a Zillow partner agent

    Leverage their expertise and Zillow's premium Showcase listings to get your home seen by more buyers.

    Get started

    List with your own agent

    Get your home in front of millions of buyers by listing it on Zillow.

    Learn how to do it

    Sell it yourself

    Take full control of how buyers see your home on Zillow by listing For Sale by Owner (FSBO).

    List your home

    What's special

    Floor-to-ceiling limestone fireplaceThree-car garageExpansive bluestone patioFirst-floor laundry roomBrick paver drivewayBrick and limestone facadeSoaring two-story entry
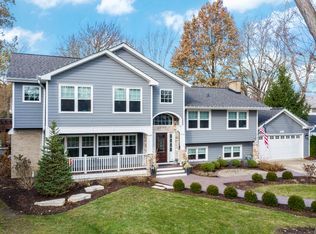
    Impressive curb appeal with a brick and limestone facade, this Moser-Highlands beauty sits on over .25 acre treed-lot just one mile to downtown Naperville! This stunning residence offers 3,907 square feet above grade(including a first floor in-law option with full bath), plus an impressive 1,833 square feet in the finished entertaining basement. This finely crafted home is light and bright with a superior open layout. Solid hardwoods and limestone floors span the main level and second floor landing. A soaring two-story entry welcomes guests and continues into the family room with a floor-to-ceiling limestone fireplace and a wall of windows that overlook the expansive bluestone patio, firepit and tranquil yard. The chef's kitchen is equipped with Viking and SubZero professional appliances, miles of cabinetry, a center island and pantry closet. The informal eating area enjoys access to the patio, built in grill and yard. The formal living and dining rooms, complemented by an adjacent butler pantry, offer additional space for gatherings. An executive study with custom millwork, and adjacent to the first-floor full bath, provide flexible living options. The first-floor laundry room, complete with a sink and cabinetry adds to the home's convenience. Upstairs, the primary suite is a tranquil retreat. The spa-like bath boasts dual vanities, a separate jetted tub, and a walk-in shower, along with a large walk-in closet featuring built-in organizers and a private second office(or massive double closet). Three additional bright and spacious bedrooms each have direct bath access and walk-in closets. The finished basement extends your living space, offering a fabulous custom bar, wine cellar, a recreation room, a full bath, and ample storage. The property also includes a three-car garage with a brick paver driveway and a professionally landscaped yard, Freshly painted interior first floor. Exterior painted and stained 2023. Acclaimed school district 203 - Elmwood, Lincoln Jr. High, Naperville Central HS. This home has it all! Layout, privacy, size, condition and amenities. It's a 10!

    Zillow last checked:

    Listing updated:

    Listing courtesy of:

    Kim Preusch, CSC 847-208-8978,

    @properties Christies International Real Estate

    Bought with:

    Brian Moon

    Keller Williams ONEChicago

    Source: MRED as distributed by MLS GRID,MLS#: 12202060MLS Logo

    Facts & features

    Interior

    Bedrooms & bathrooms
    • Bedrooms: 5
    • Bathrooms: 5
    • Full bathrooms: 5
    Primary bedroom
    • Features: Flooring (Carpet), Window Treatments (Window Treatments), Bathroom (Full, Double Sink, Tub & Separate Shwr)
    • Level: Second
    • Area: 345 Square Feet
    • Dimensions: 23X15
    Bedroom 2
    • Features: Flooring (Carpet), Window Treatments (Window Treatments)
    • Level: Second
    • Area: 252 Square Feet
    • Dimensions: 21X12
    Bedroom 3
    • Features: Flooring (Carpet), Window Treatments (Window Treatments)
    • Level: Second
    • Area: 192 Square Feet
    • Dimensions: 16X12
    Bedroom 4
    • Features: Flooring (Carpet), Window Treatments (Window Treatments)
    • Level: Second
    • Area: 180 Square Feet
    • Dimensions: 15X12
    Bedroom 5
    • Features: Flooring (Hardwood)
    • Level: Main
    • Area: 192 Square Feet
    • Dimensions: 16X12
    Bar entertainment
    • Level: Basement
    • Area: 156 Square Feet
    • Dimensions: 13X12
    Bonus room
    • Features: Flooring (Carpet), Window Treatments (Window Treatments)
    • Level: Second
    • Area: 210 Square Feet
    • Dimensions: 15X14
    Dining room
    • Features: Flooring (Hardwood), Window Treatments (Window Treatments)
    • Level: Main
    • Area: 216 Square Feet
    • Dimensions: 18X12
    Eating area
    • Features: Flooring (Travertine), Window Treatments (Window Treatments)
    • Level: Main
    • Area: 143 Square Feet
    • Dimensions: 13X11
    Family room
    • Features: Flooring (Hardwood), Window Treatments (Window Treatments)
    • Level: Main
    • Area: 352 Square Feet
    • Dimensions: 22X16
    Foyer
    • Features: Flooring (Hardwood)
    • Level: Main
    • Area: 160 Square Feet
    • Dimensions: 20X8
    Kitchen
    • Features: Kitchen (Eating Area-Table Space, Island, Pantry-Butler, Pantry-Closet, Granite Counters), Flooring (Travertine), Window Treatments (Window Treatments)
    • Level: Main
    • Area: 196 Square Feet
    • Dimensions: 14X14
    Laundry
    • Features: Flooring (Ceramic Tile), Window Treatments (Blinds)
    • Level: Main
    • Area: 70 Square Feet
    • Dimensions: 14X5
    Living room
    • Features: Flooring (Hardwood), Window Treatments (Window Treatments)
    • Level: Main
    • Area: 192 Square Feet
    • Dimensions: 16X12
    Pantry
    • Features: Flooring (Hardwood)
    • Level: Main
    • Area: 56 Square Feet
    • Dimensions: 8X7
    Recreation room
    • Features: Flooring (Carpet)
    • Level: Basement
    • Area: 741 Square Feet
    • Dimensions: 39X19
    Storage
    • Level: Basement
    • Area: 192 Square Feet
    • Dimensions: 16X12
    Walk in closet
    • Features: Flooring (Carpet), Window Treatments (Plantation Shutters)
    • Level: Second
    • Area: 91 Square Feet
    • Dimensions: 13X7
    Walk in closet
    • Features: Flooring (Carpet)
    • Level: Second
    • Area: 25 Square Feet
    • Dimensions: 5X5
    Heating
    • Natural Gas, Forced Air
    Cooling
    • Central Air
    Appliances
    • Included: Range, Microwave, Dishwasher, High End Refrigerator, Washer, Dryer, Disposal, Wine Refrigerator, Gas Water Heater
    • Laundry: Main Level, Gas Dryer Hookup, In Unit
    Features
    • Wet Bar, 1st Floor Bedroom, In-Law Floorplan, 1st Floor Full Bath, Walk-In Closet(s), Coffered Ceiling(s), Open Floorplan
    • Flooring: Hardwood
    • Basement: Finished,Full
    • Attic: Unfinished
    • Number of fireplaces: 1
    • Fireplace features: Gas Log, Gas Starter, Living Room
    Interior area
    • Total structure area: 5,740
    • Total interior livable area: 3,907 sqft
    • Finished area below ground: 1,705

    Property

    Parking
    • Total spaces: 3
    • Parking features: Brick Driveway, Garage Door Opener, On Site, Garage Owned, Attached, Garage
    • Attached garage spaces: 3
    • Has uncovered spaces: Yes
    Accessibility
    • Accessibility features: No Disability Access
    Features
    • Stories: 2
    • Patio & porch: Patio
    • Exterior features: Outdoor Grill, Fire Pit
    Lot
    • Size: 0.27 Acres
    • Dimensions: 69X144X110X130
    • Features: Landscaped, Mature Trees
    Details
    • Parcel number: 0724412010
    • Special conditions: None
    • Other equipment: Sump Pump, Backup Sump Pump;

    Construction

    Type & style
    • Home type: SingleFamily
    • Architectural style: Traditional
    • Property subtype: Single Family Residence
    Materials
    • Brick, Cedar, Stone, Fiber Cement
    • Foundation: Concrete Perimeter
    • Roof: Asphalt
    Condition
    • New construction: No
    • Year built: 2004

    Utilities & green energy

    • Electric: Circuit Breakers, 200+ Amp Service
    • Sewer: Public Sewer
    • Water: Lake Michigan, Public

    Community & neighborhood

    Security
    • Security features: Security System, Carbon Monoxide Detector(s), Closed Circuit Camera(s)
    Community
    • Community features: Curbs, Sidewalks, Street Lights, Street Paved
    Location
    • Region: Naperville
    • Subdivision: West Highlands

    HOA & financial

    HOA
    • Services included: None

    Other

    Other facts
    • Listing terms: Cash
    • Ownership: Fee Simple

    Price history

    DateEventPrice
    12/6/2024Sold$1,250,000$320/sqft
    Source: MRED as distributed by MLS GRID #12202060 Report a problem
    11/19/2024Contingent$1,250,000$320/sqft
    Source: MRED as distributed by MLS GRID #12202060 Report a problem
    11/16/2024Listed for sale$1,250,000-3.8%$320/sqft
    Source: MRED as distributed by MLS GRID #12202060 Report a problem
    10/3/2024Listing removed$1,299,000$332/sqft
    Source: MRED as distributed by MLS GRID #12120861 Report a problem
    9/23/2024Price change$1,299,000-2%$332/sqft
    Source: MRED as distributed by MLS GRID #12120861 Report a problem
    9/10/2024Price change$1,325,000-1.9%$339/sqft
    Source: MRED as distributed by MLS GRID #12120861 Report a problem
    7/25/2024Listed for sale$1,350,000+35.7%$346/sqft
    Source: MRED as distributed by MLS GRID #12120861 Report a problem
    7/1/2005Sold$995,000+275.5%$255/sqft
    Source: Public Record Report a problem
    7/2/2004Sold$265,000+23.3%$68/sqft
    Source: Public Record Report a problem
    9/5/2003Sold$215,000$55/sqft
    Source: Public Record Report a problem

    Public tax history

    YearProperty taxesTax assessment
    2024$26,920 +5.4%$446,951 +11.3%
    2023$25,539 +6.2%$401,610 +6.2%
    2022$24,043 +3.6%$378,100 +3.7%
    2021$23,214 +0.3%$364,610
    2020$23,140 +3.6%$364,610 +5.1%
    2019$22,339 +4.3%$346,790 +4.1%
    2018$21,413 +2%$333,130 +3.5%
    2017$20,991 +2.4%$321,840 +4.2%
    2016$20,503 -0.3%$308,870 +5.3%
    2015$20,558 +1.1%$293,270 +4.1%
    2014$20,344 +0.7%$281,610 -0.7%
    2013$20,201 +4.9%$283,570 -2%
    2012$19,259 +1.4%$289,450 -6.4%
    2011$18,997 +2.5%$309,330 -3.7%
    2010$18,542 +6.8%$321,360 +0%
    2009$17,365 +3.3%$321,280 +1.8%
    2008$16,803 +4.9%$315,600 +5.8%
    2007$16,025 +8.1%$298,300 +10.9%
    2006$14,823 +65.7%$268,960 +227.8%
    2005$8,945 +178.9%$82,050 +40.6%
    2004$3,208 -24.8%$58,360 -20.6%
    2003$4,267 +11%$73,520 +11.3%
    2002$3,845 +10.2%$66,030 +9.9%
    2001$3,490 +12.1%$60,060 +4.4%
    2000$3,113 $57,520

    Find assessor info on the county website

    Neighborhood: Moser Highlands

    Nearby schools

    GreatSchools rating
    Schools provided by the listing agent
    • Elementary: Elmwood Elementary School
    • Middle: Lincoln Junior High School
    • High: Naperville Central High School
    • District: 203

    Source: MRED as distributed by MLS GRID. This data may not be complete. We recommend contacting the local school district to confirm school assignments for this home.

    Get a cash offer in 3 minutes
    Find out how much your home could sell for in as little as 3 minutes with a no-obligation cash offer.
    Estimated market value
    $1,383,800
    Get a cash offer in 3 minutes
    Find out how much your home could sell for in as little as 3 minutes with a no-obligation cash offer.
    Estimated market value
    $1,383,800