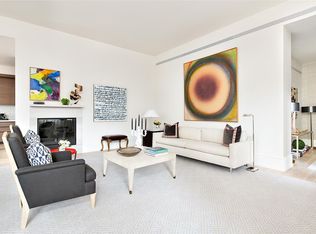
215 Sullivan Street Condominium is located in the heart of Greenwich Village, only steps away from Washington Square Park, the West Village, Soho and Noho and some of the city's most celebrated restaurants, shops and cultural destinations. Originally built by renowned architect and landscape designer Calvert Vaux (co-designer of Central Park), this Victorian-Gothic building has been creatively expanded and thoughtfully re-imagined for contemporary living by Ed Rawlings of Rawlings Architects, interior designer Eric Cohler. Now available, this spectacular 2 Bedroom, 2.5 Bath plus home office, 1,459 square foot, apartment offers east exposures overlooking the building's serene landscaped tree lined garden designed by the acclaimed landscape architect Edmund Hollander. The apartment showcases a huge 23' 3" x 22' 10" great room with an open state of the art chef's kitchen featuring imported Italian Molteni Dada light walnut cabinetry, polished Calacatta Gold marble slab countertops and back splash, large under mount stainless steel sink with garbage disposal and Dornbracht faucet/ hand spray, top of the line Miele fully integrated appliances including a D/W, in-wall oven, microwave, built-in refrigerator/freezer with ice maker, multi-burner stainless cooktop with wall mounted pot filler and a hidden exhaust hood vented to the outside, under-counter wine storage unit and a stunning center island with space for seating, also finished in Calacatta slab marble that waterfalls down the front and sides. The master bedroom offers an en-suite bath richly outfitted with Carrara and white Thasos marble, a wenge wood vanity with a marble slab counter top, double under-mount sinks, recessed mirrored medicine cabinets, custom metal and glass wall sconces, recessed lighting, polished nickel faucets by Lefroy Brooks, Toto water closet, a deep soaking tub, also sheathed in marble, and a large shower with a rain head & body sprays surrounded by a frameless glass enclosure. The second bedroom's en-suite bath is finished in floor to ceiling blue de savoie and white carrera marble, with the same faucets and fixtures. A separate powder, room with an azul valverde stone slab floor, handmade Italian tile walls, a wood vanity topped with stone slab and an under-mount sink, recessed lighting and custom wall sconces, is conveniently located just off the entry foyer. There is also a separate flex-space separated by a sliding glass panel, perfect for a home office or additional storage. Other apartment features include: 9' 10" ceiling heights, 5' solid white oak plank rift and quarter sawn flooring, stately 11' base moldings and 7'10" tall solid doors with satin nickel hardware by SA Baxter, LG large size washer and vented gas dryer, a Vantage Legrand lighting system, Central AC and Runtal hot water radiation, prewiring for cable, telephone, data and low voltage wiring in place for electric window shades (to be provided by owner). The building and apartment have also been wired for both FIOS and Time Warner Cable. Building amenities: In addition to the sophisticated lobby attended by a 24-hour doorman, residents will enjoy a lush garden courtyard masterfully designed by Edmund Hollander, a state-of-the-art fitness center, children's playroom and bicycle storage.
This property is not currently displayed as for sale or rent on Zillow. This may be different from what's on other websites or public sources.